07886 875548
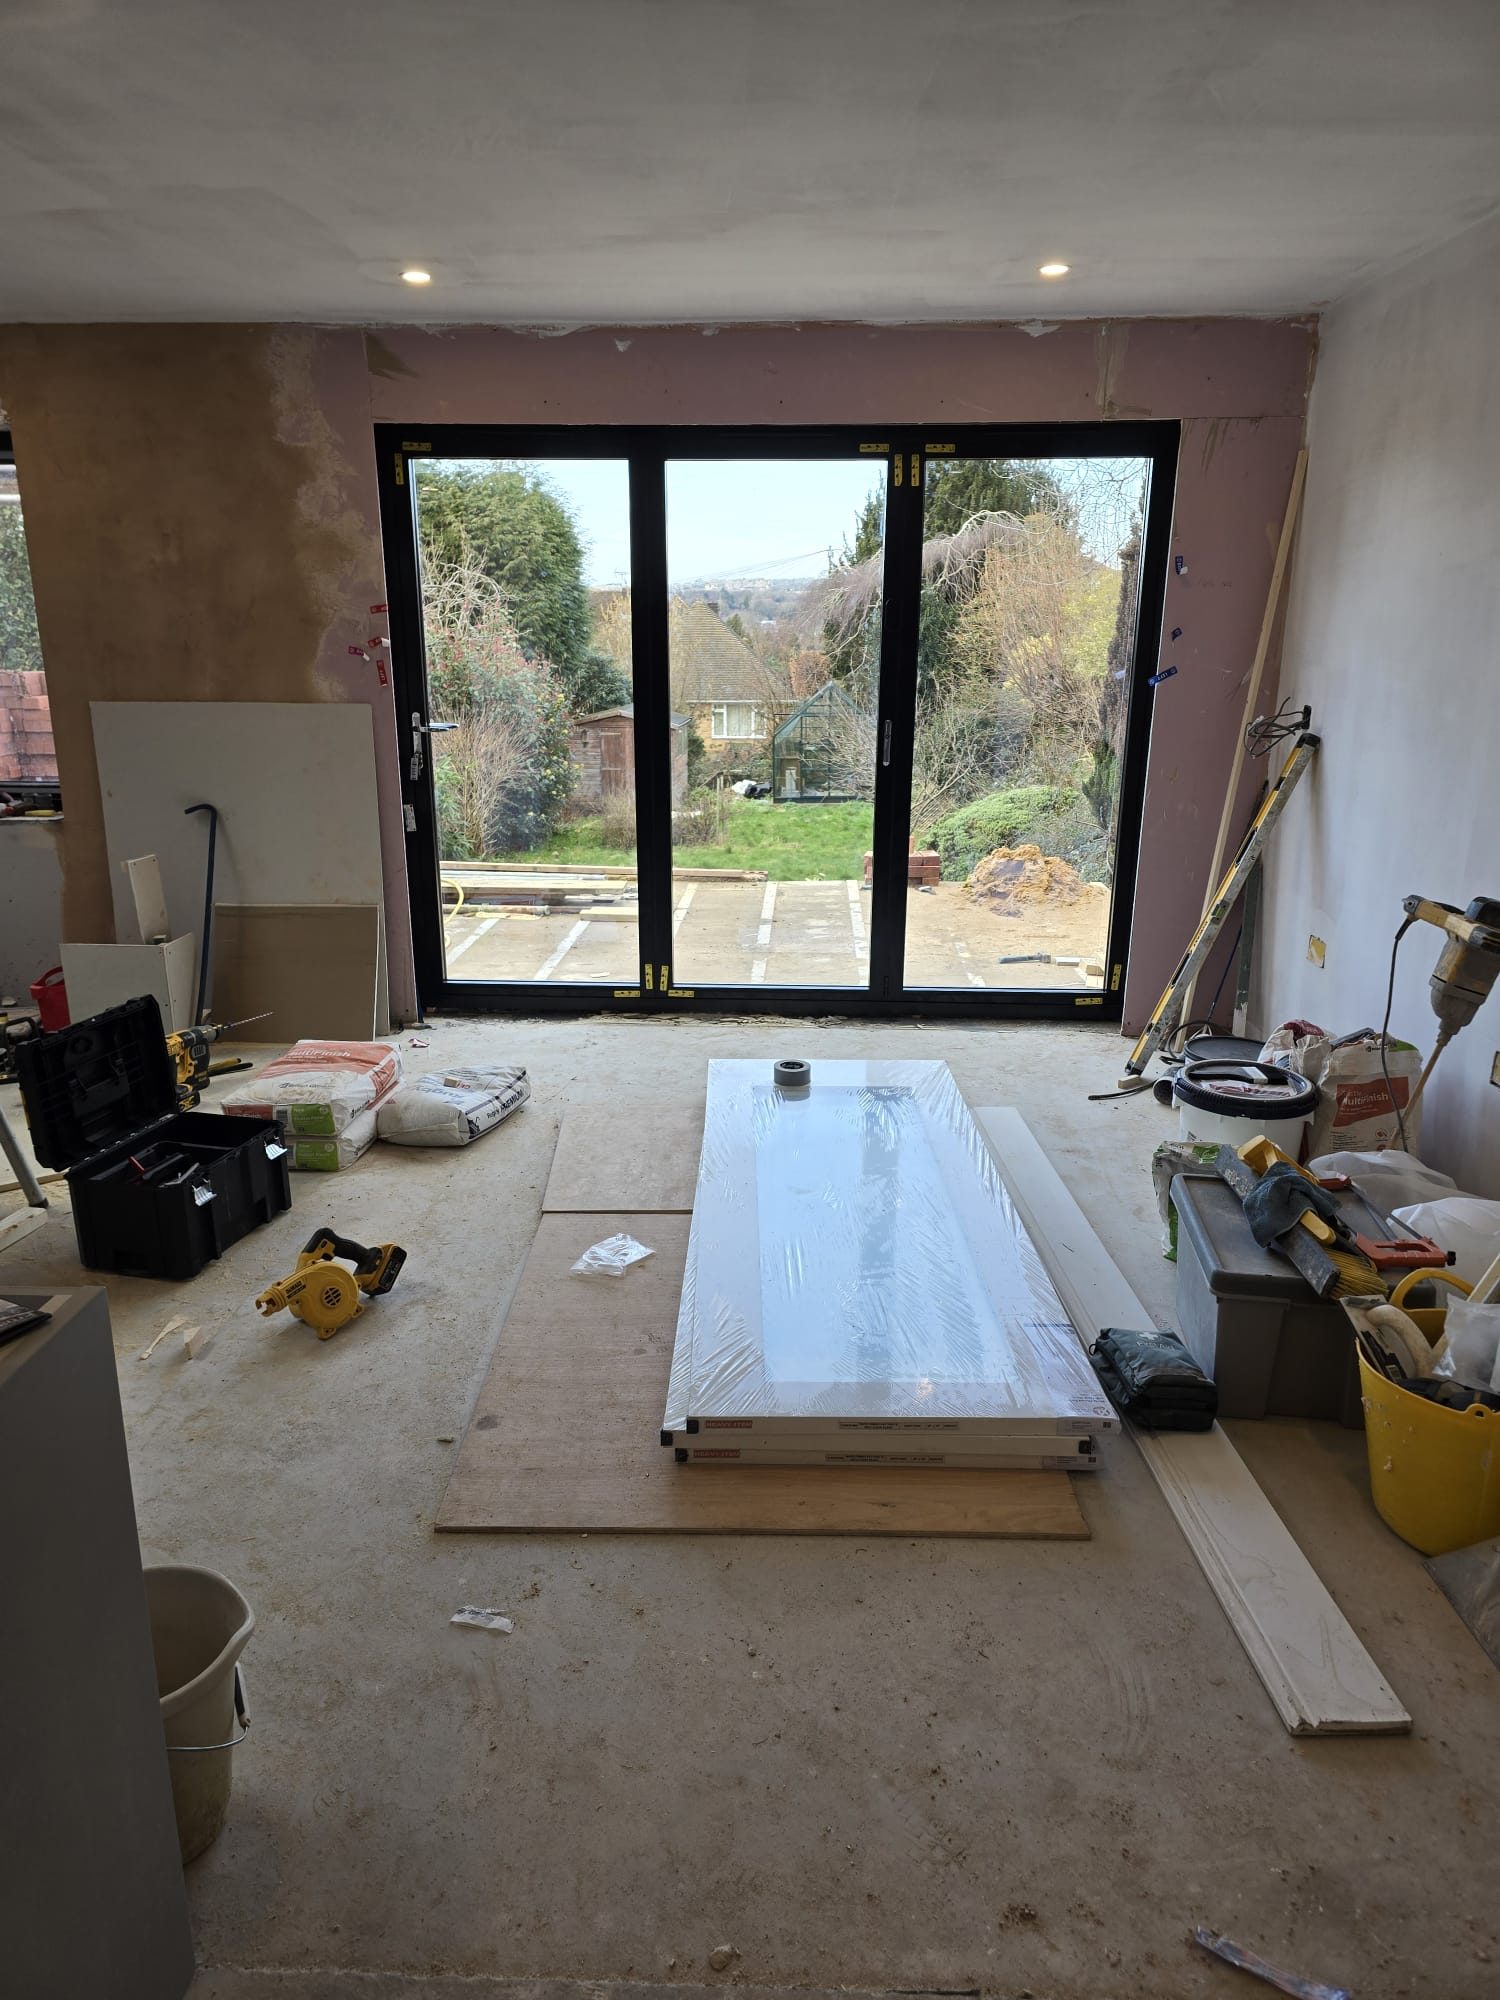
Aluminium bi-fold doors fitted to a new rear extension by Urban Build

Our work

Our work across Hampshire & Surrey

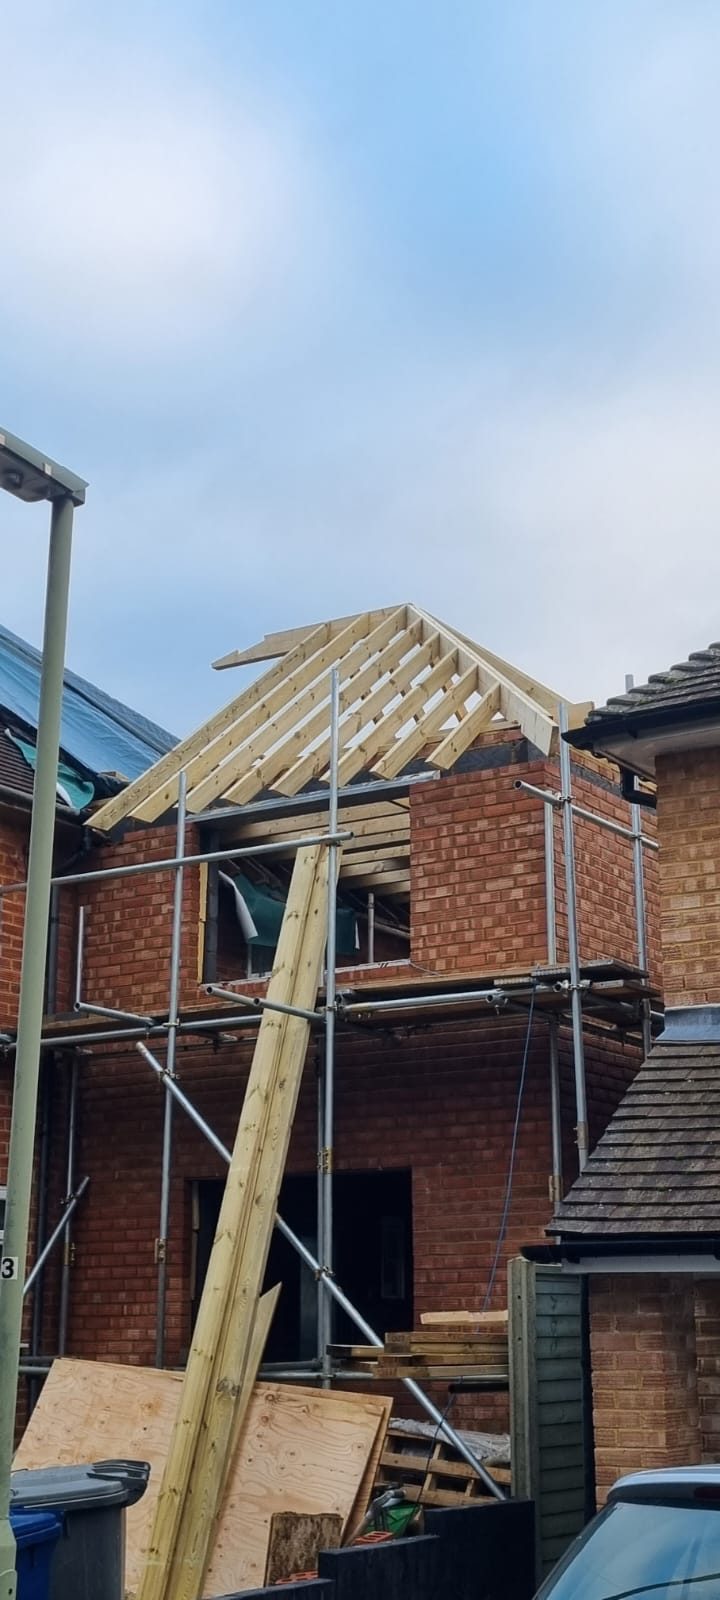
Timber roof structure being built on a two-storey house extension in Hampshire
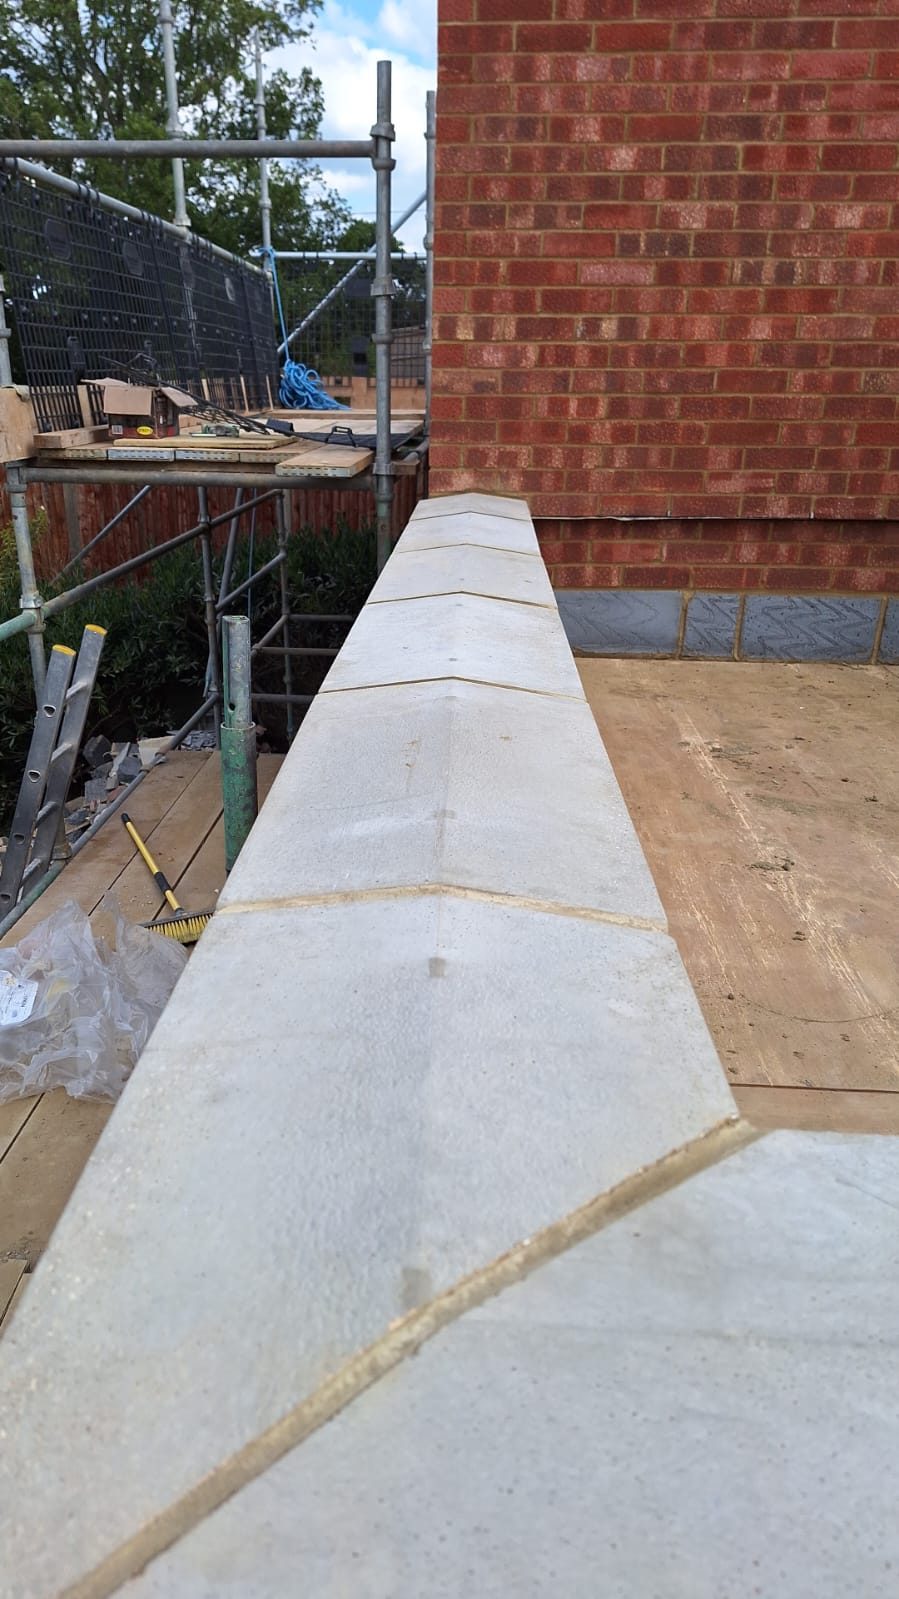
Concrete coping and wall plate set out on a rear house extension build
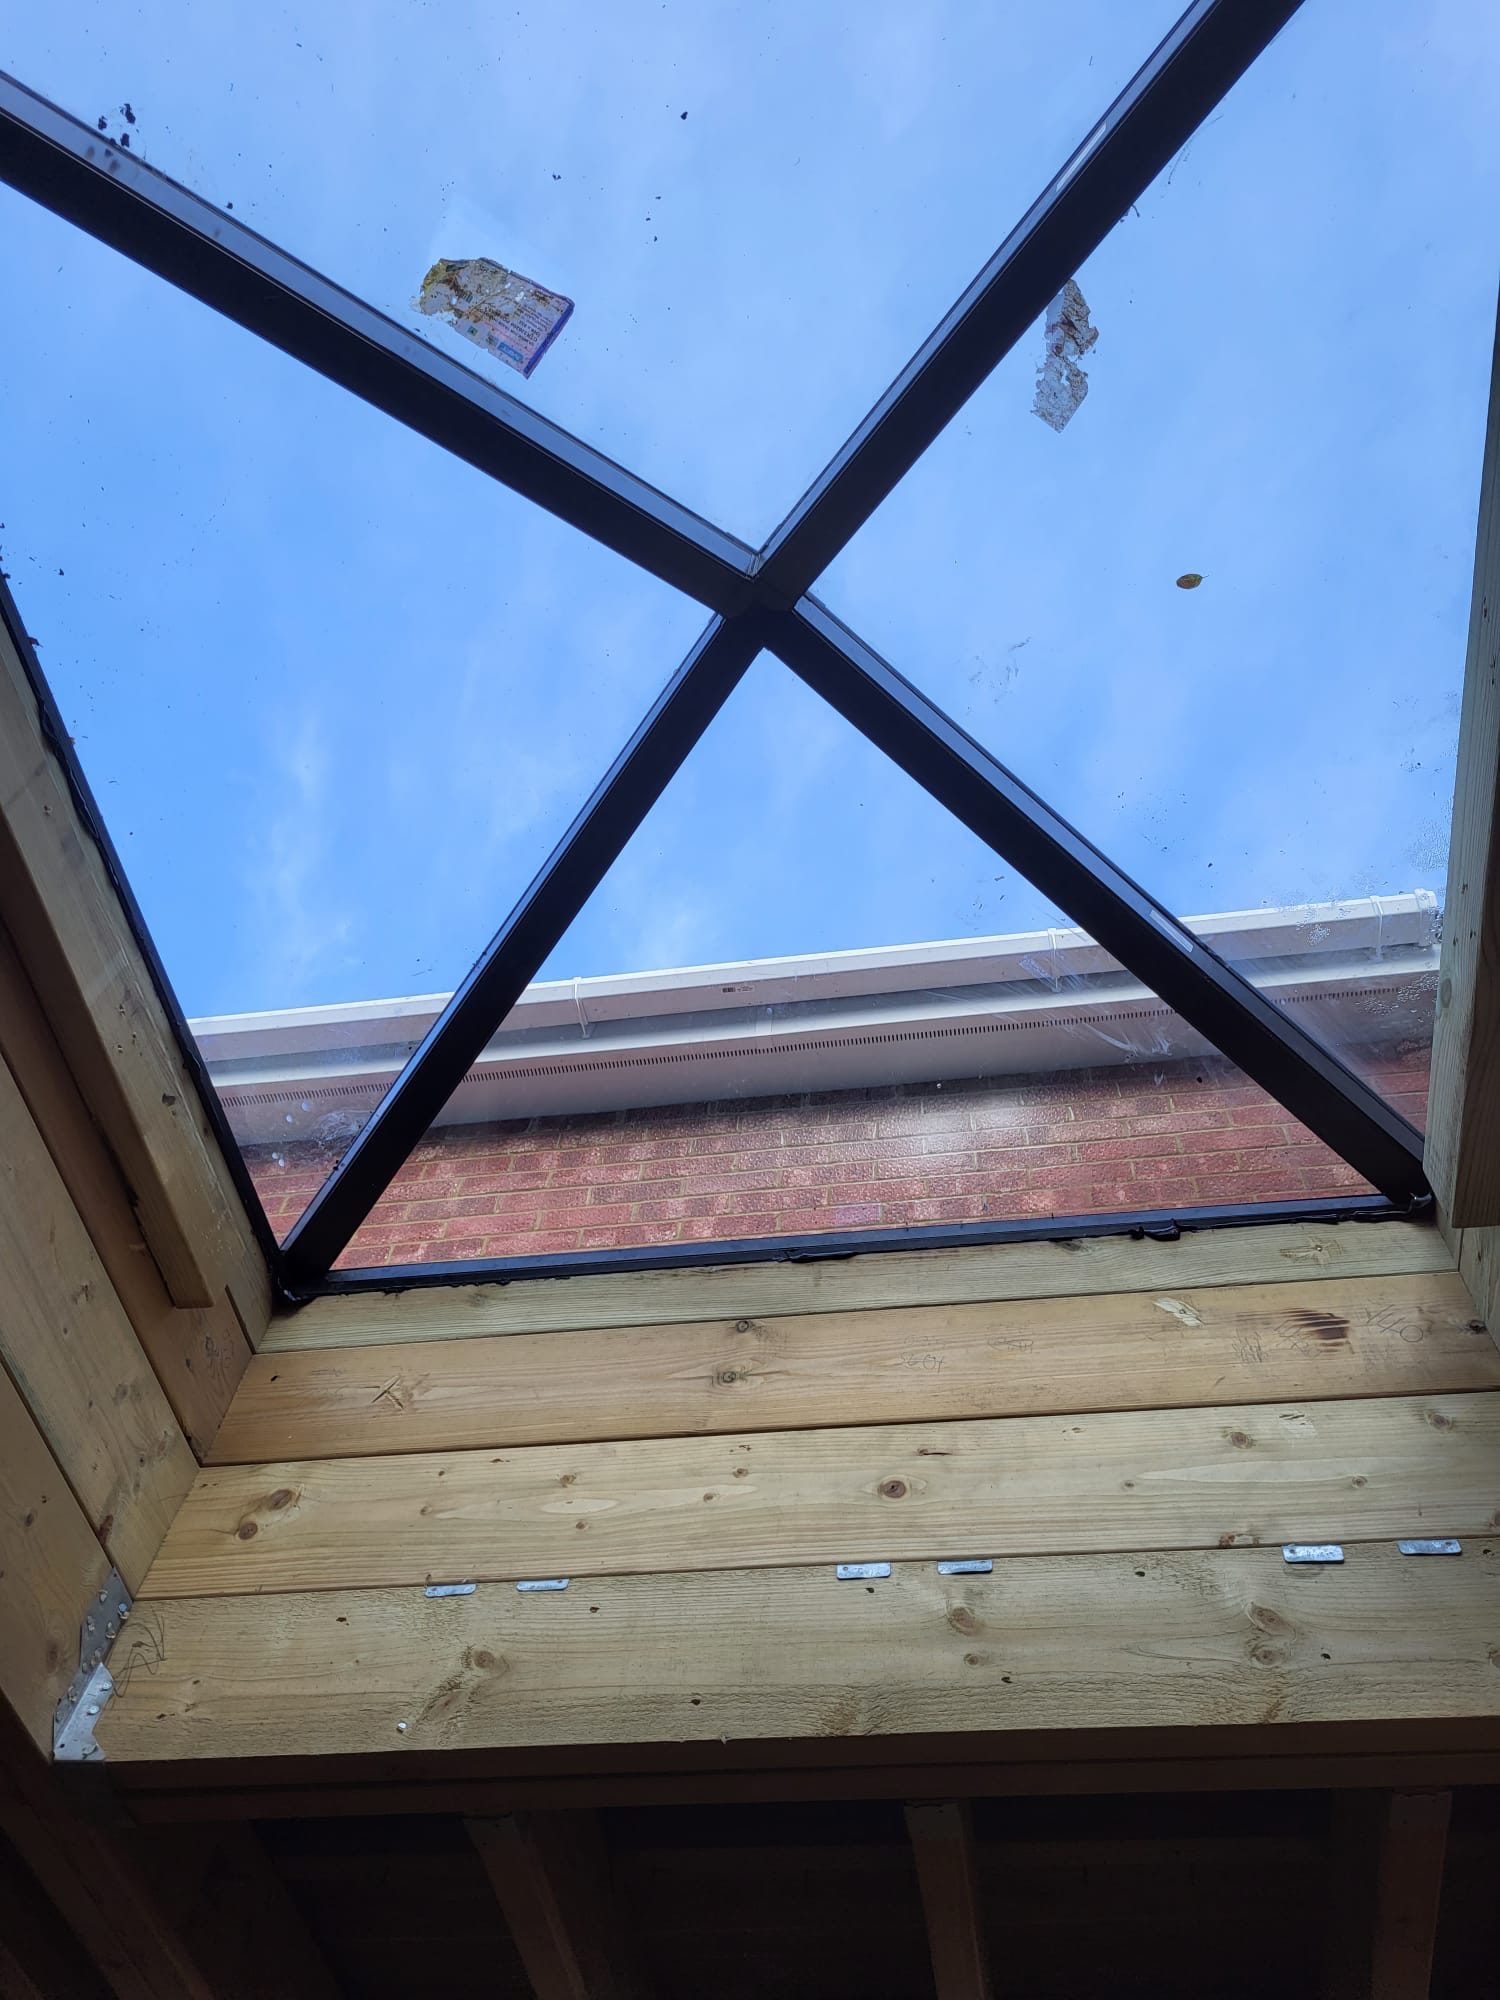
Glazed lantern roof fitted over a new single-storey rear extension
Aluminium bi-fold doors fitted to a new rear extension before finishing
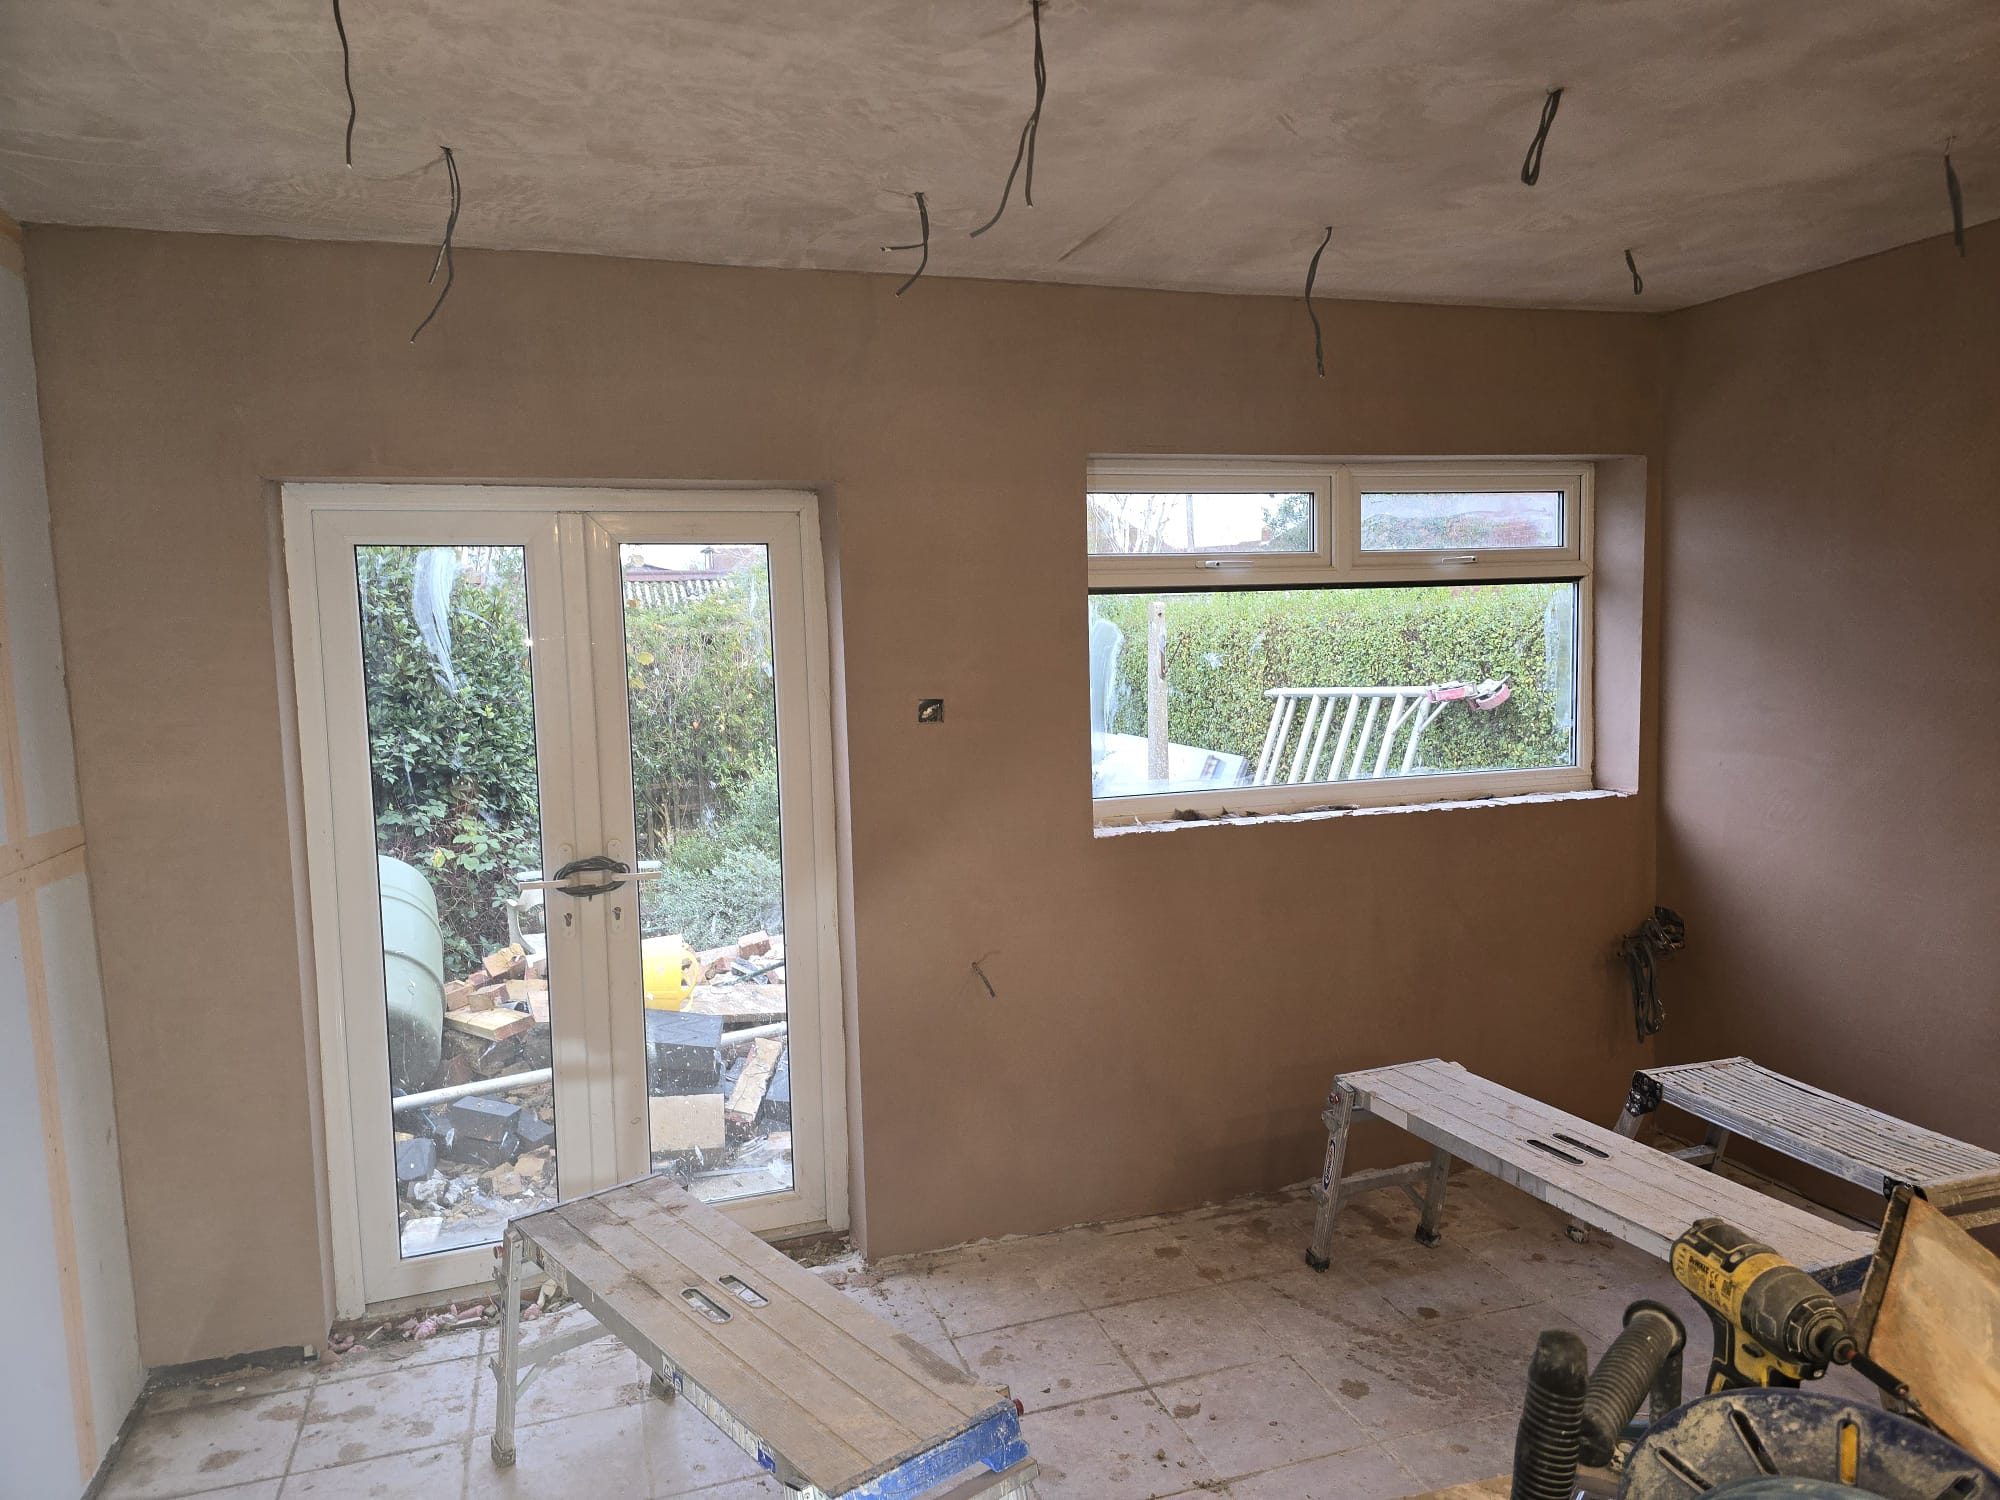
Freshly plastered house extension interior with French doors and new window
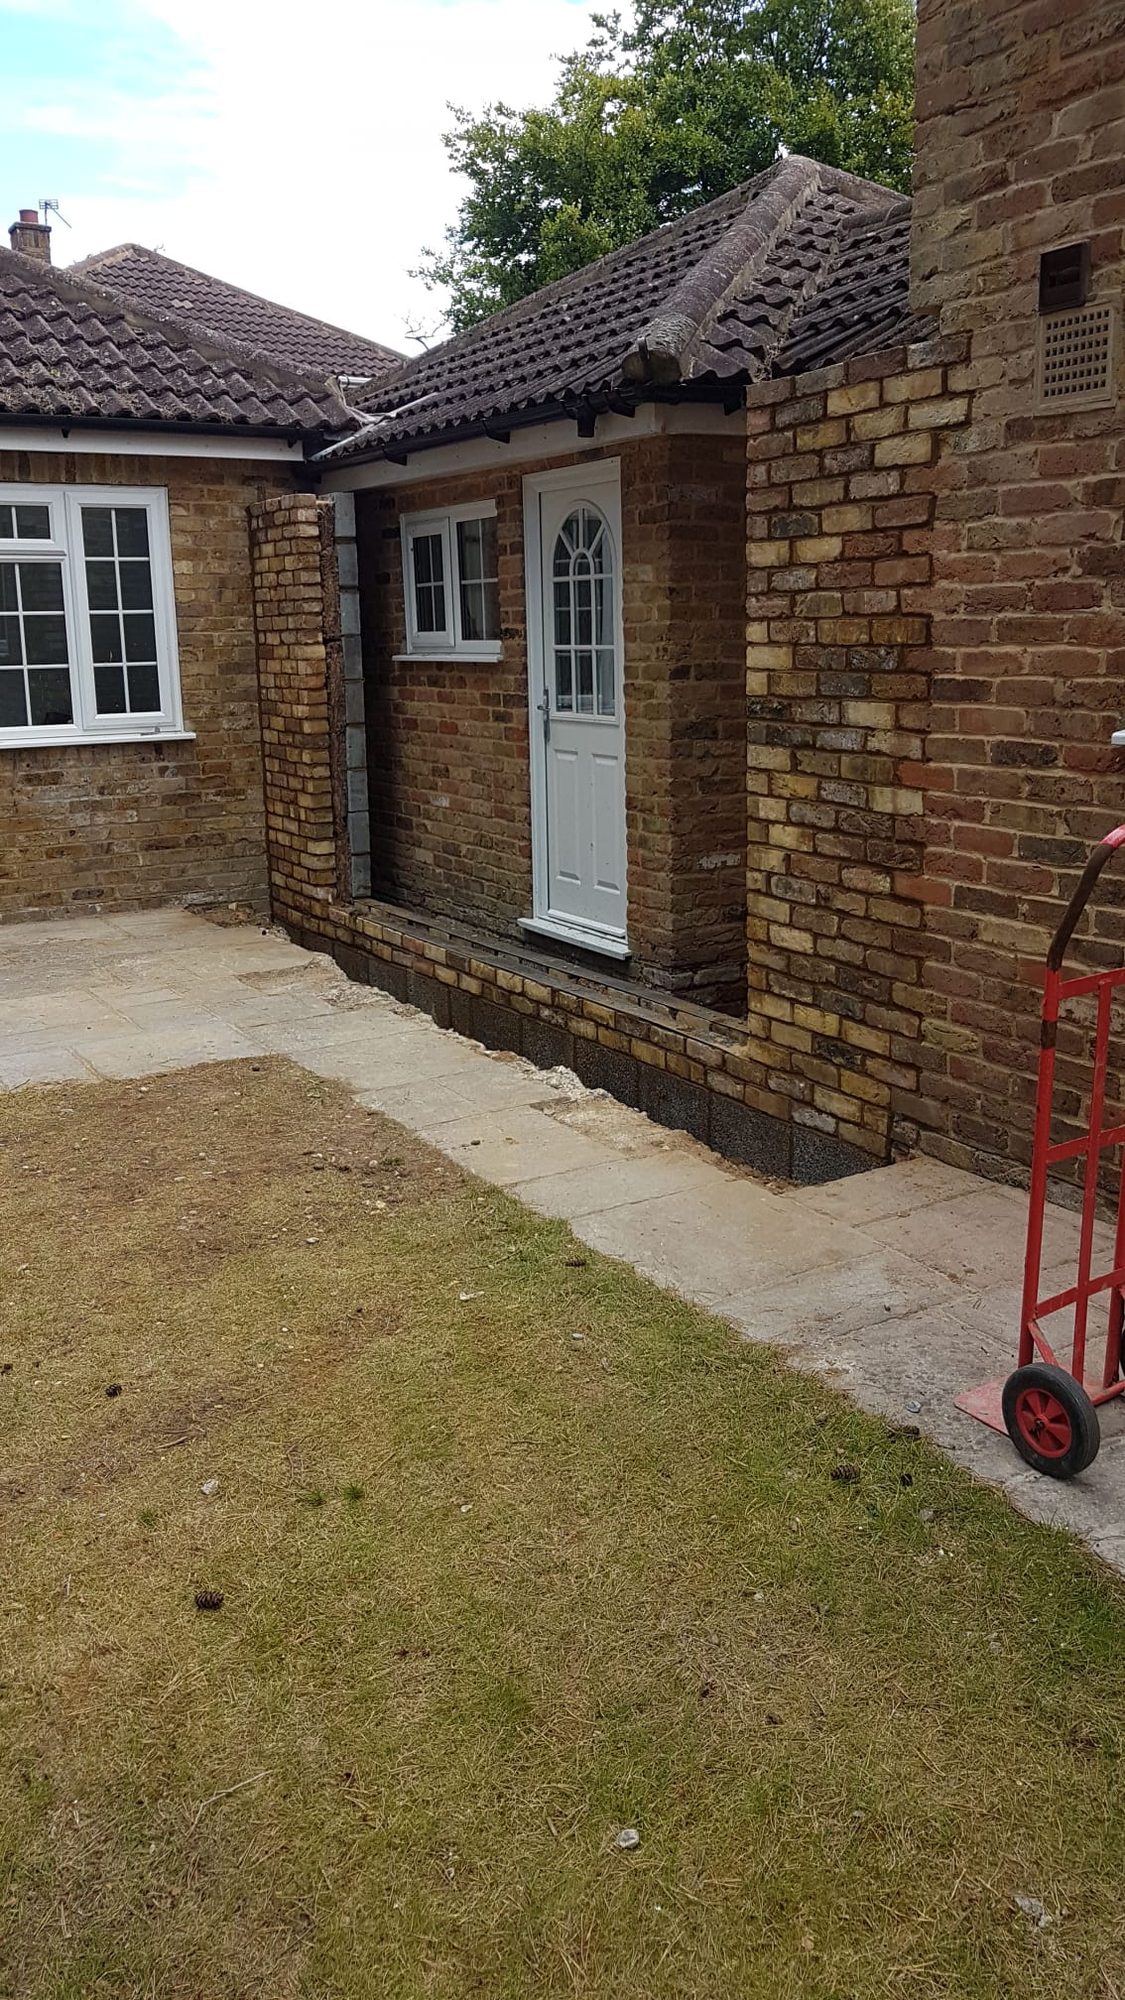
Brickwork and new doorway opening formed on a bungalow side extension
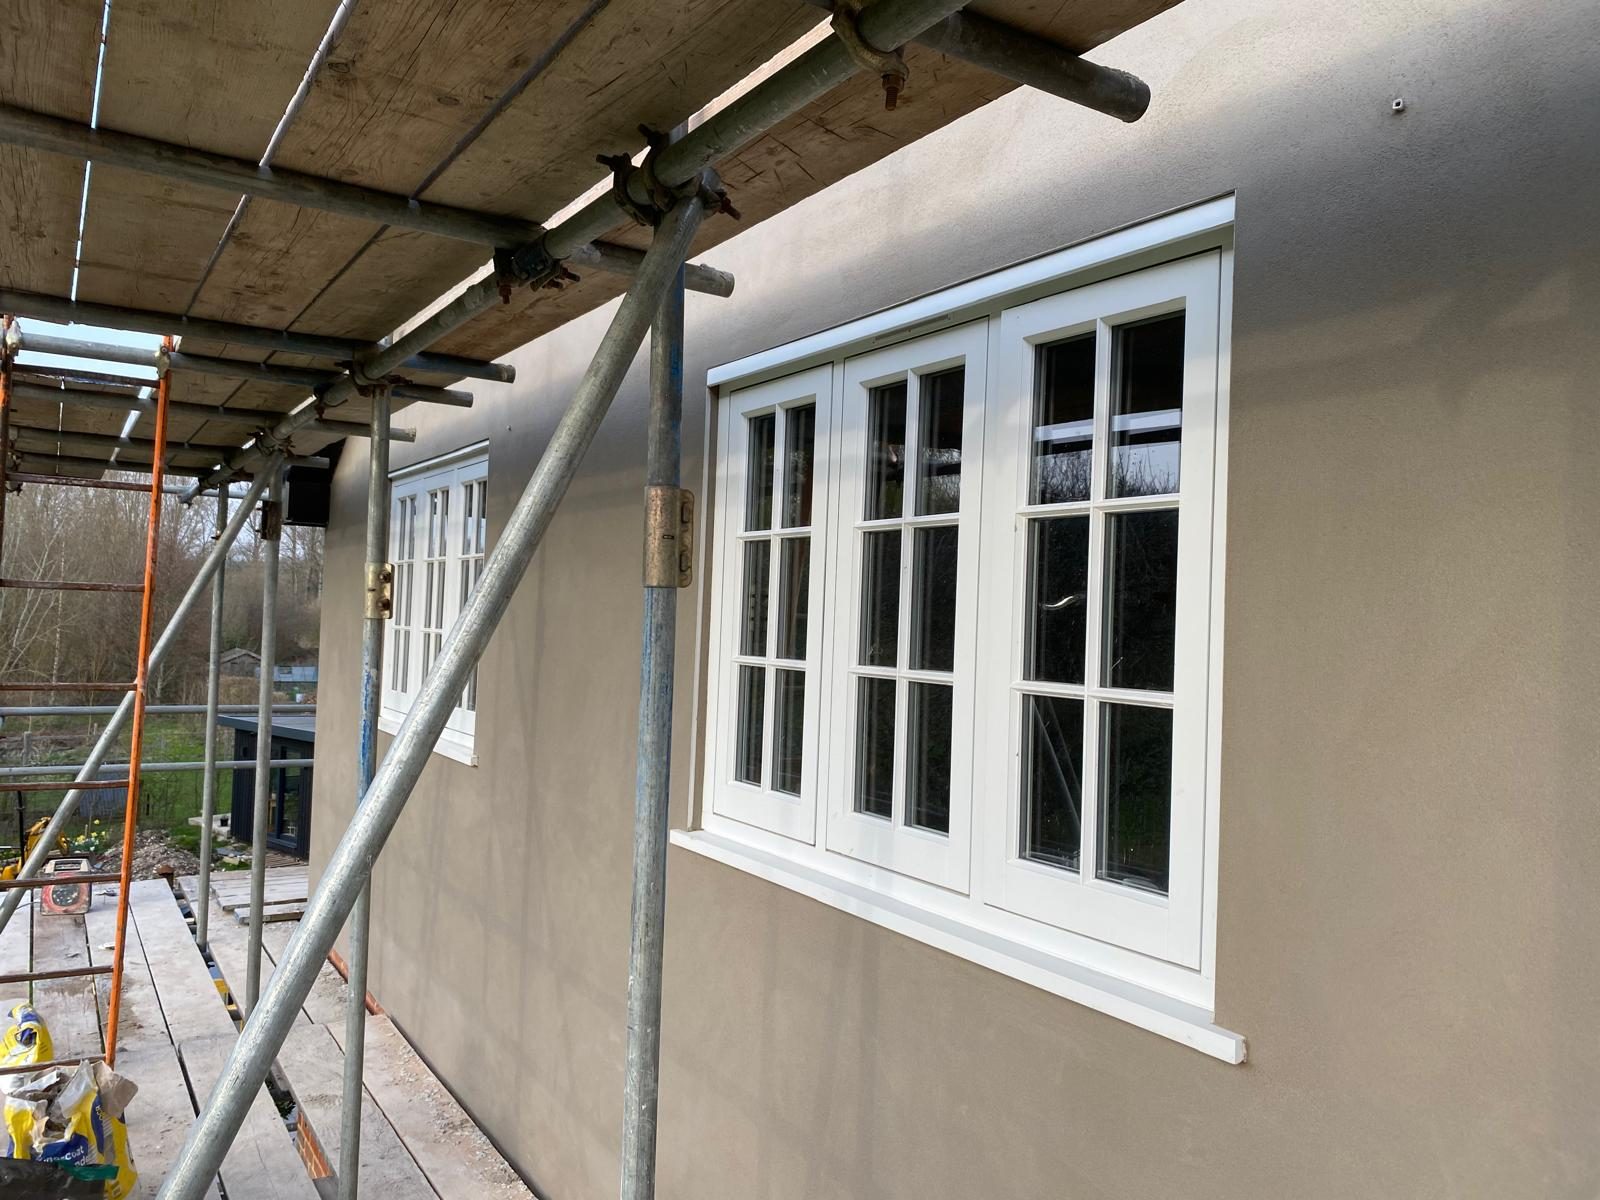
Rendered extension wall with new timber casement windows installed
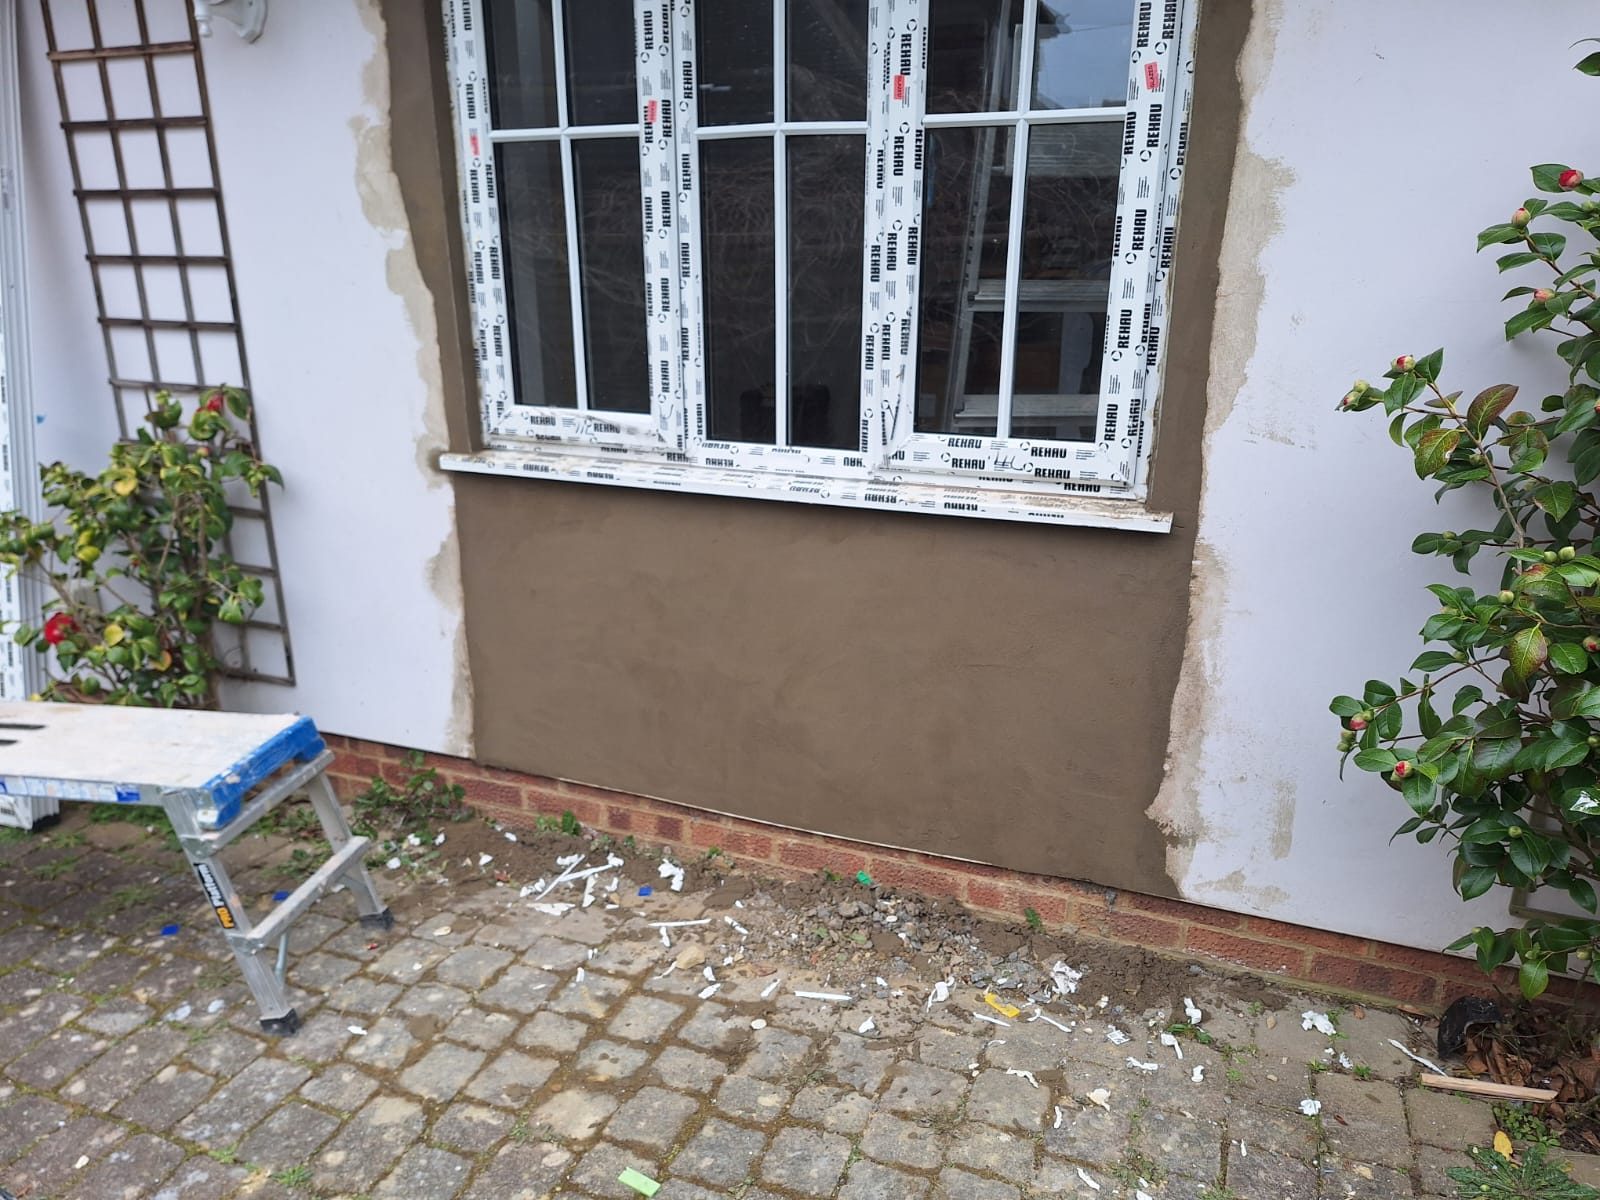
External wall rendered and made good after extension building work
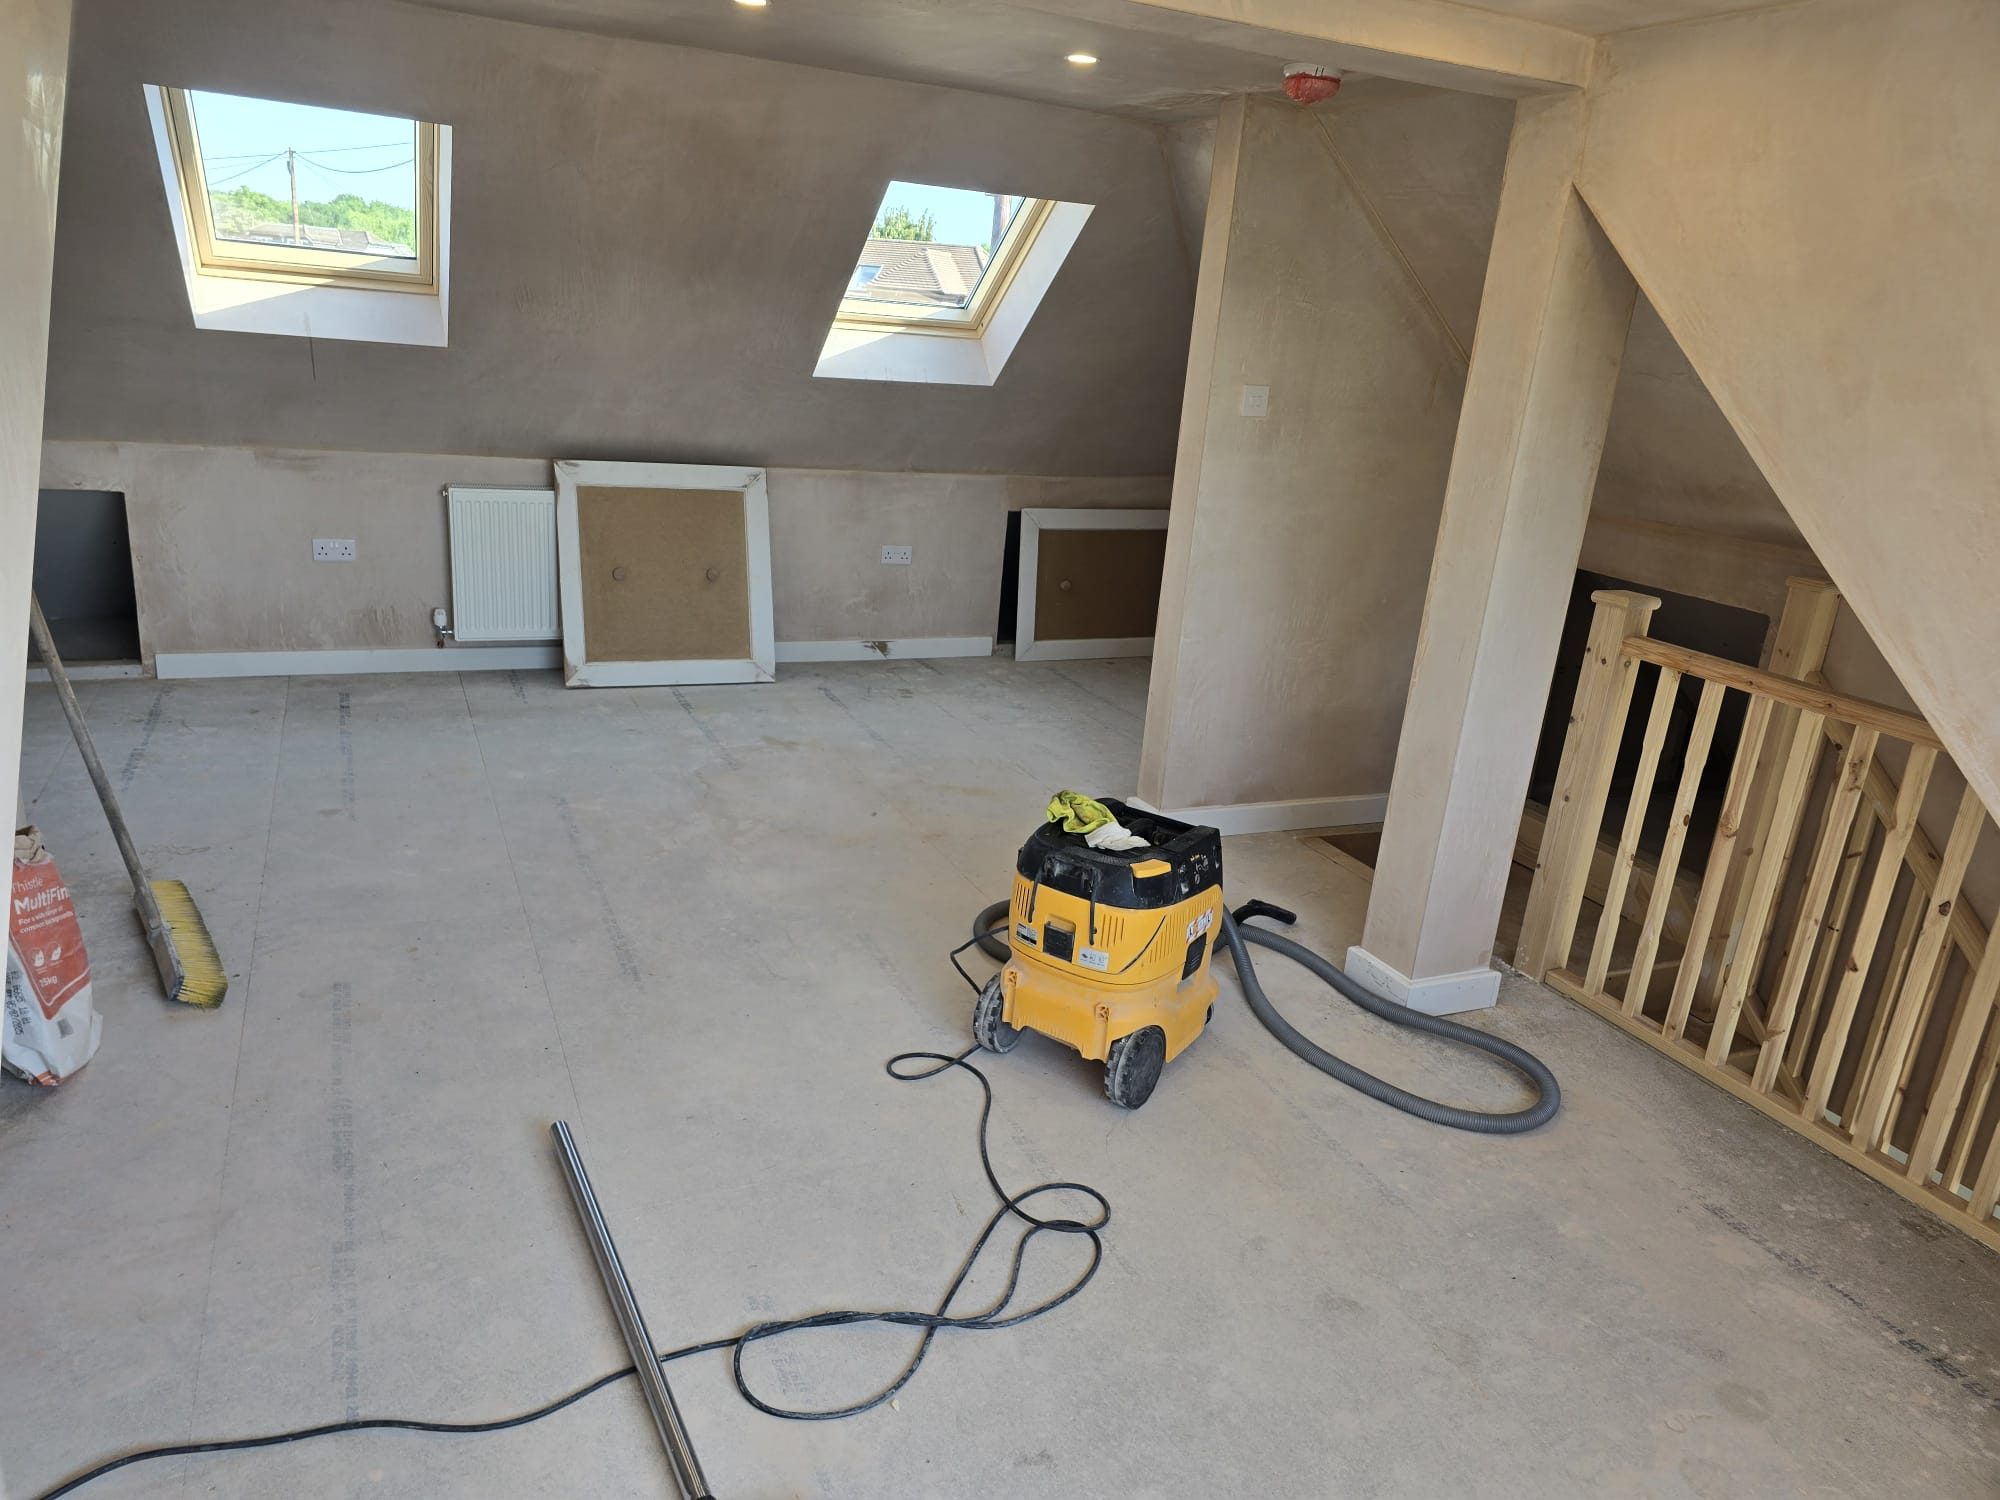
Plastered loft conversion room with roof windows and a new staircase
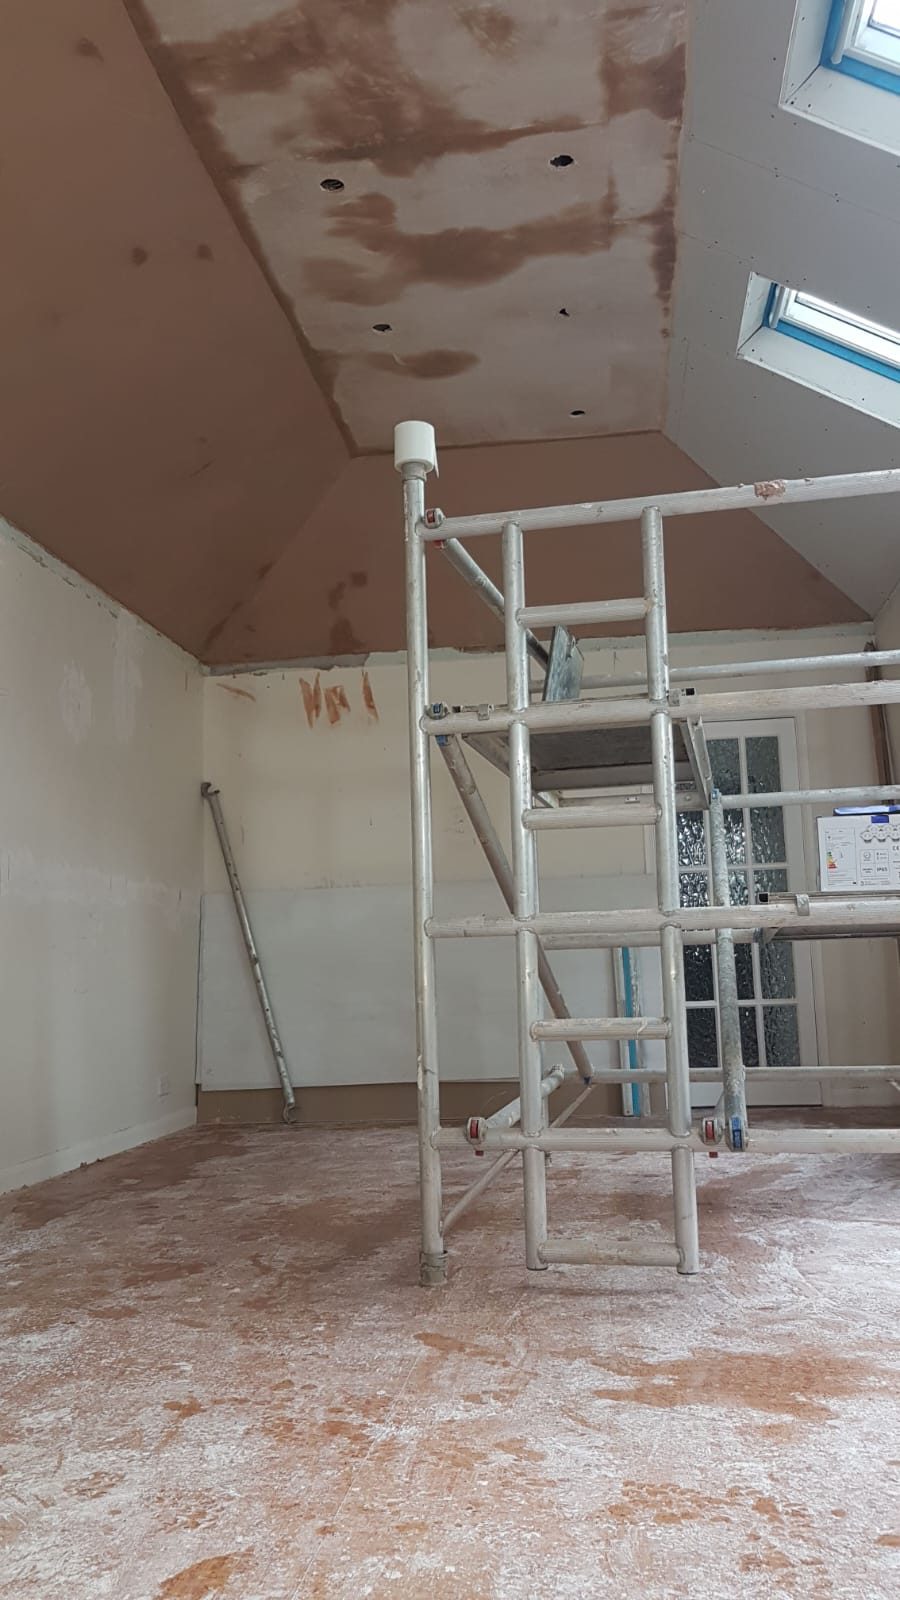
Loft conversion ceiling plastered and ready for decoration
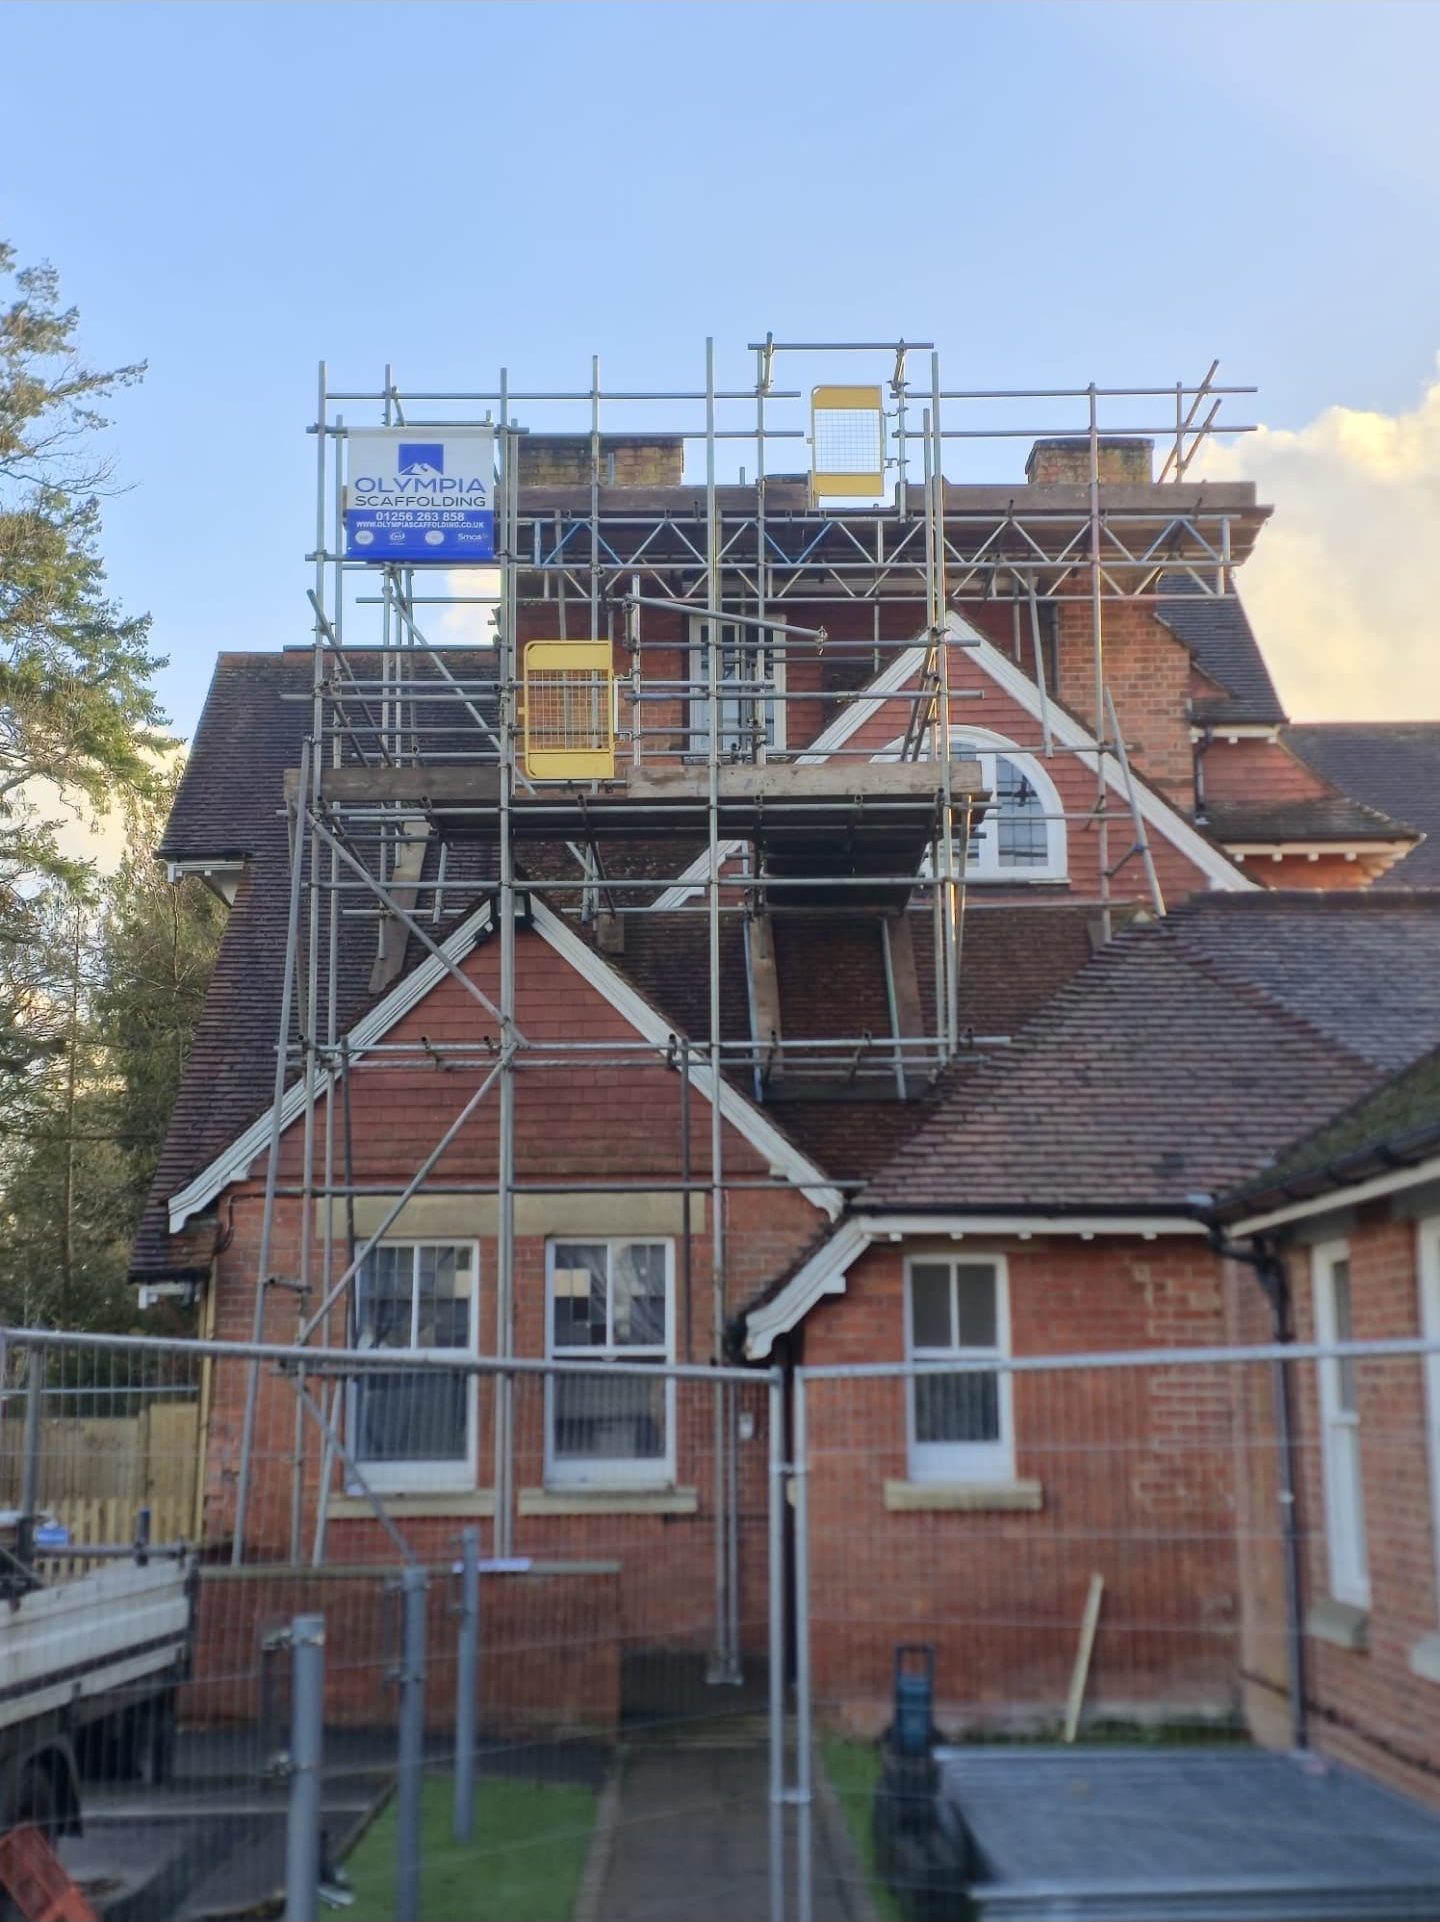
Scaffolding erected around a period house for a loft conversion
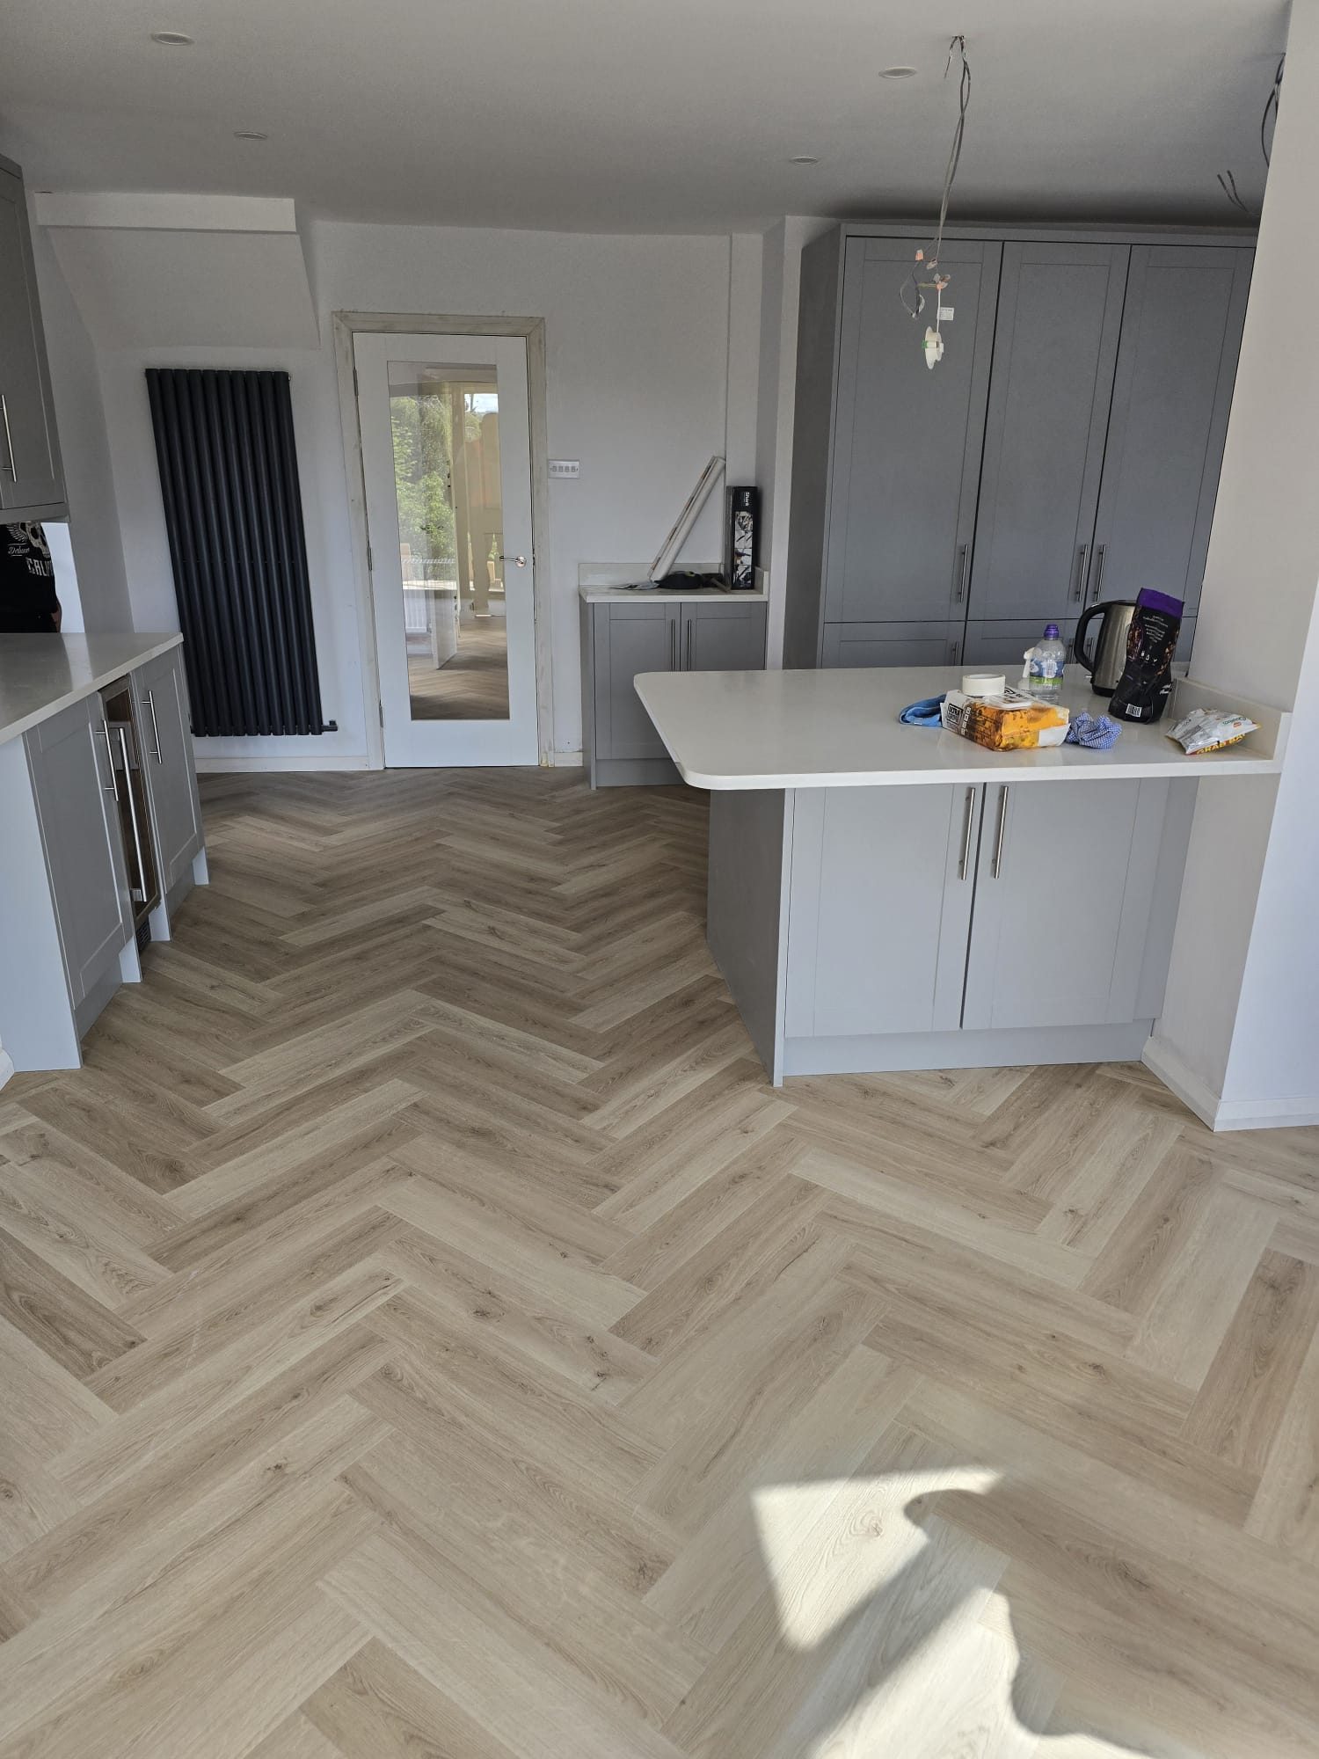
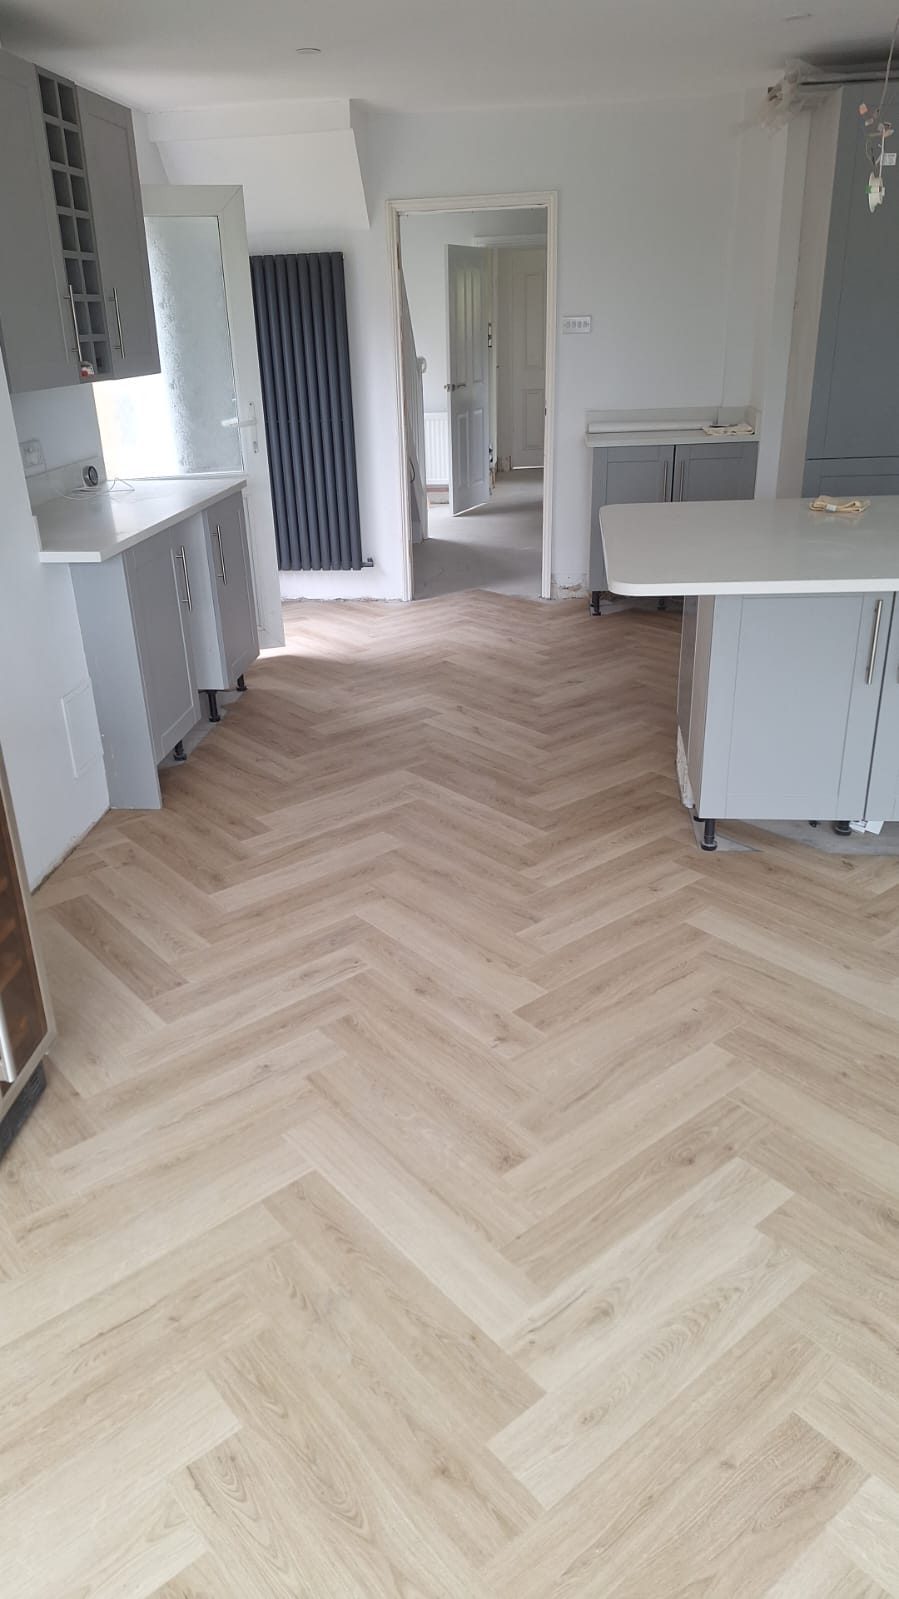
Grey shaker kitchen and herringbone flooring after a full house refurbishment
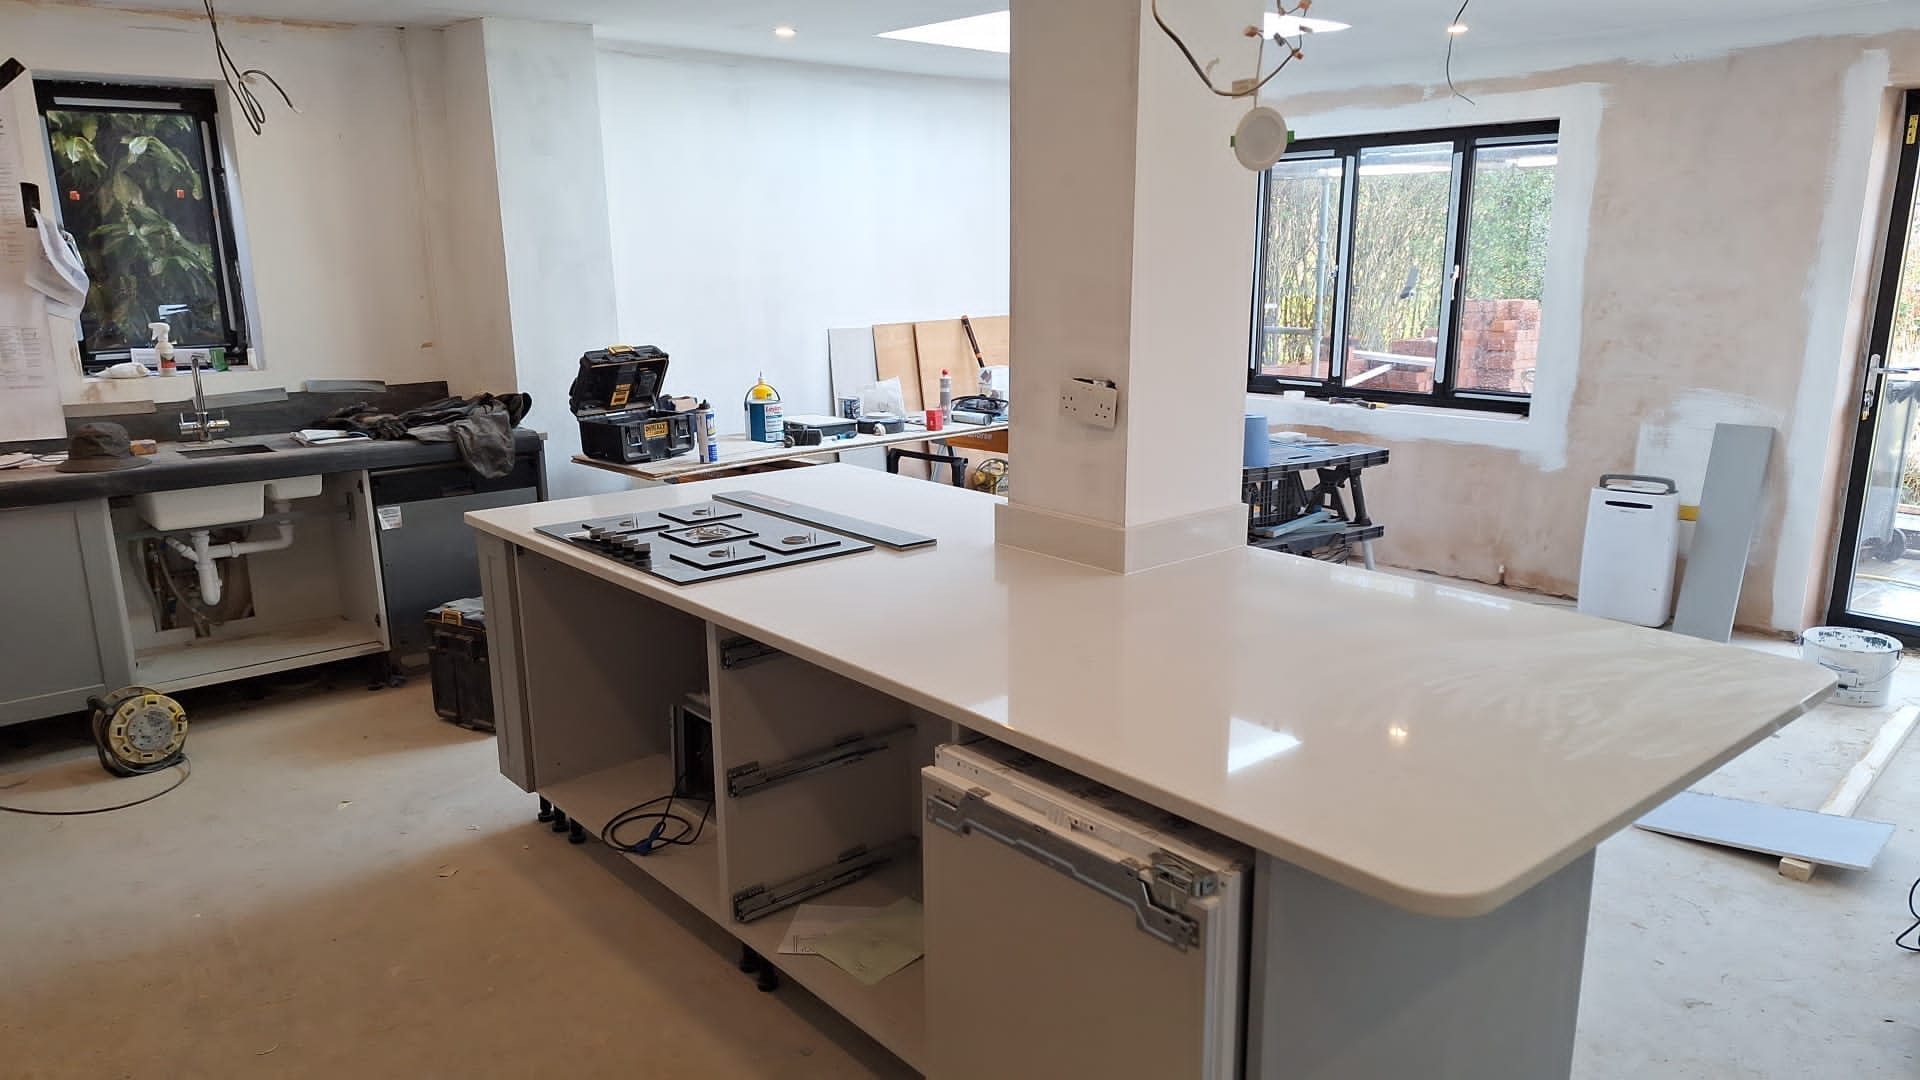
Quartz-topped kitchen island installed during a house refurbishment
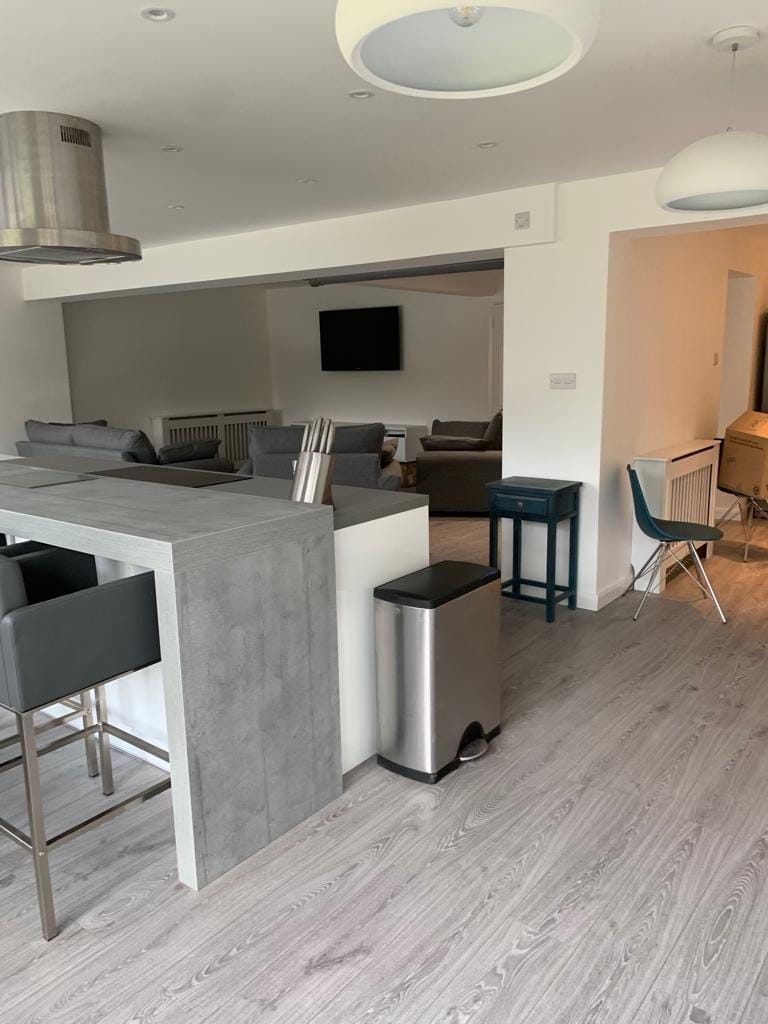
Open-plan kitchen and living space completed in a house refurbishment
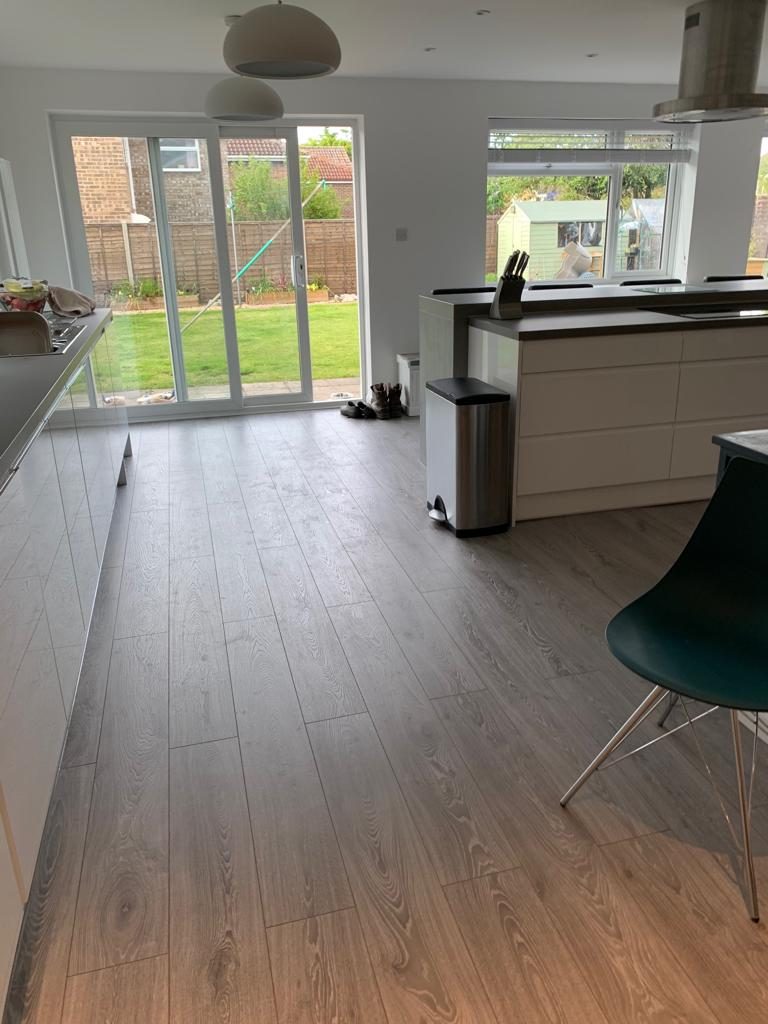
Refurbished kitchen with new flooring and patio doors onto the garden
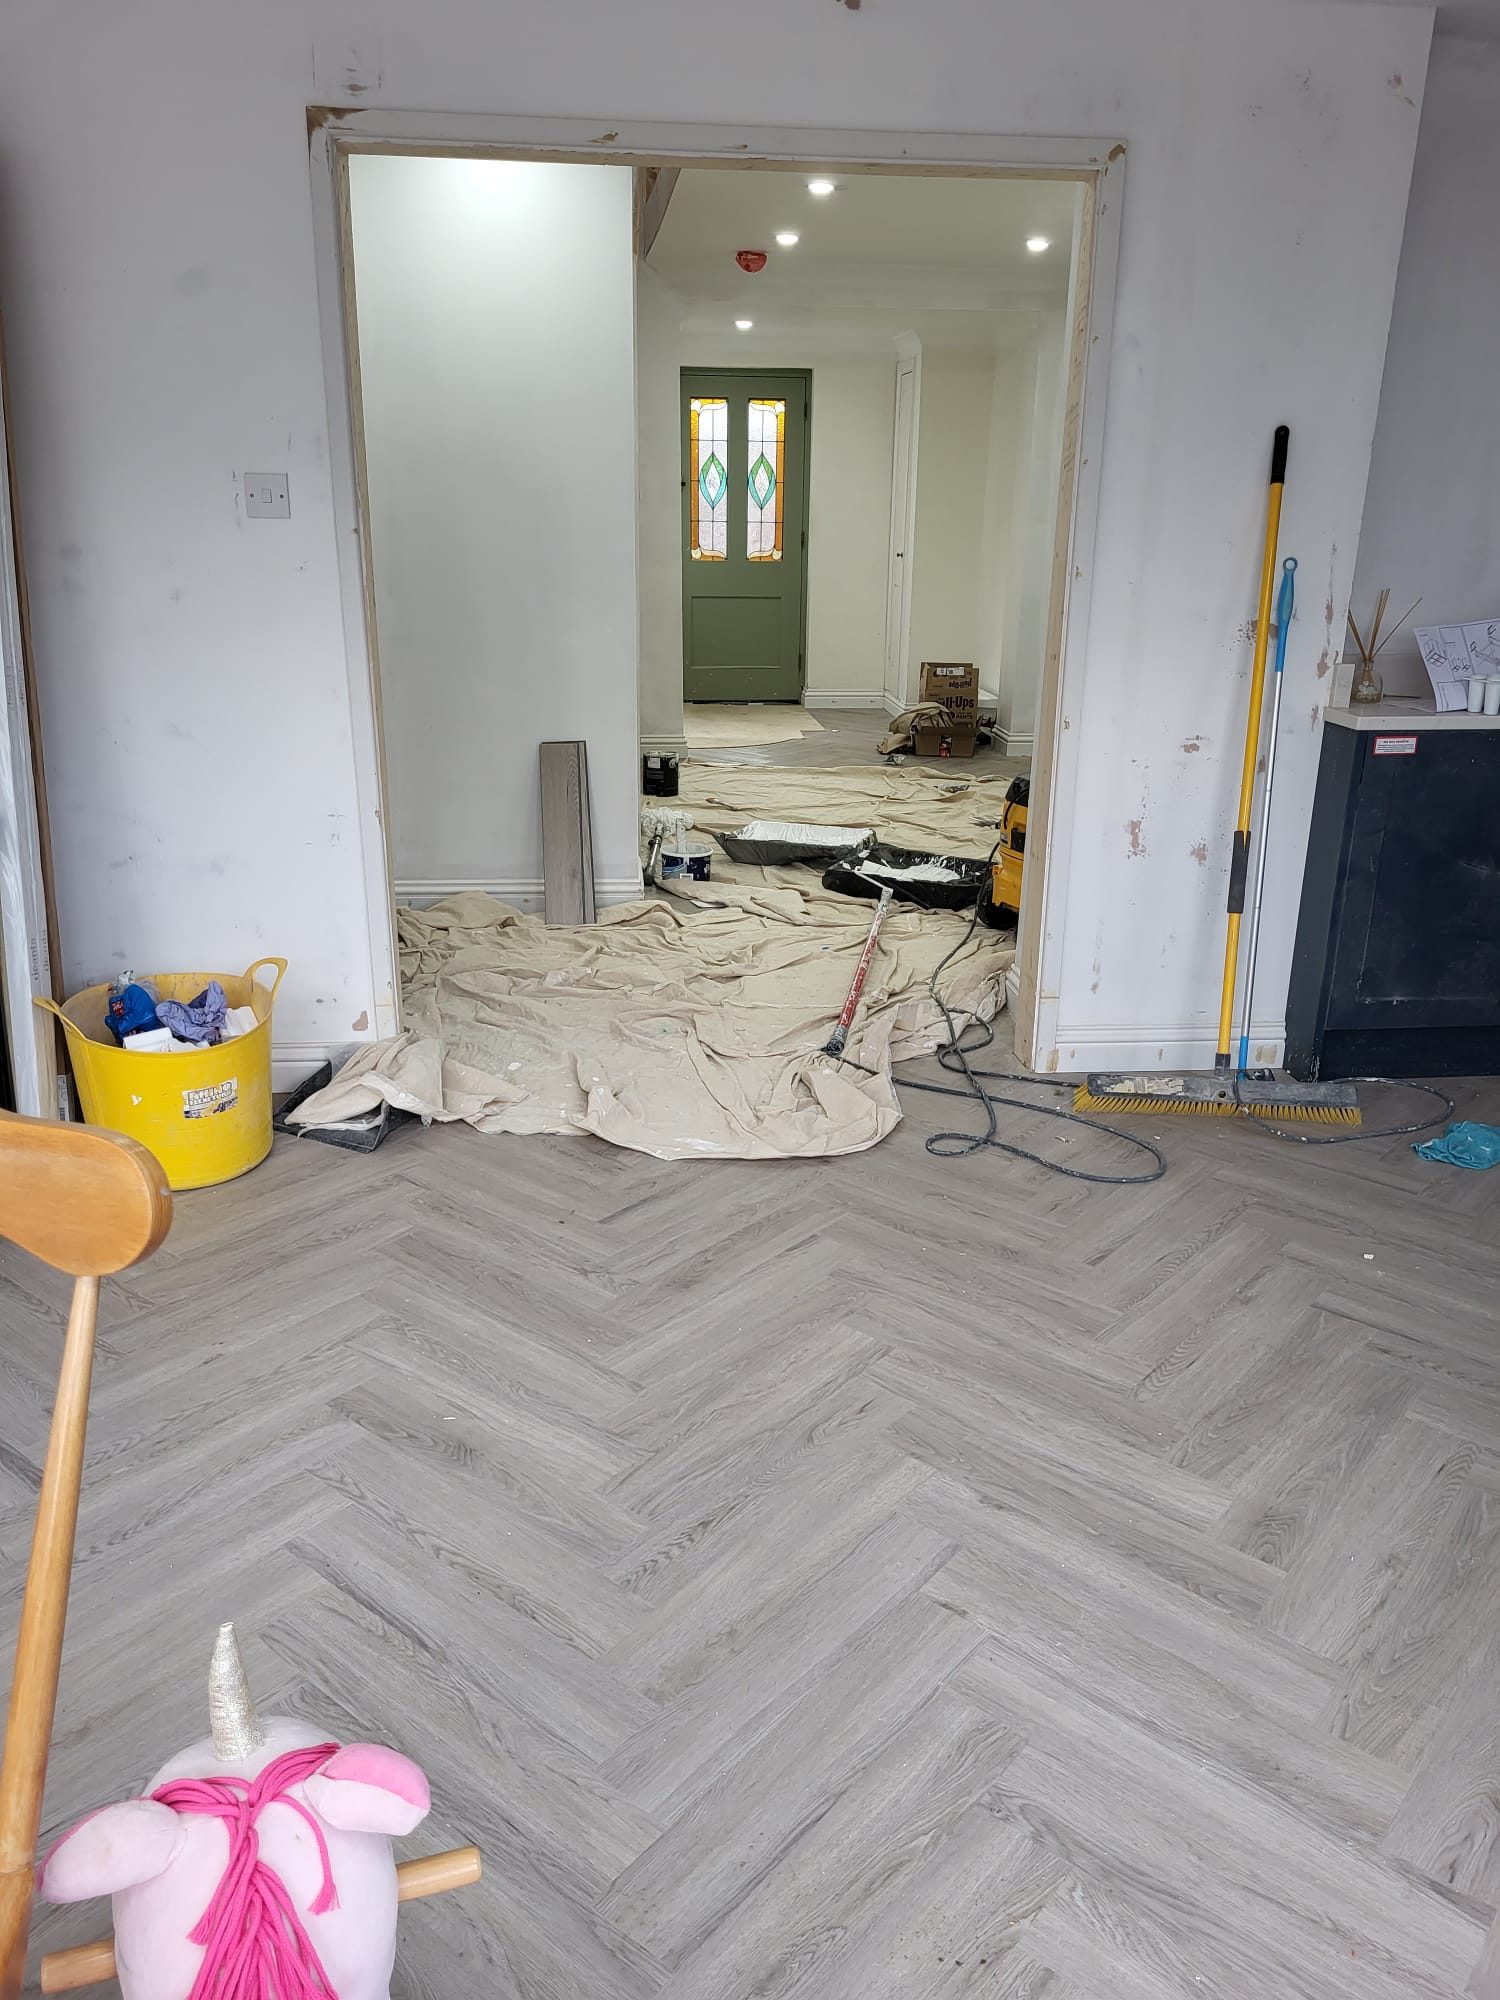
Herringbone flooring laid through a hallway during a house refurbishment
Herringbone flooring and grey kitchen units in a refurbished home
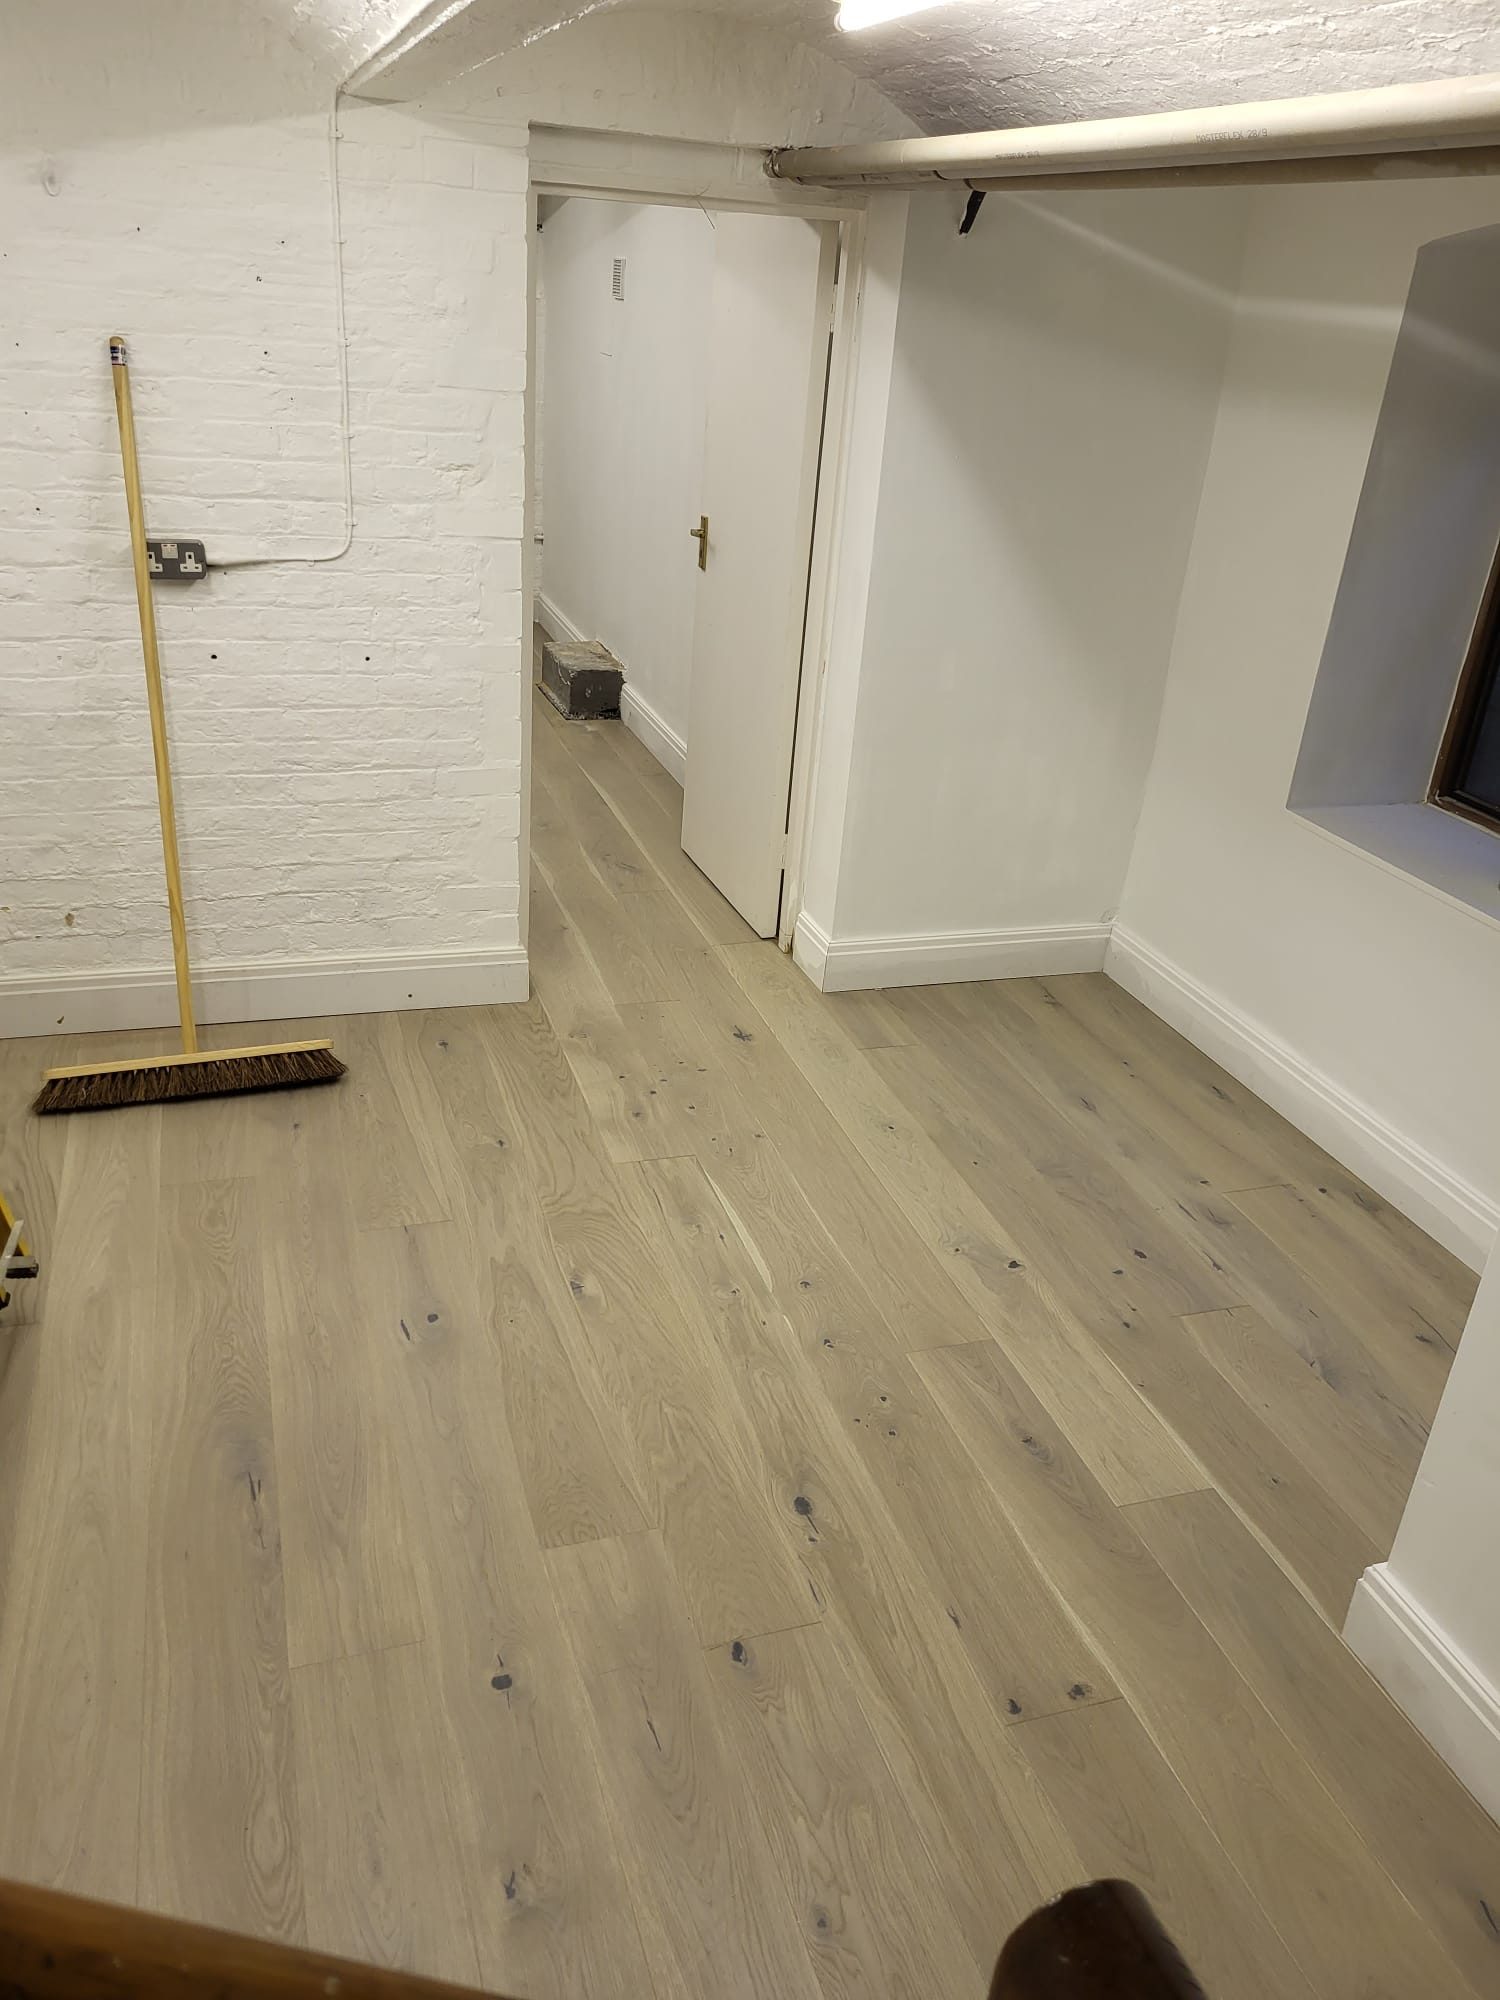
Engineered oak flooring fitted in a refurbished lower ground floor room
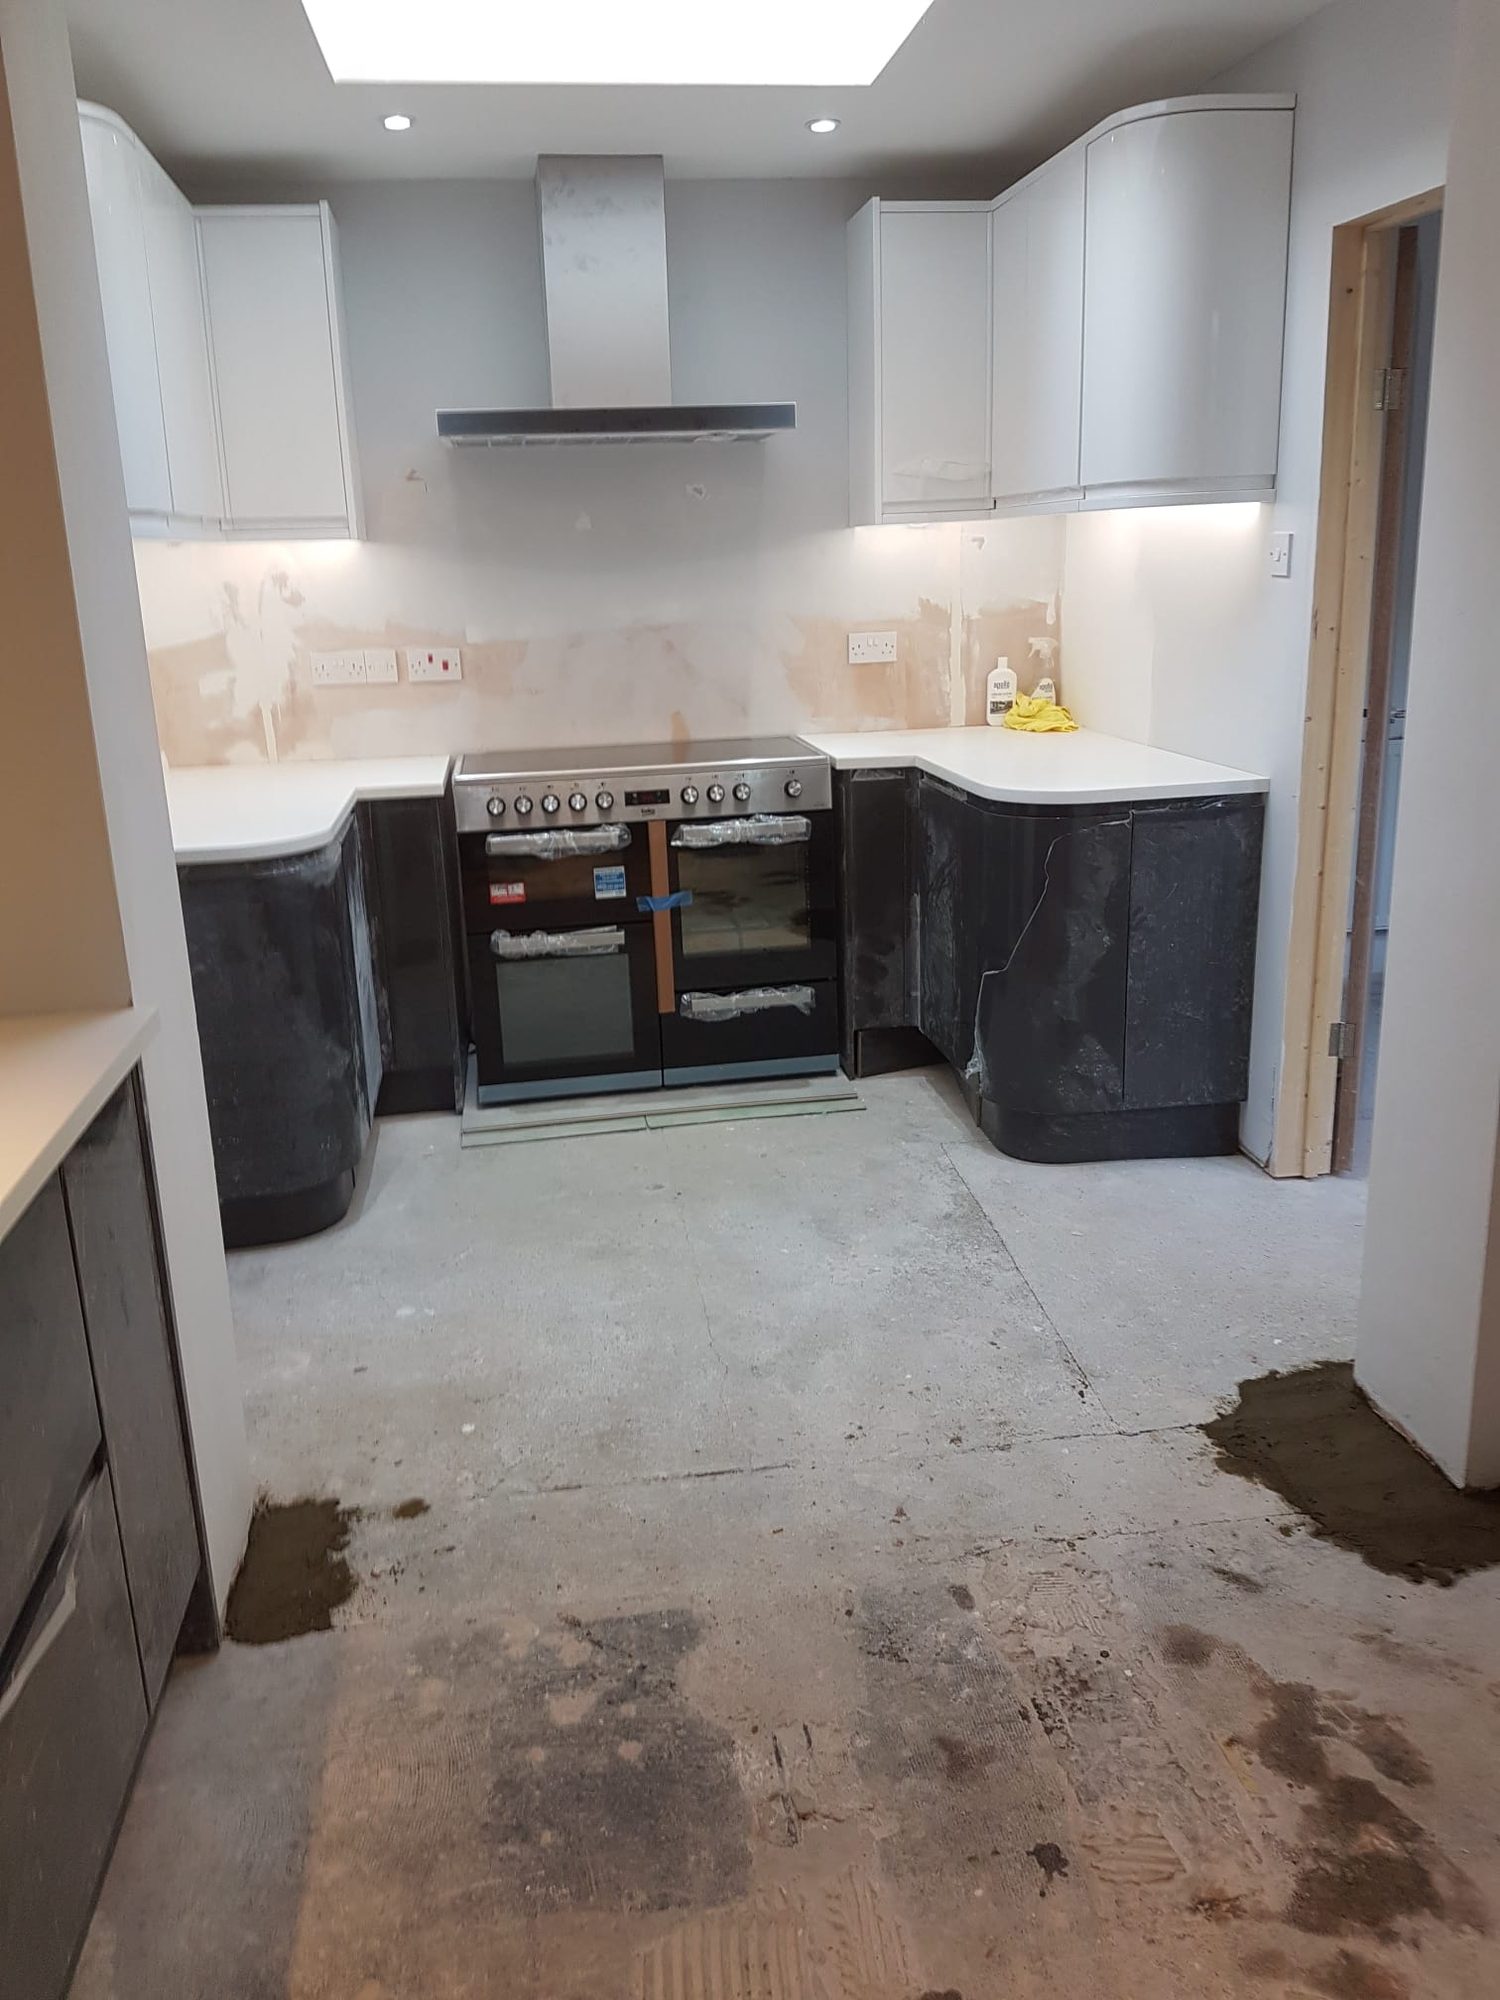
New fitted kitchen and range cooker installed in a house refurbishment
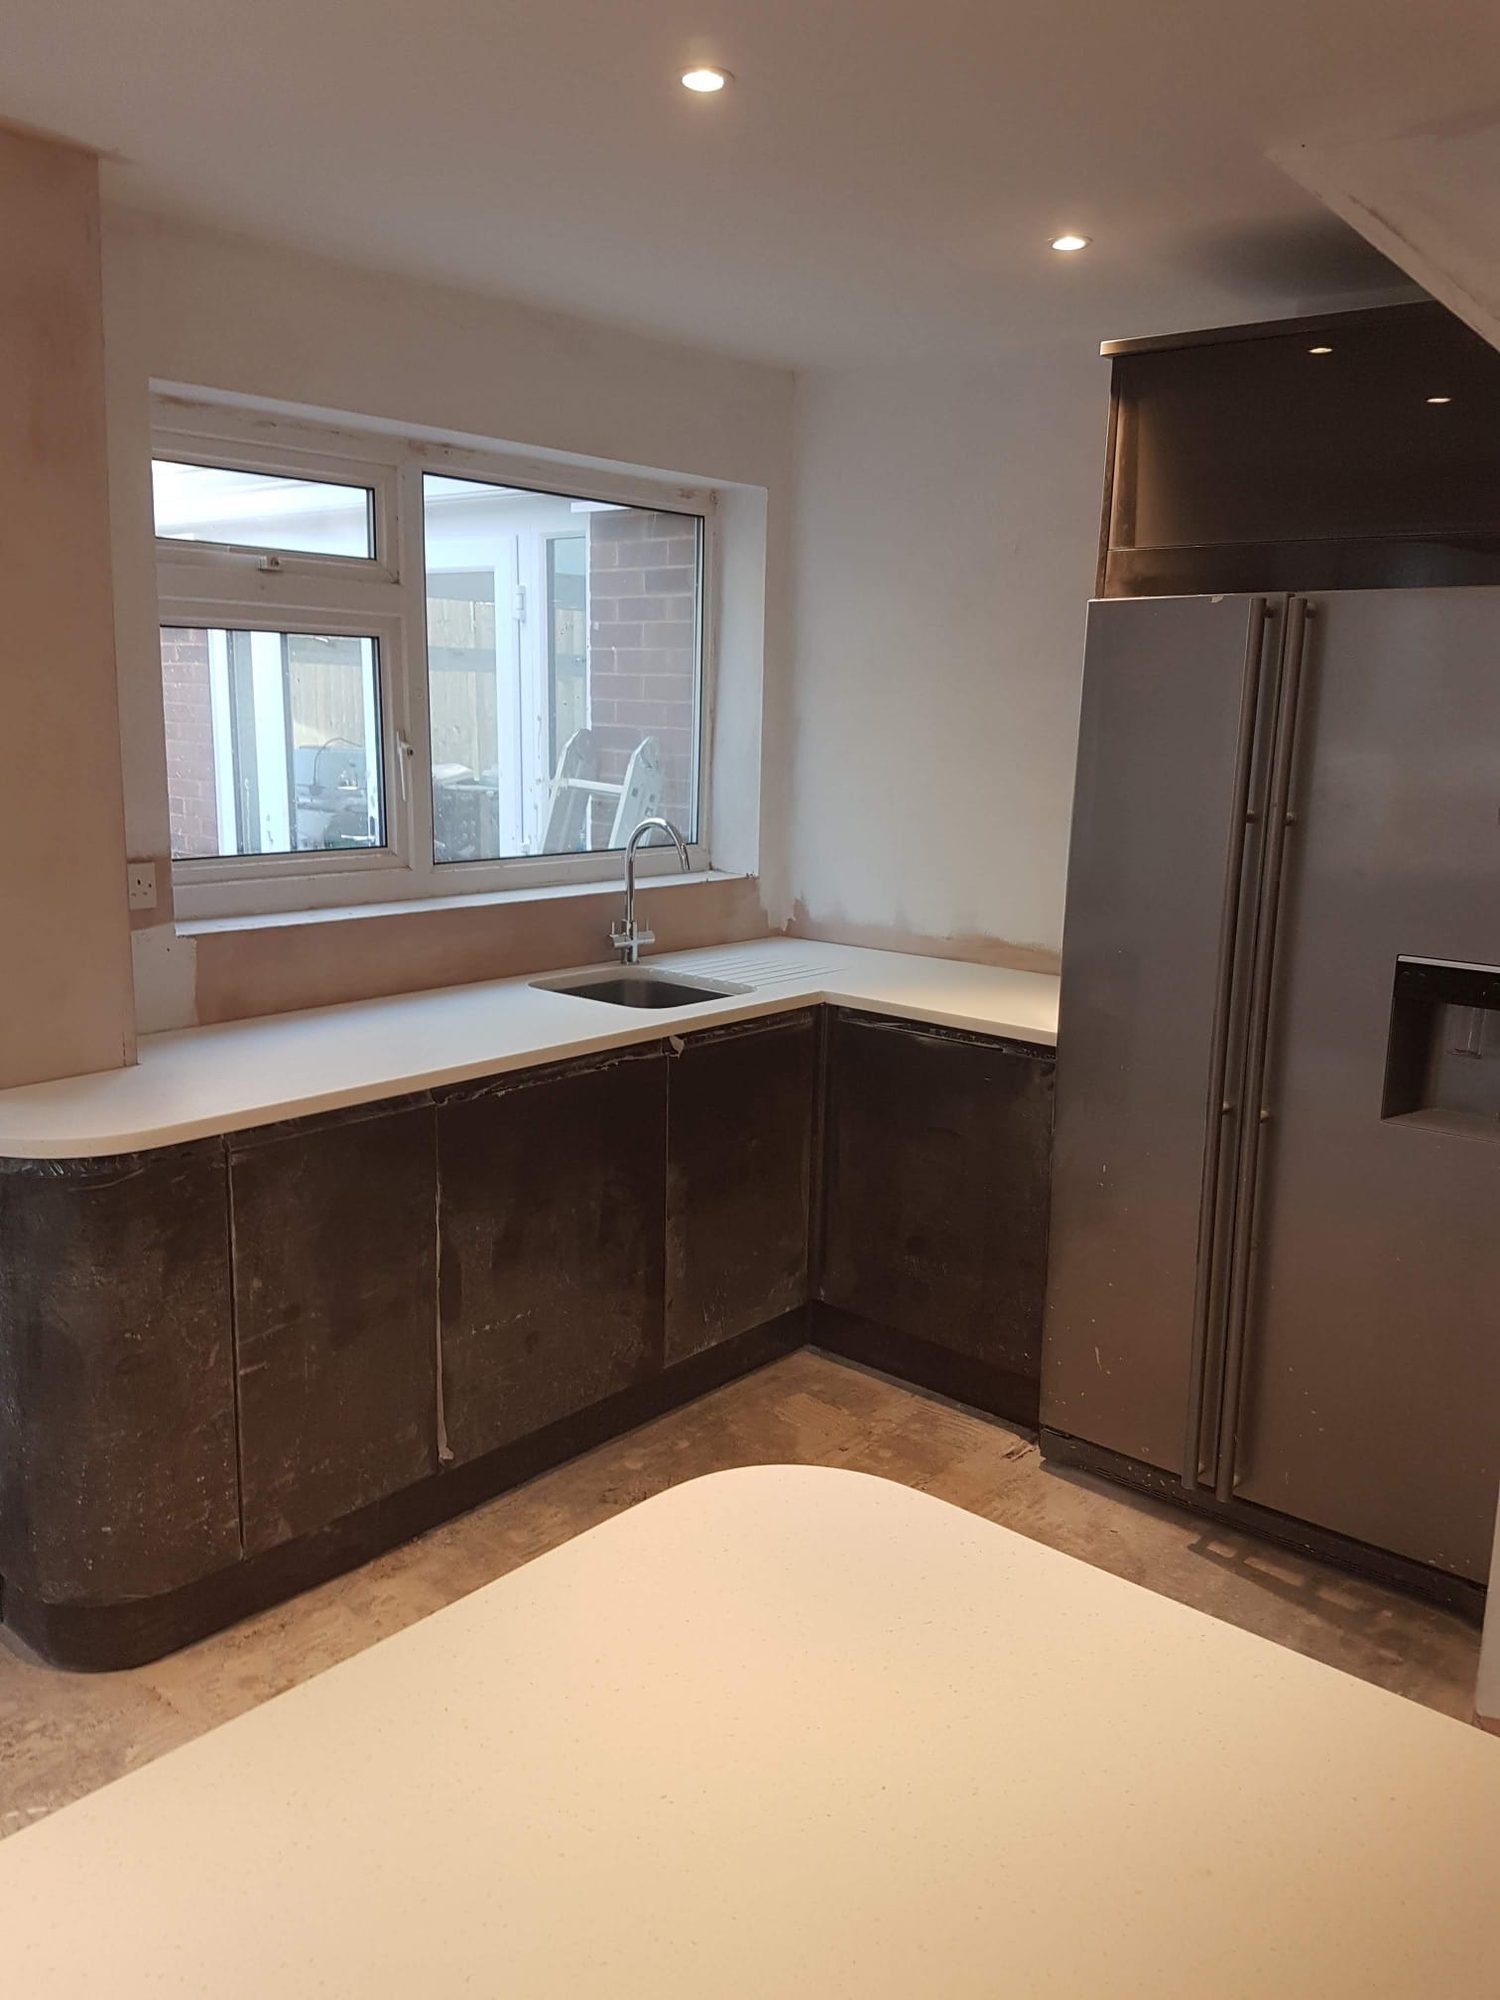
Kitchen worktops and sink fitted during a kitchen refurbishment
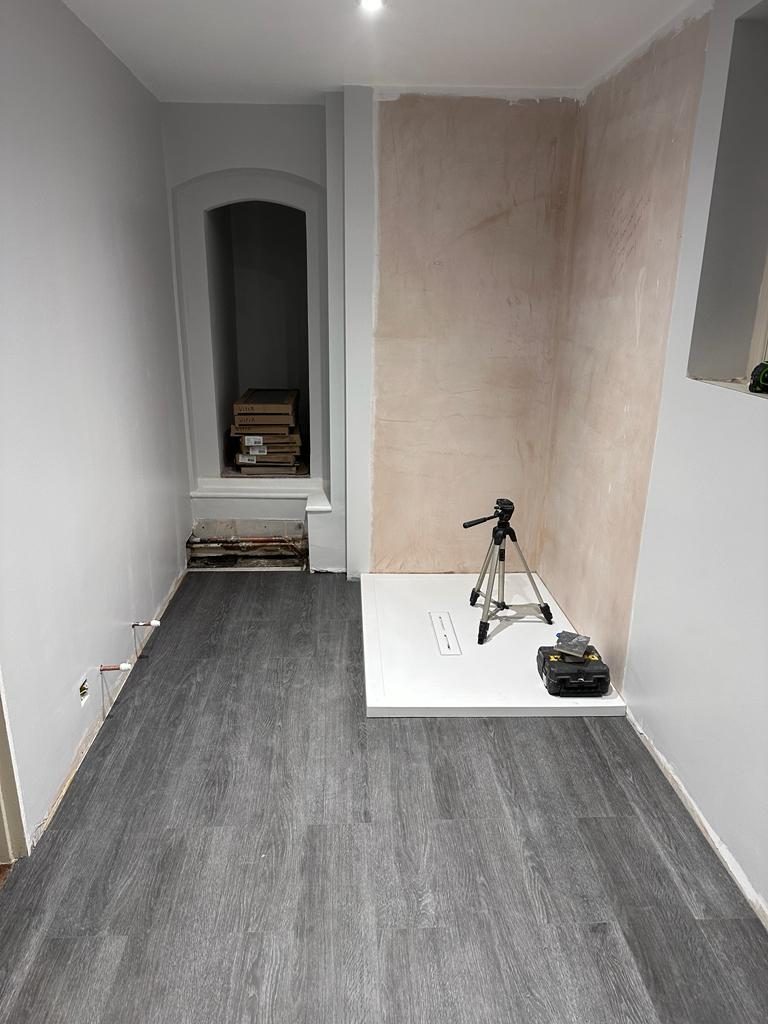
Plastered walls and new flooring in a refurbished ground floor room
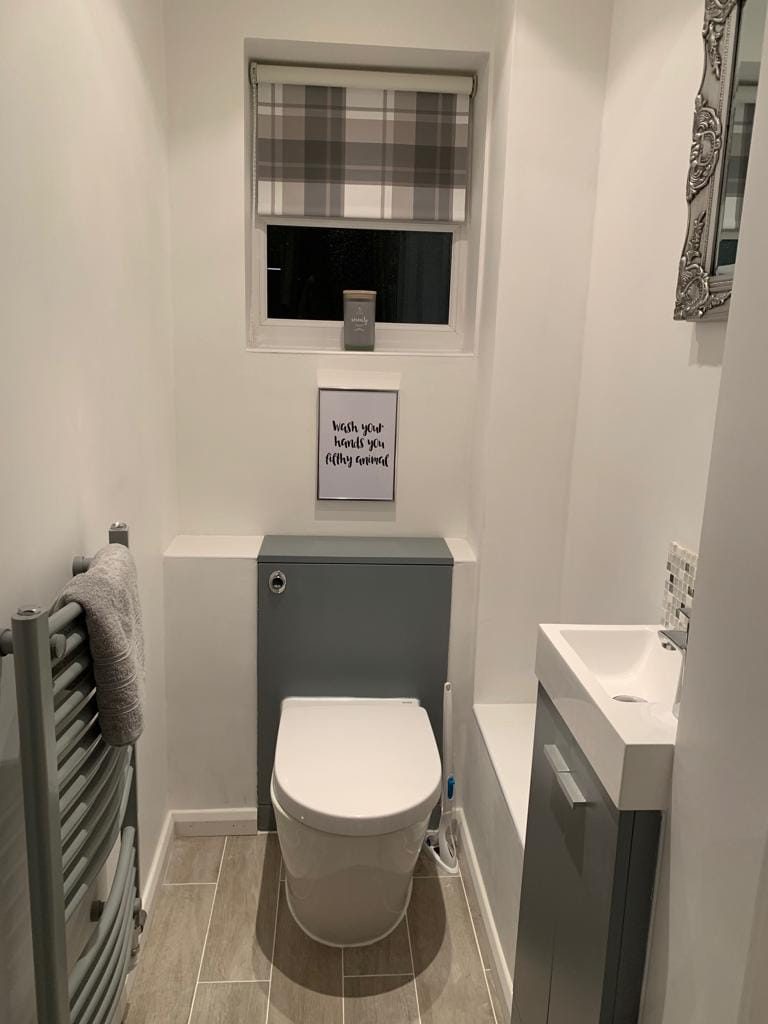
New downstairs cloakroom fitted during a house refurbishment
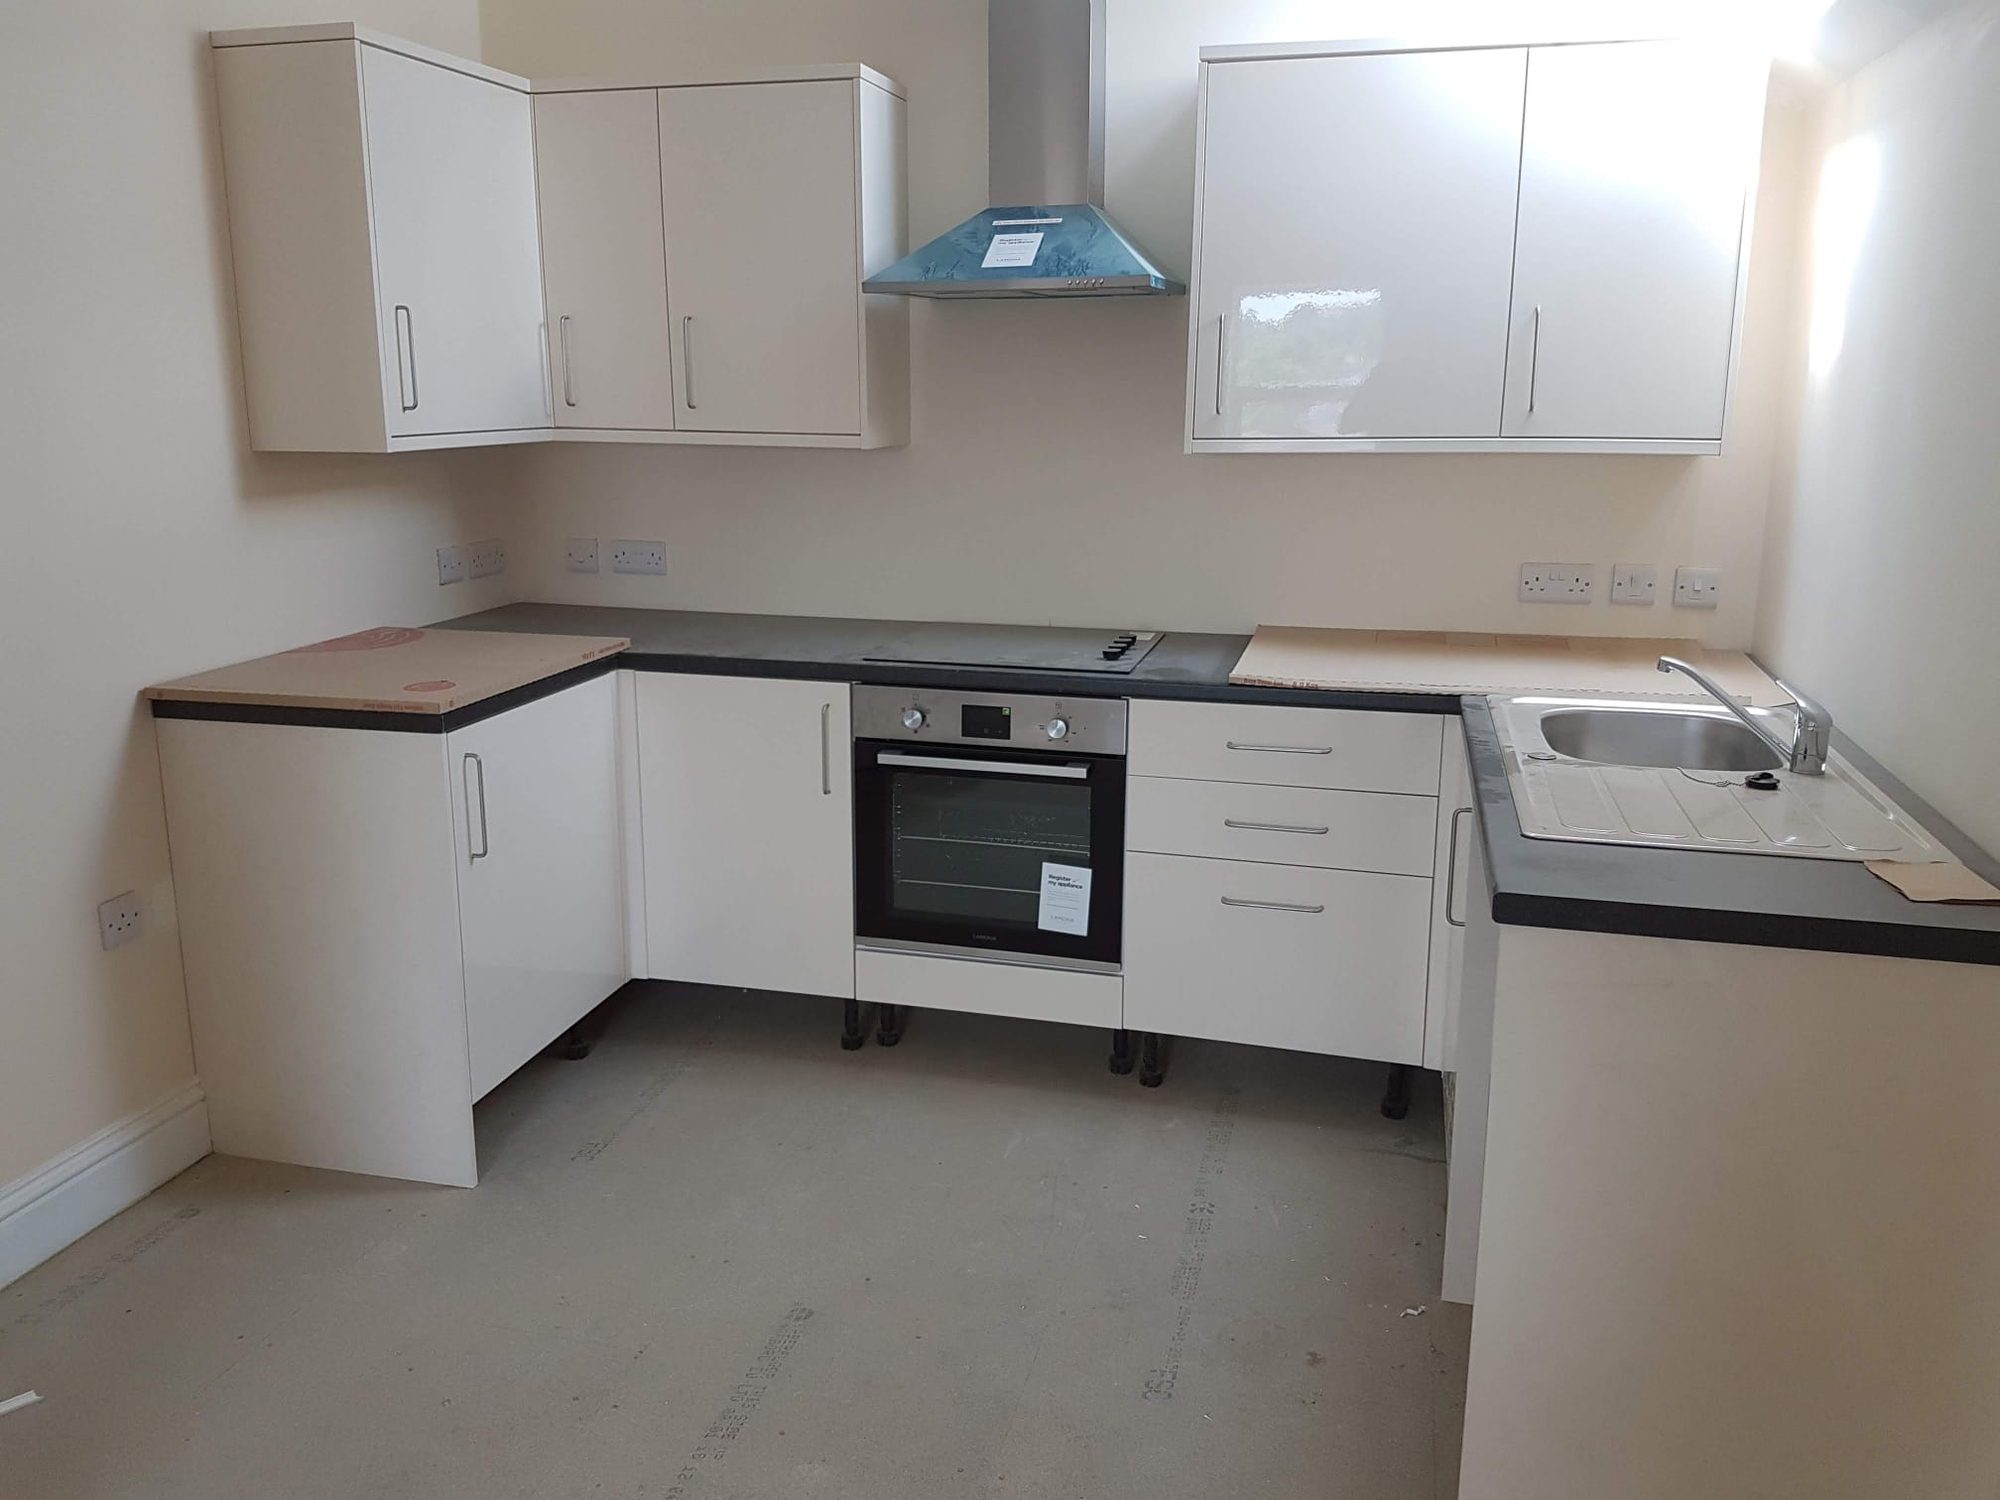
New kitchen units, oven and worktops installed in a refurbished property
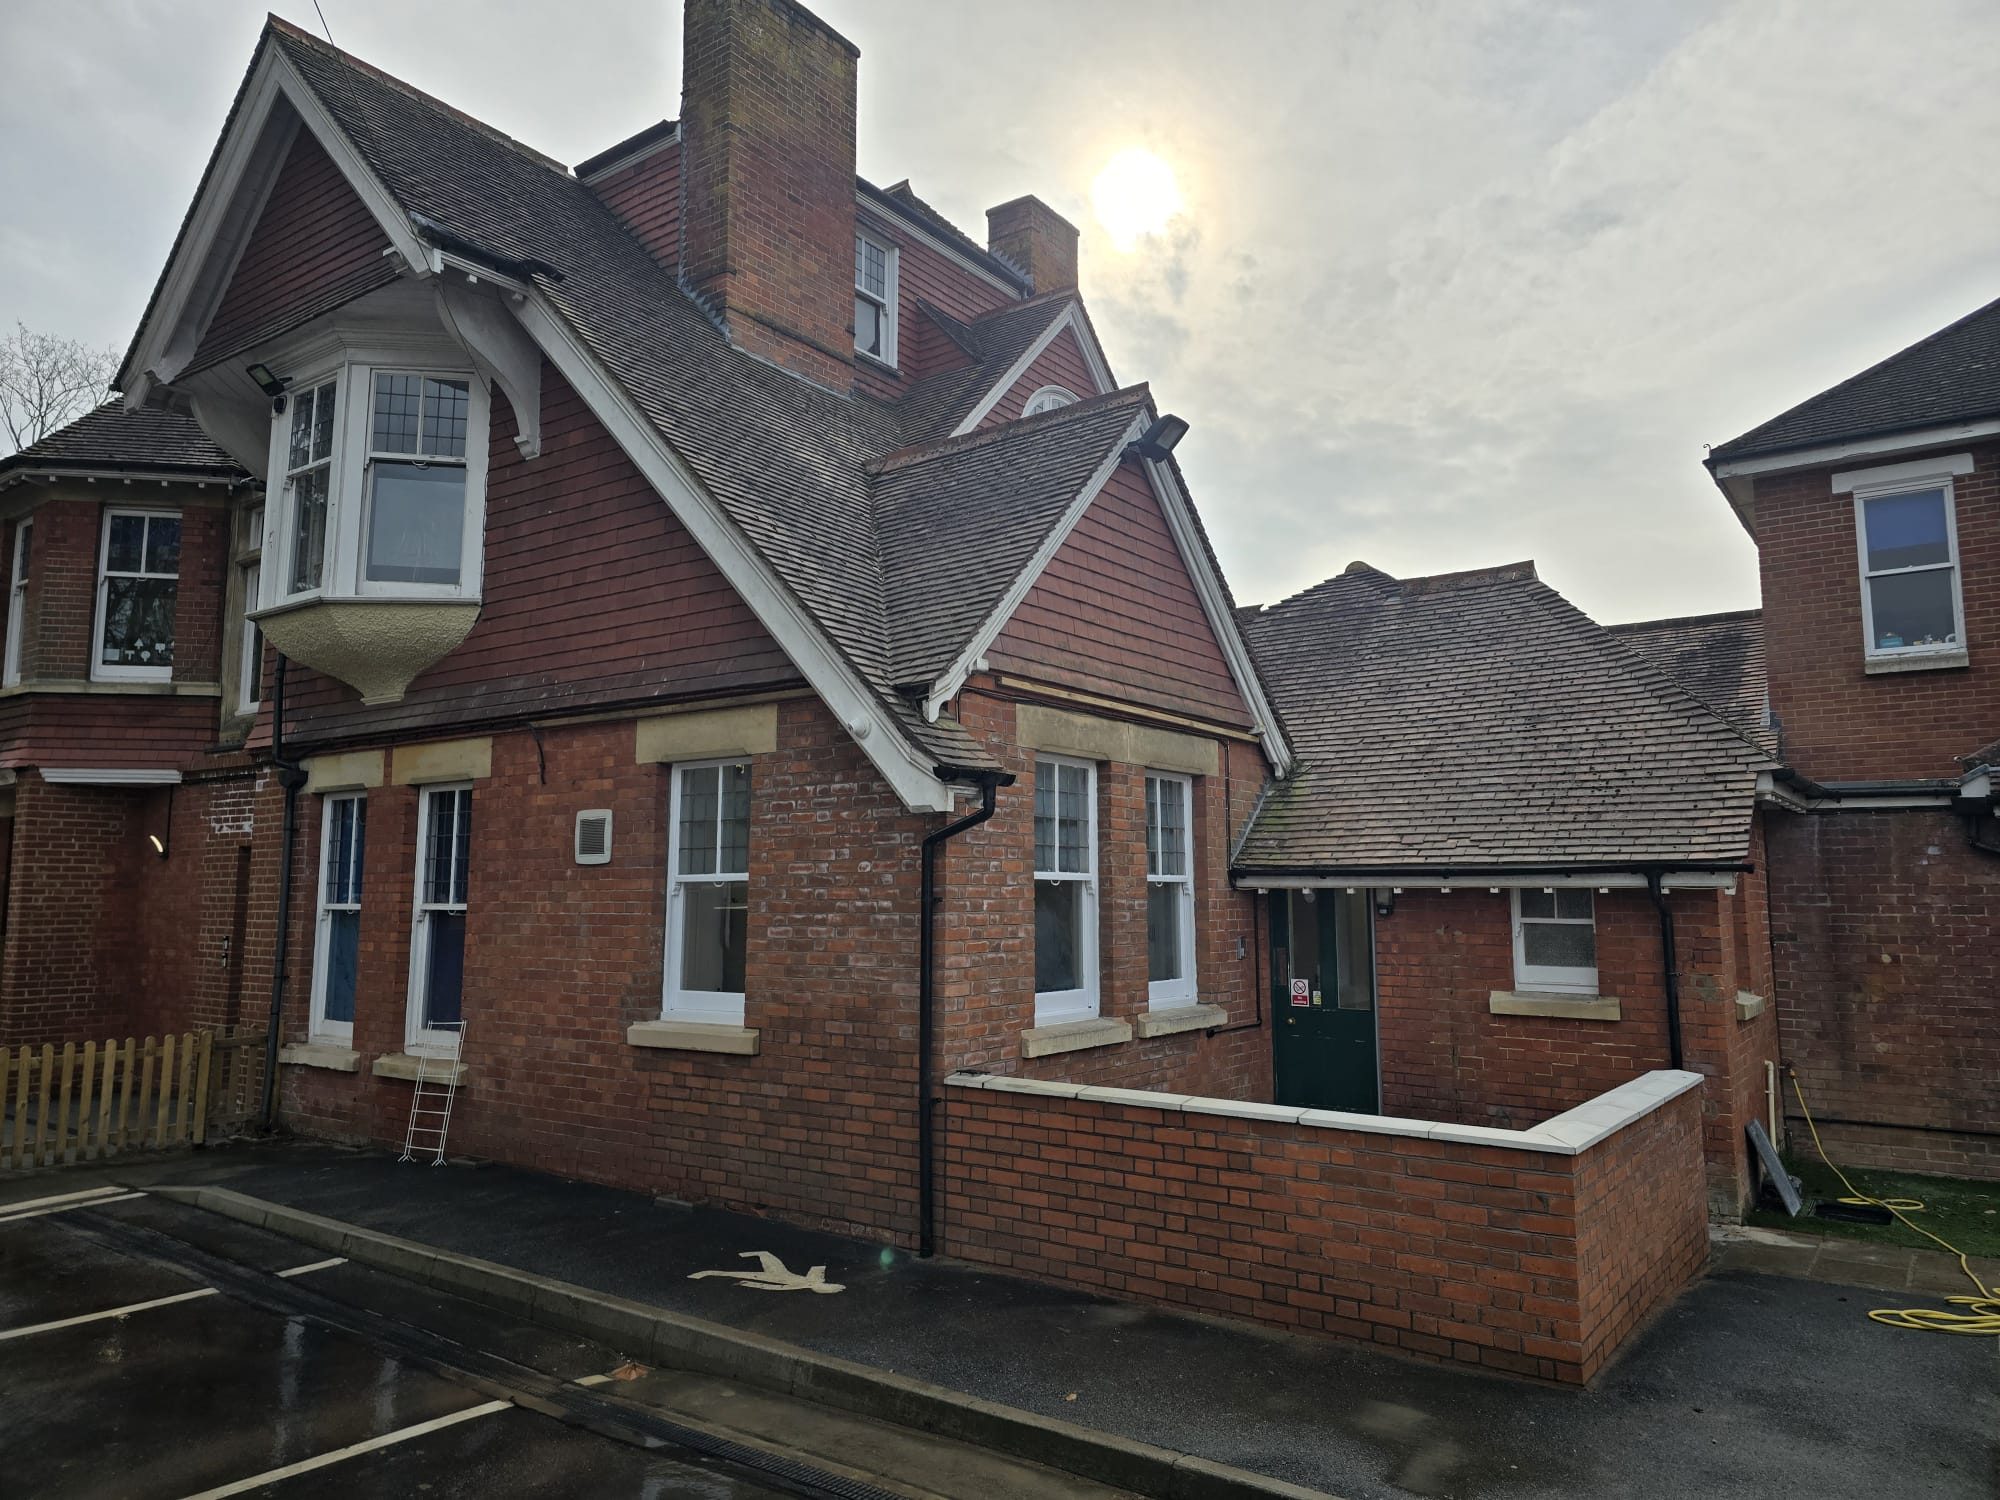
Exterior of a period property refurbished with new brickwork and windows
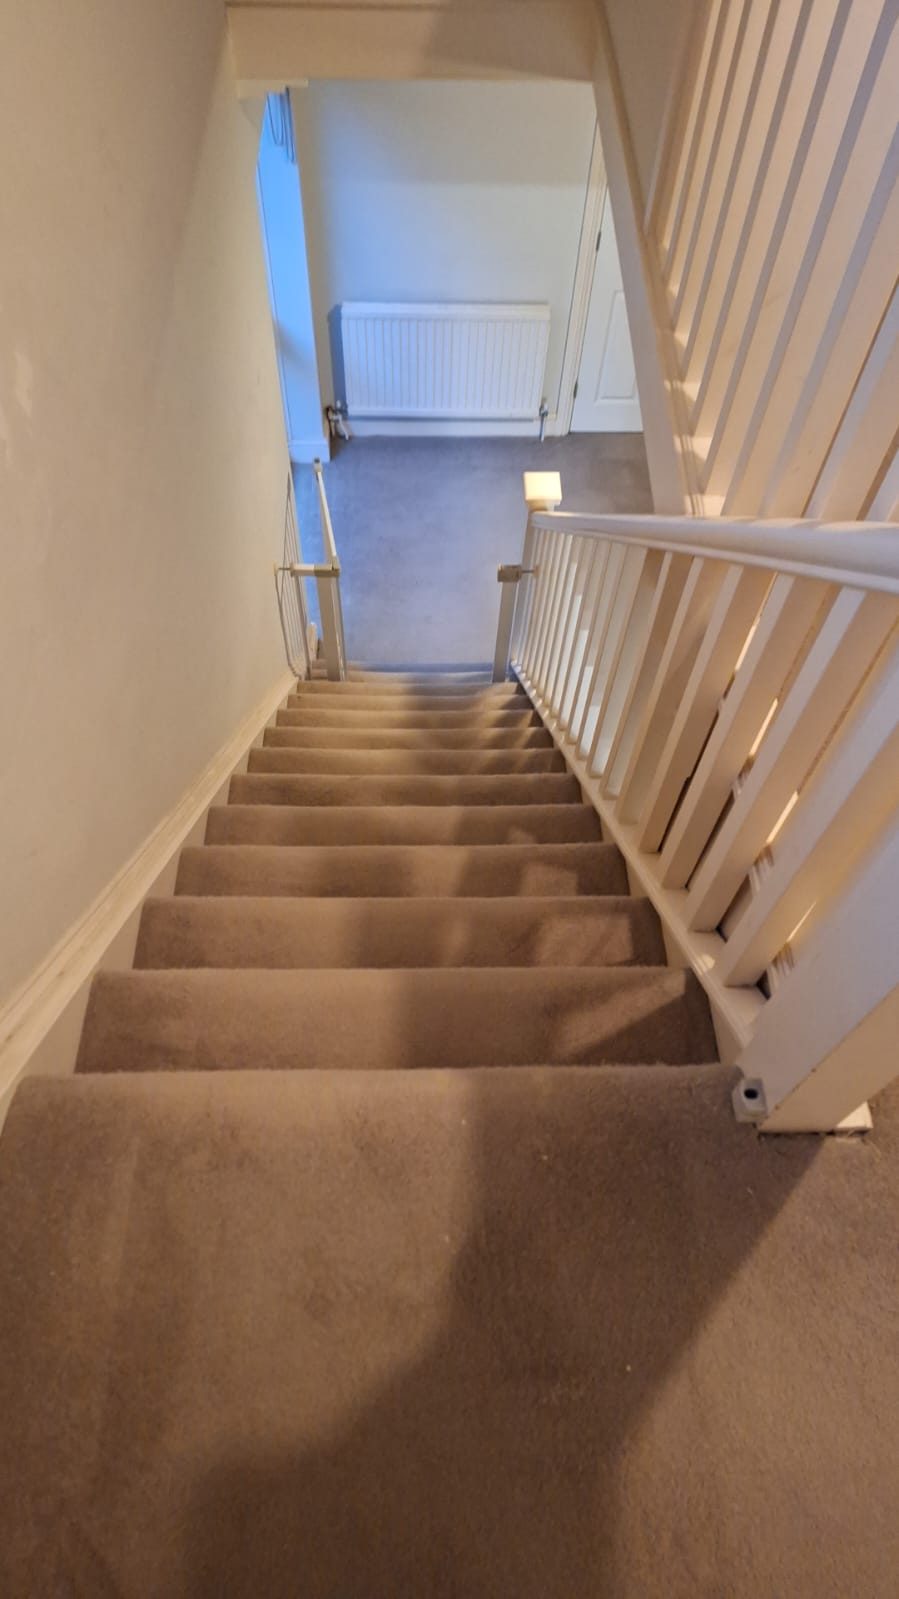
Redecorated staircase and landing during an interior house refurbishment
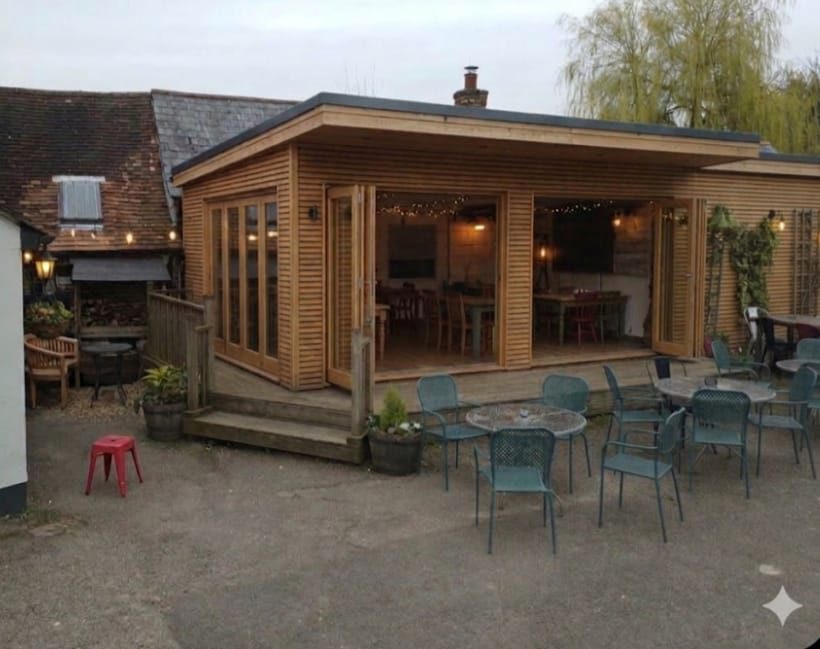
Timber-clad garden room with bi-fold doors and a decked terrace
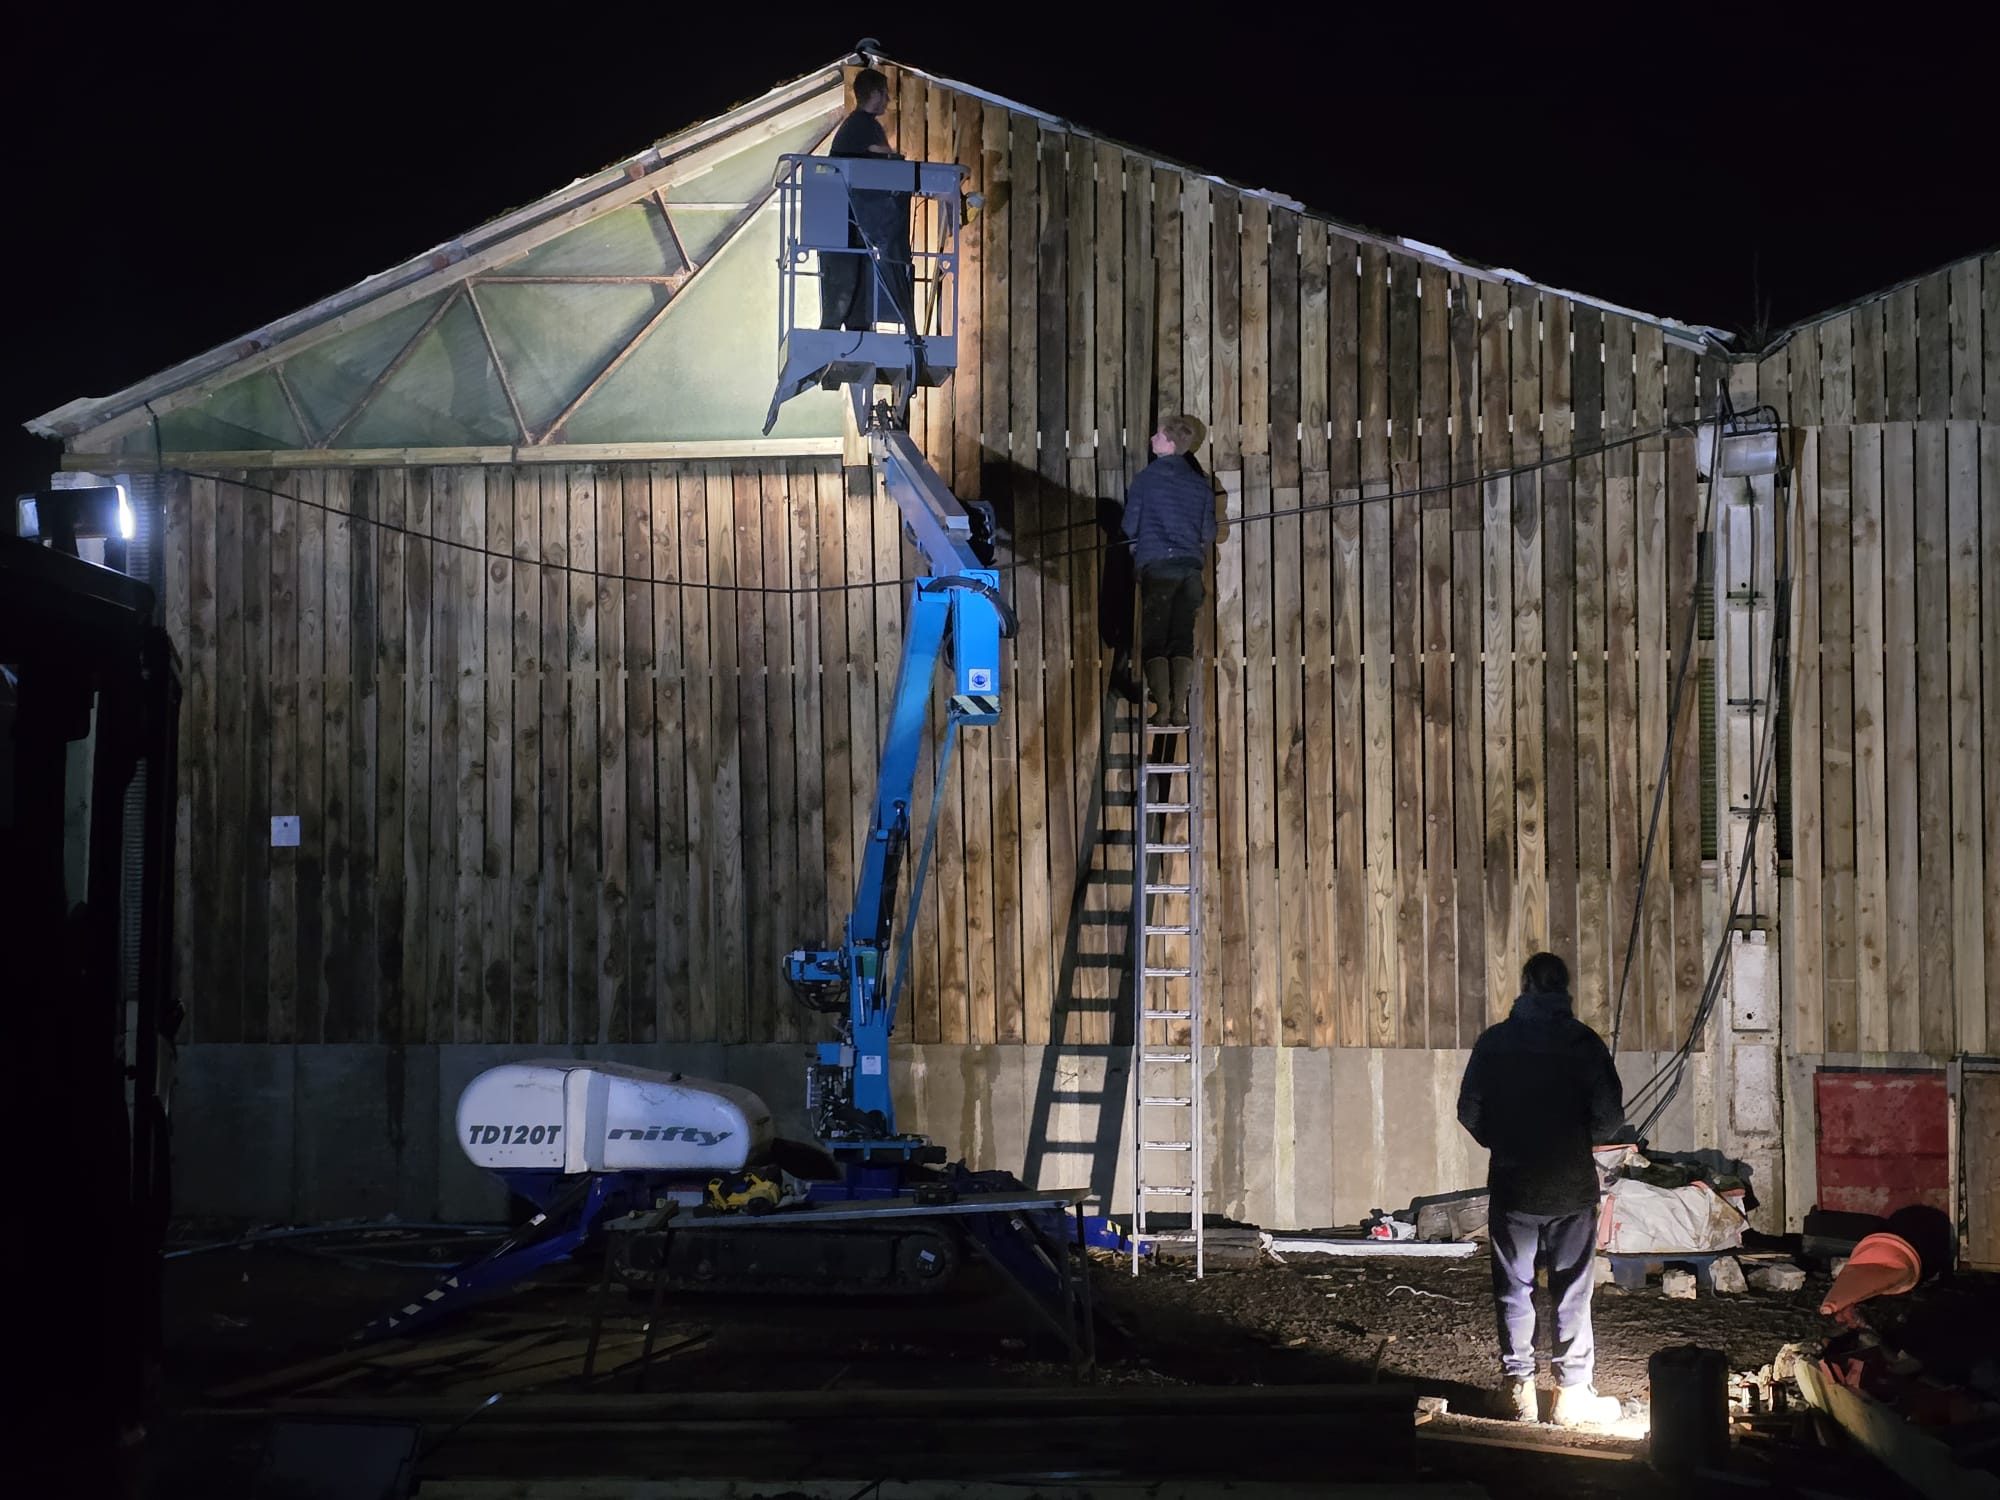
Timber cladding being installed on a large insulated garden building
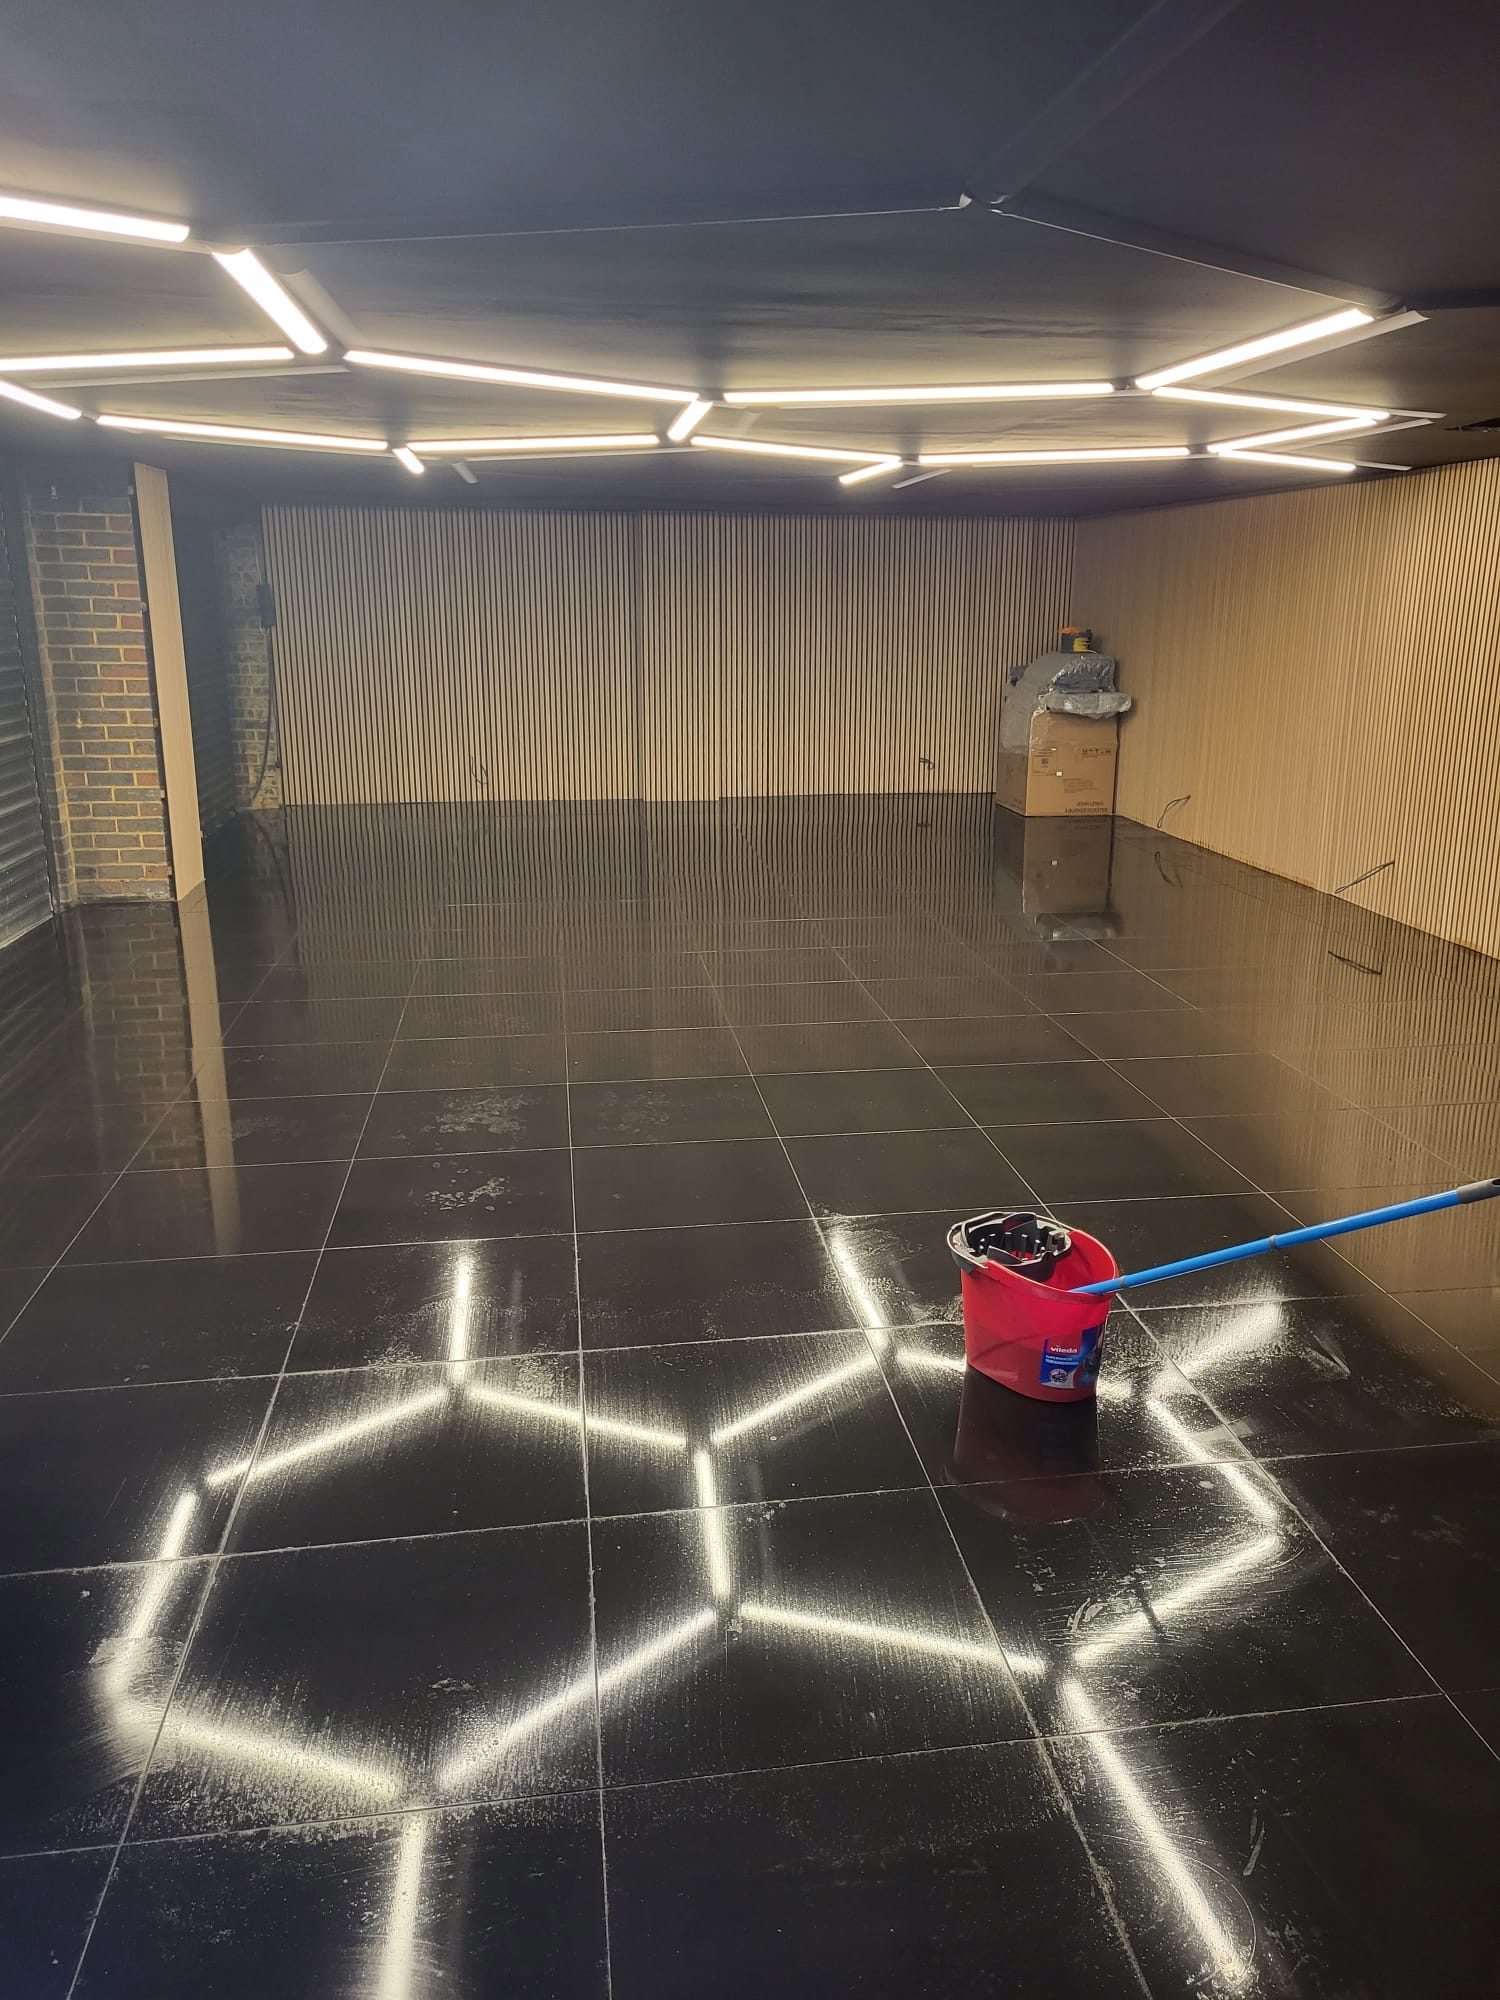
Completed garage conversion with tiled floor, panelled walls and feature lighting
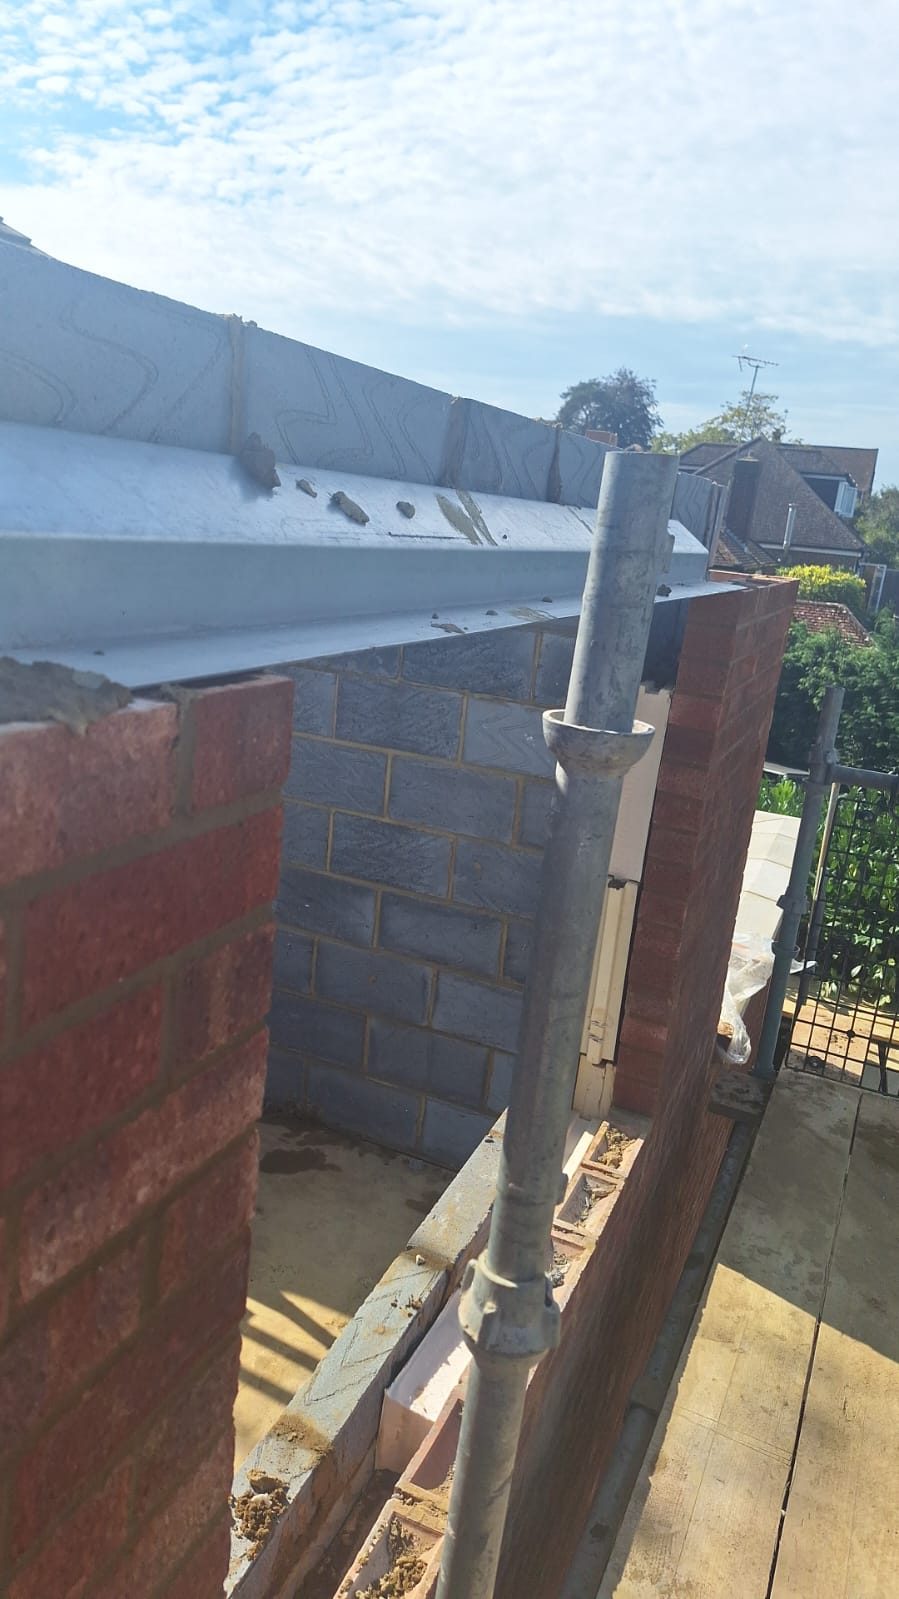
Concrete lintel and blockwork over a newly formed structural opening
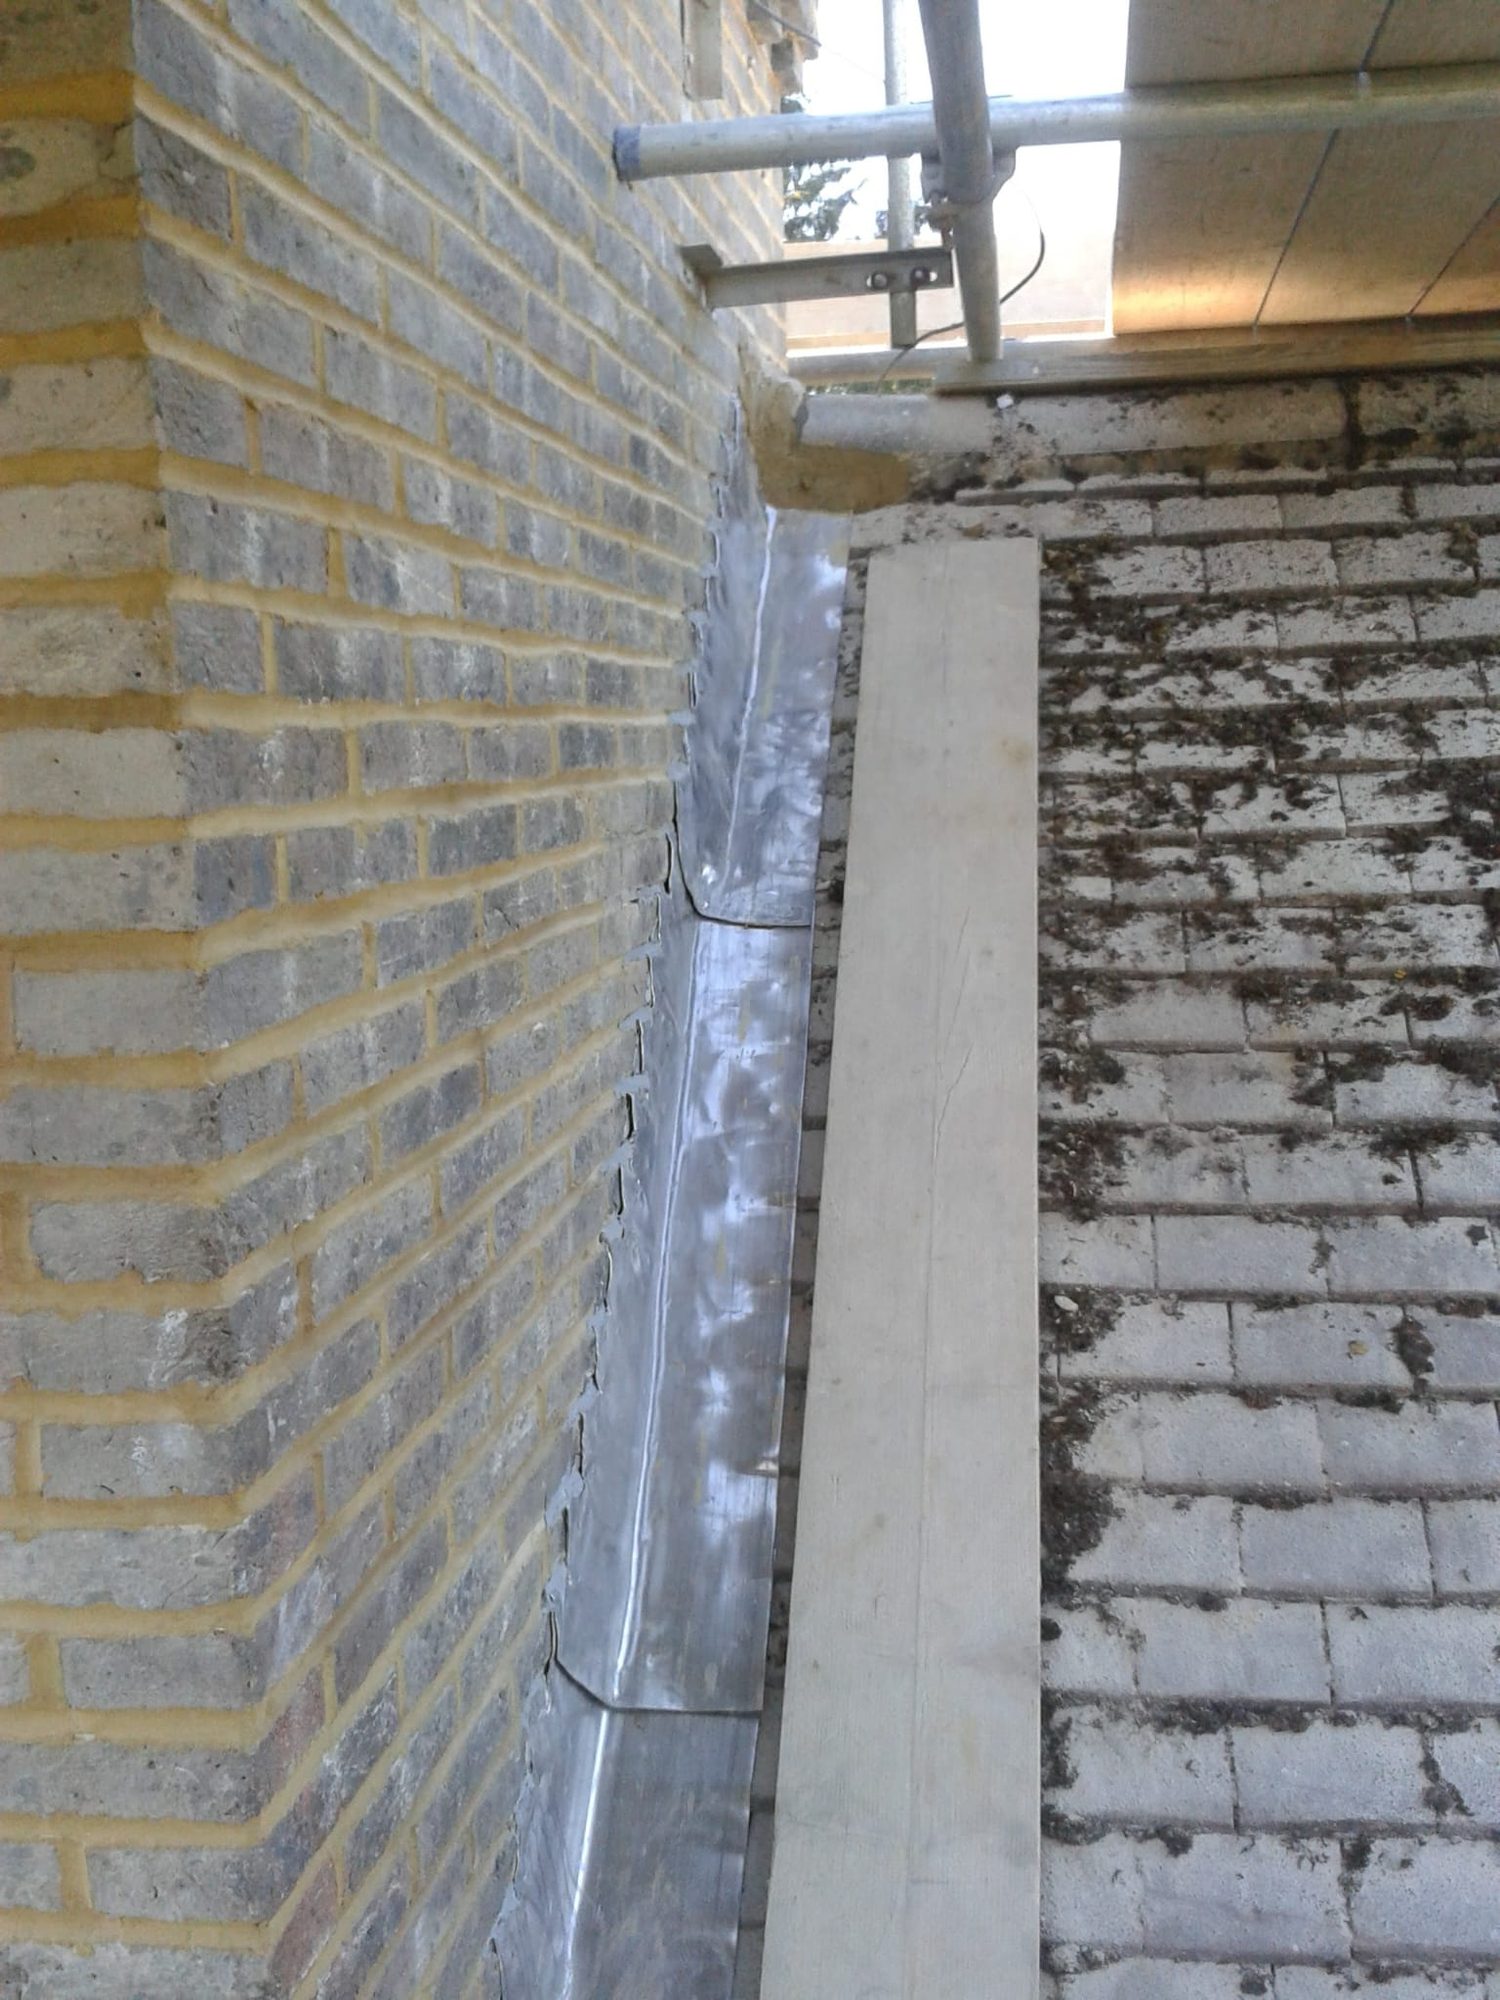
Lead flashing and blockwork at a new structural wall junction
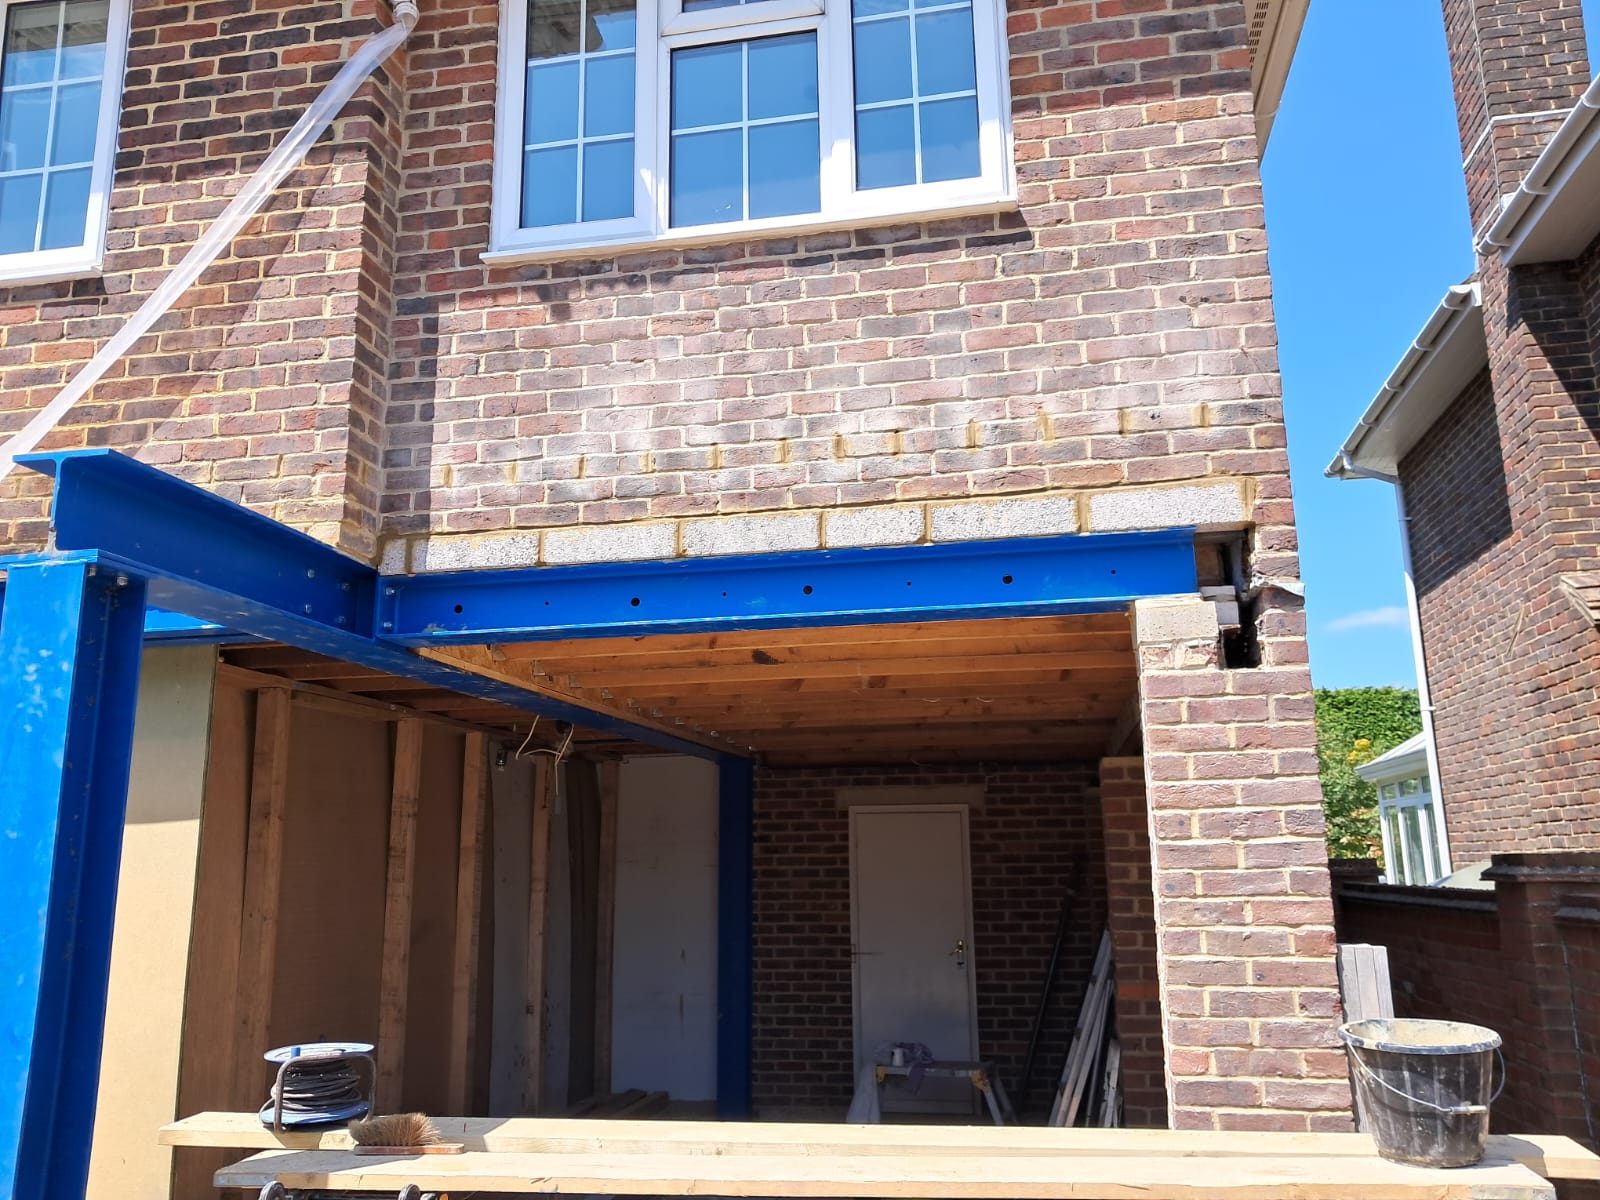
Steel RSJ beam installed to carry the load over a wide wall opening
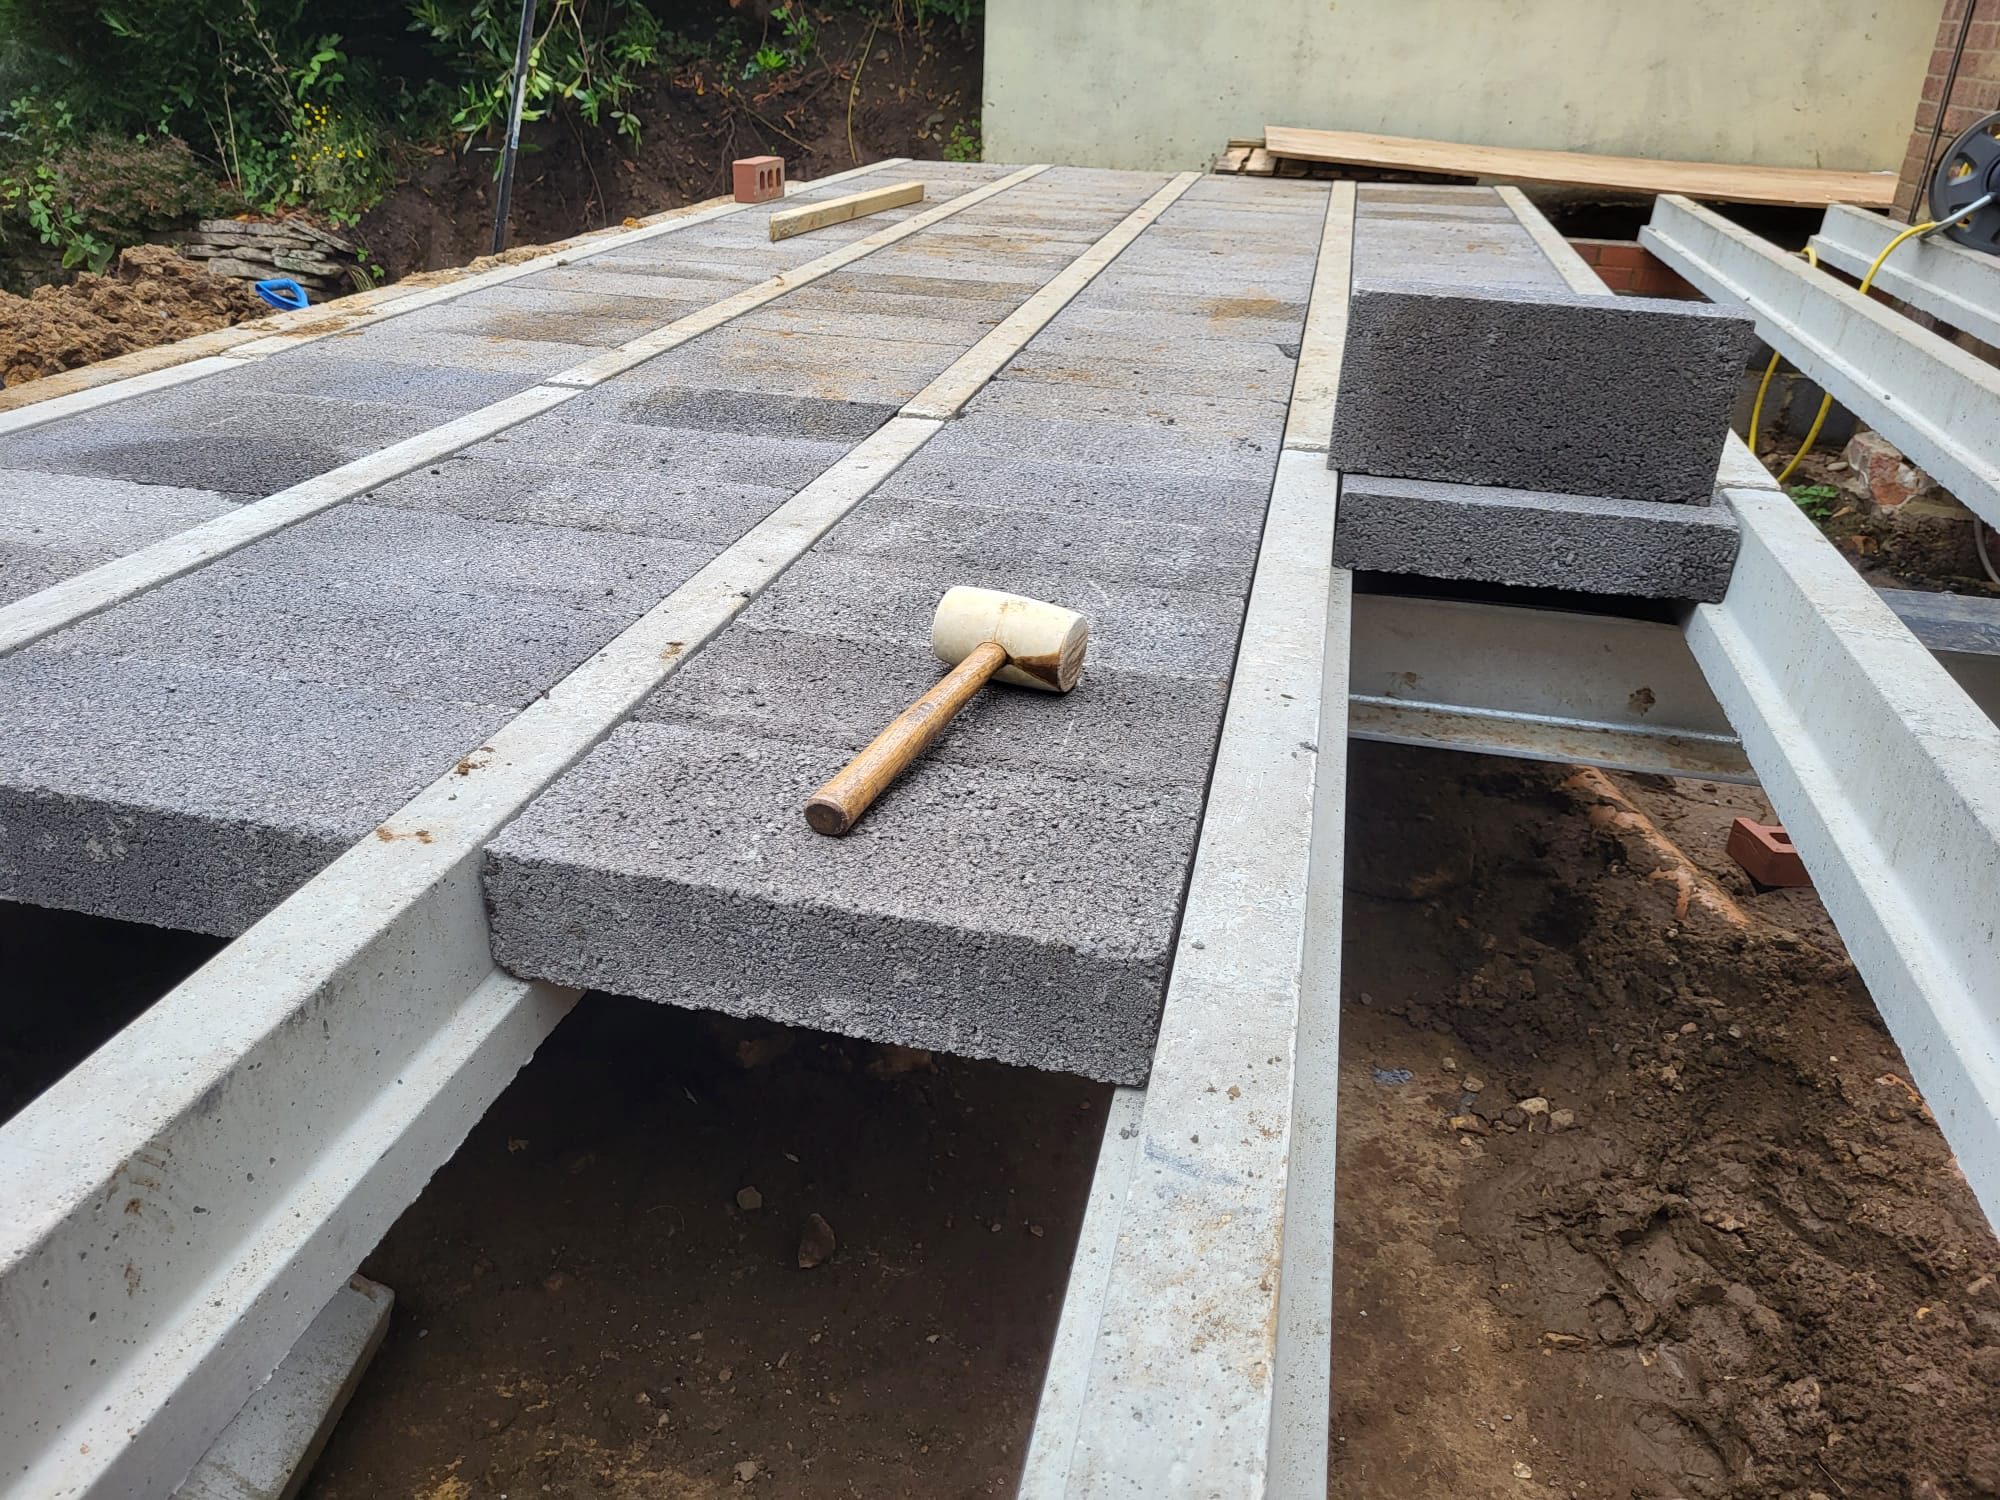
Beam and block floor laid over new foundations during groundworks
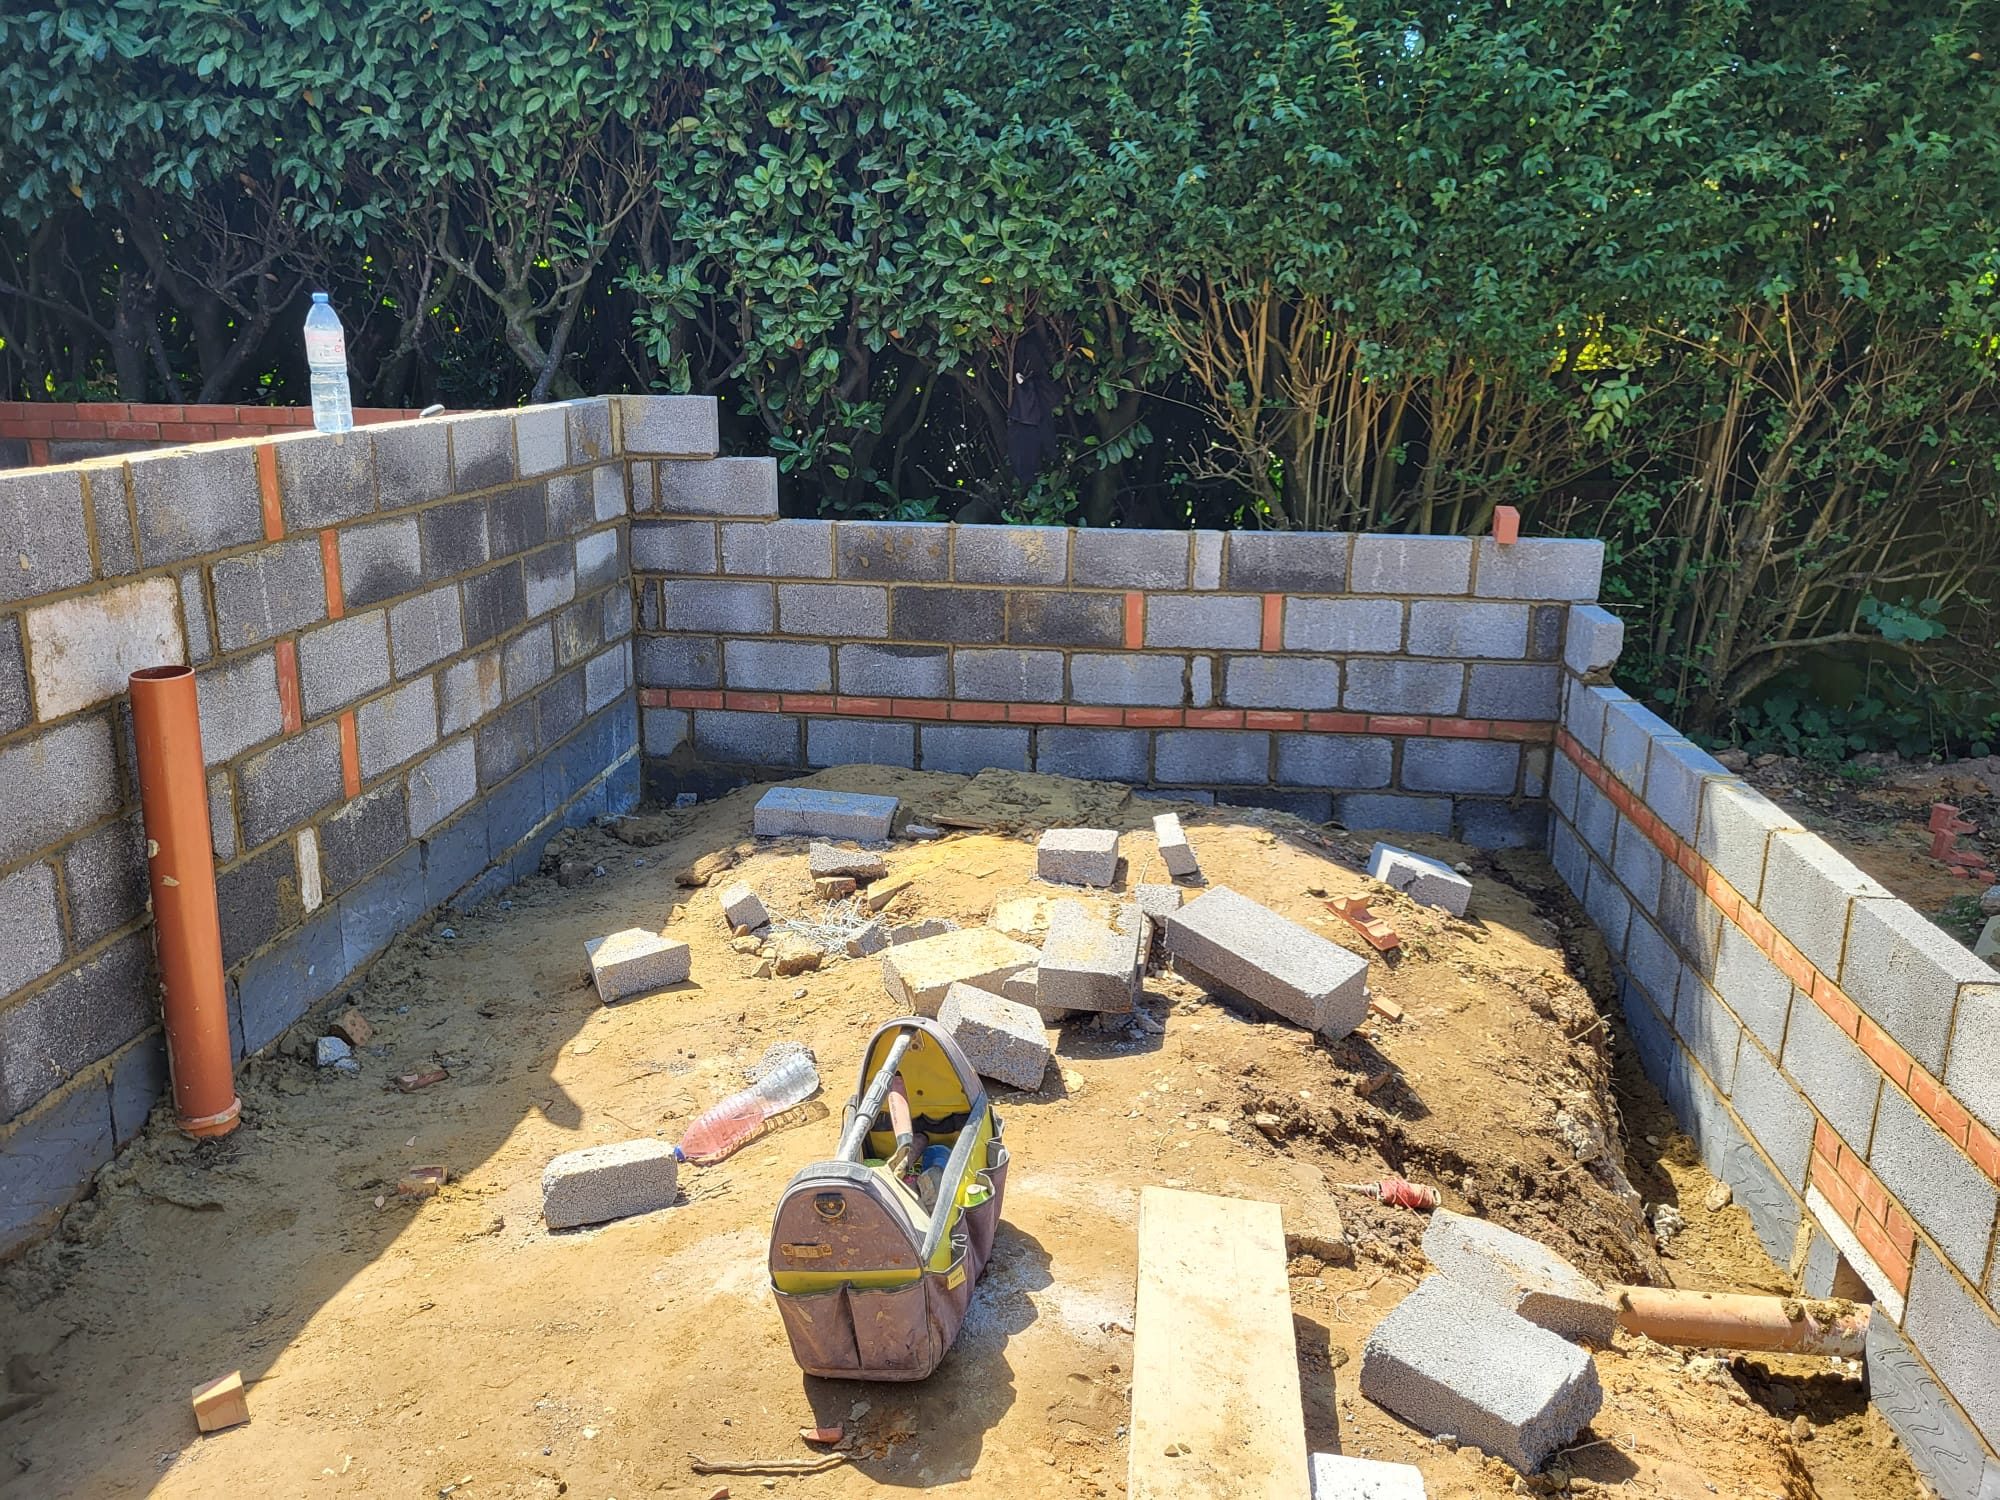
Blockwork foundation walls built off new concrete footings
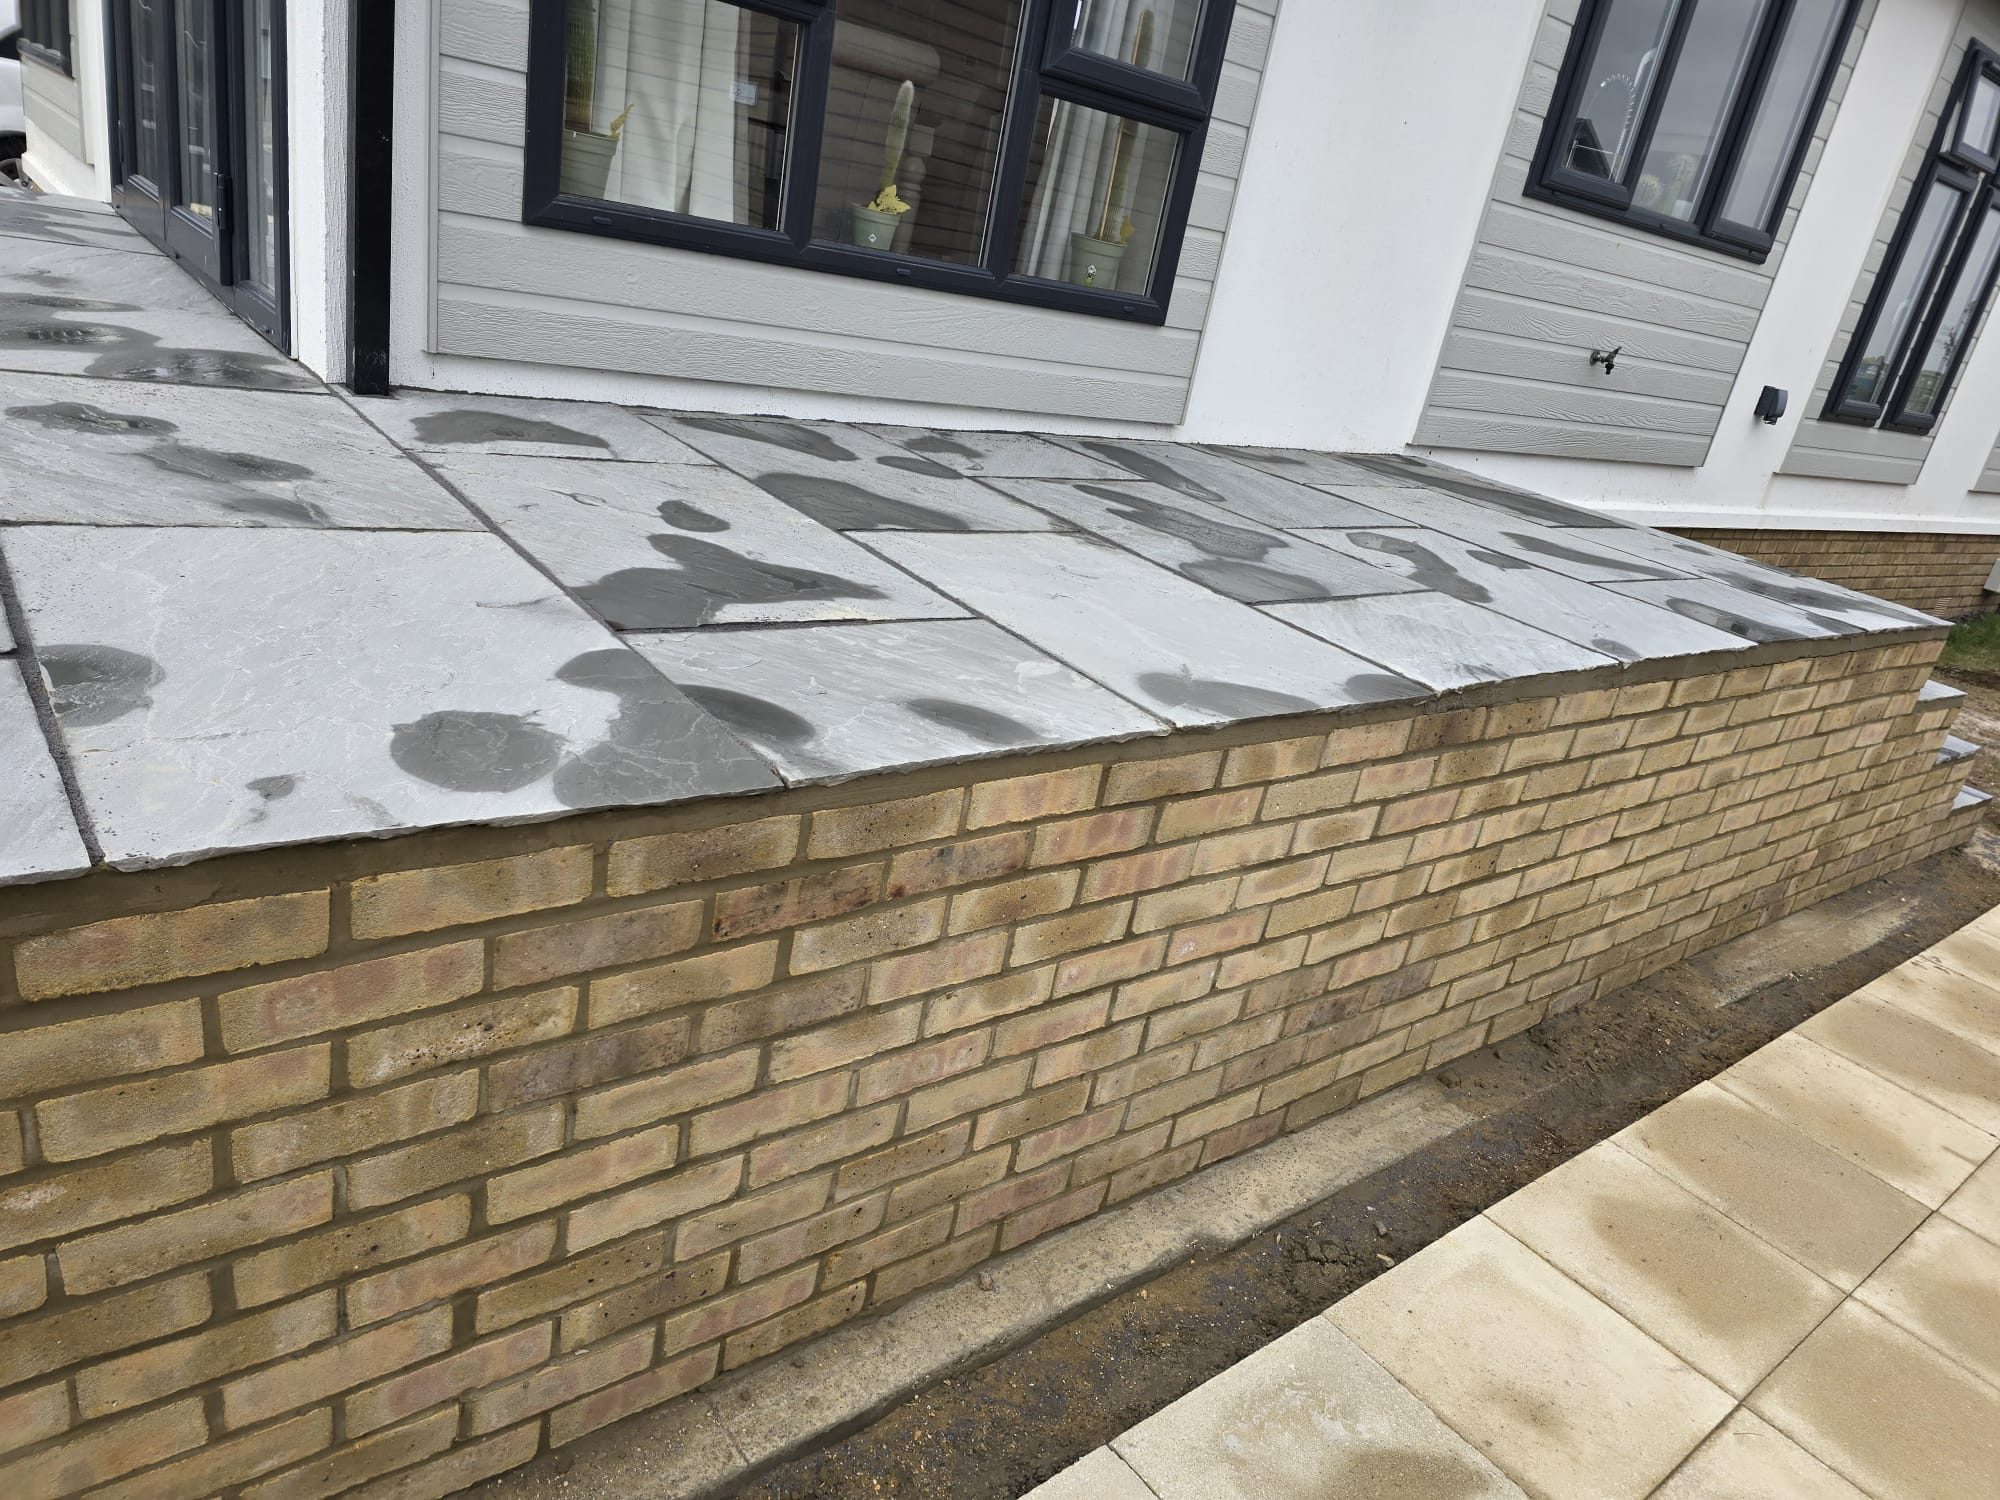
Indian sandstone patio laid on a new brick retaining wall
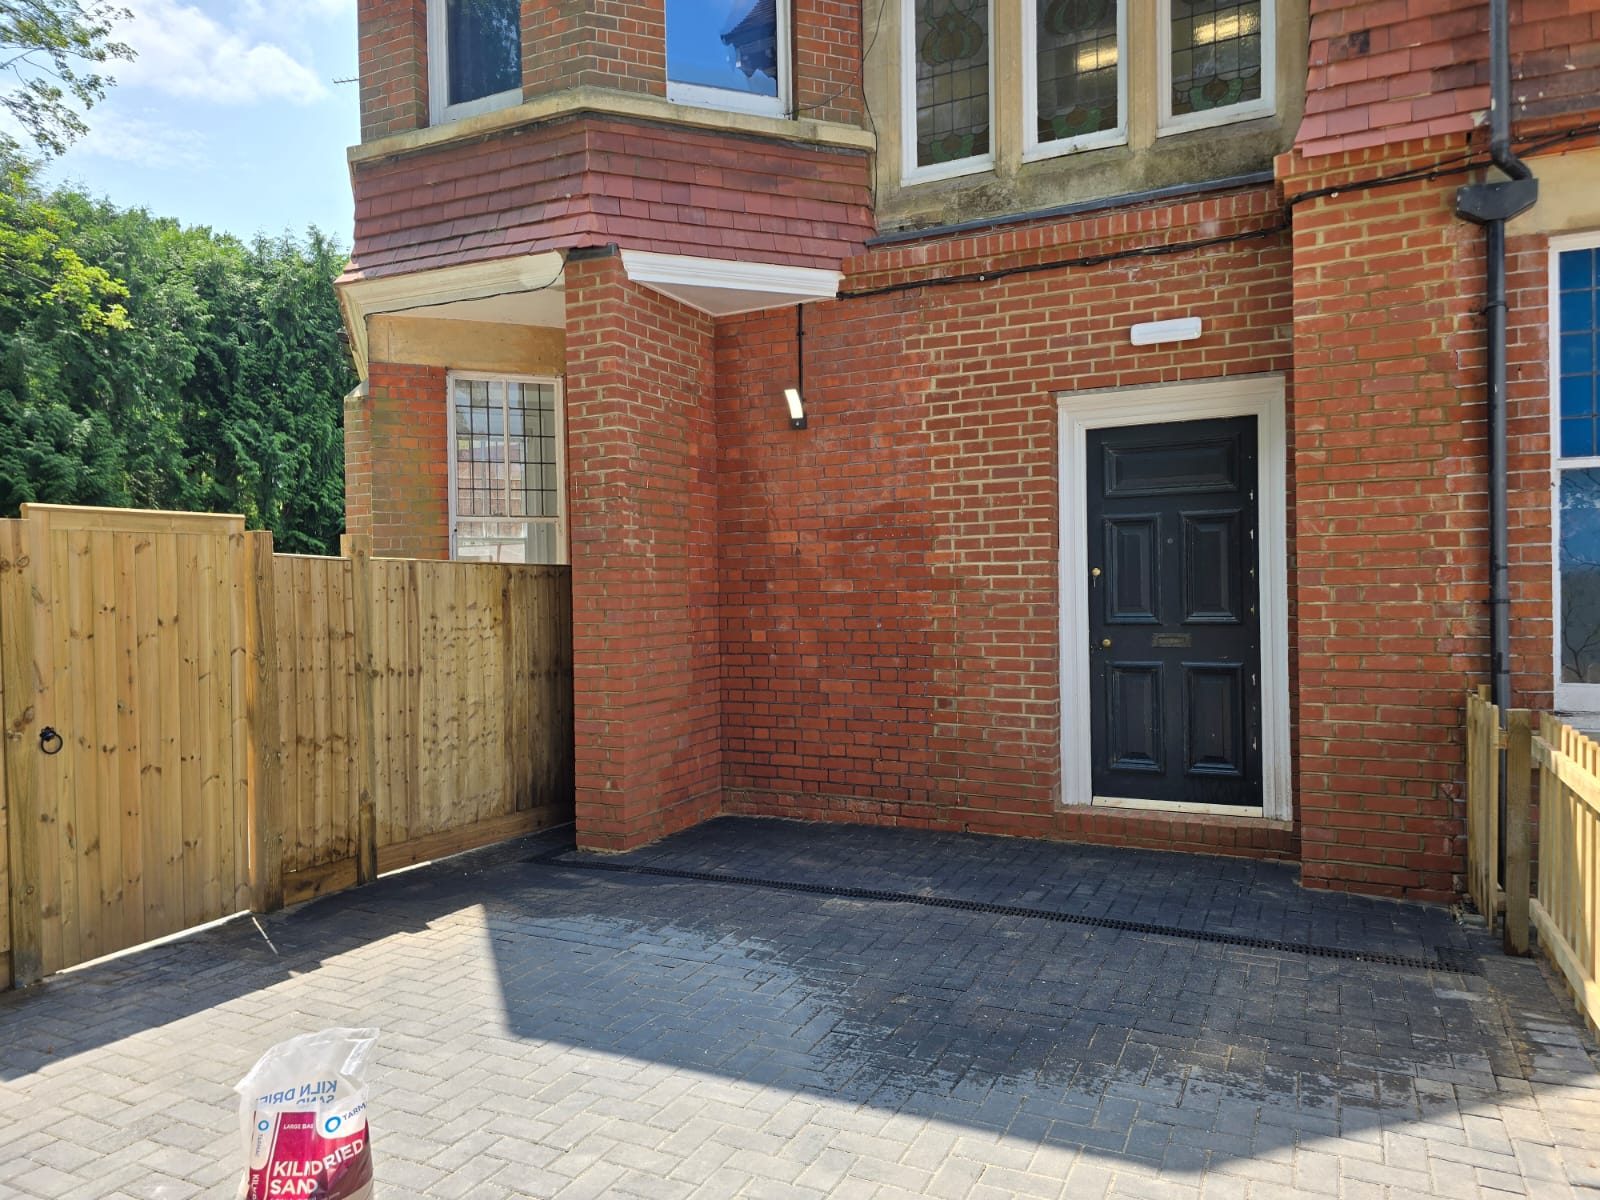
Block paved driveway and drainage channel laid at a front entrance
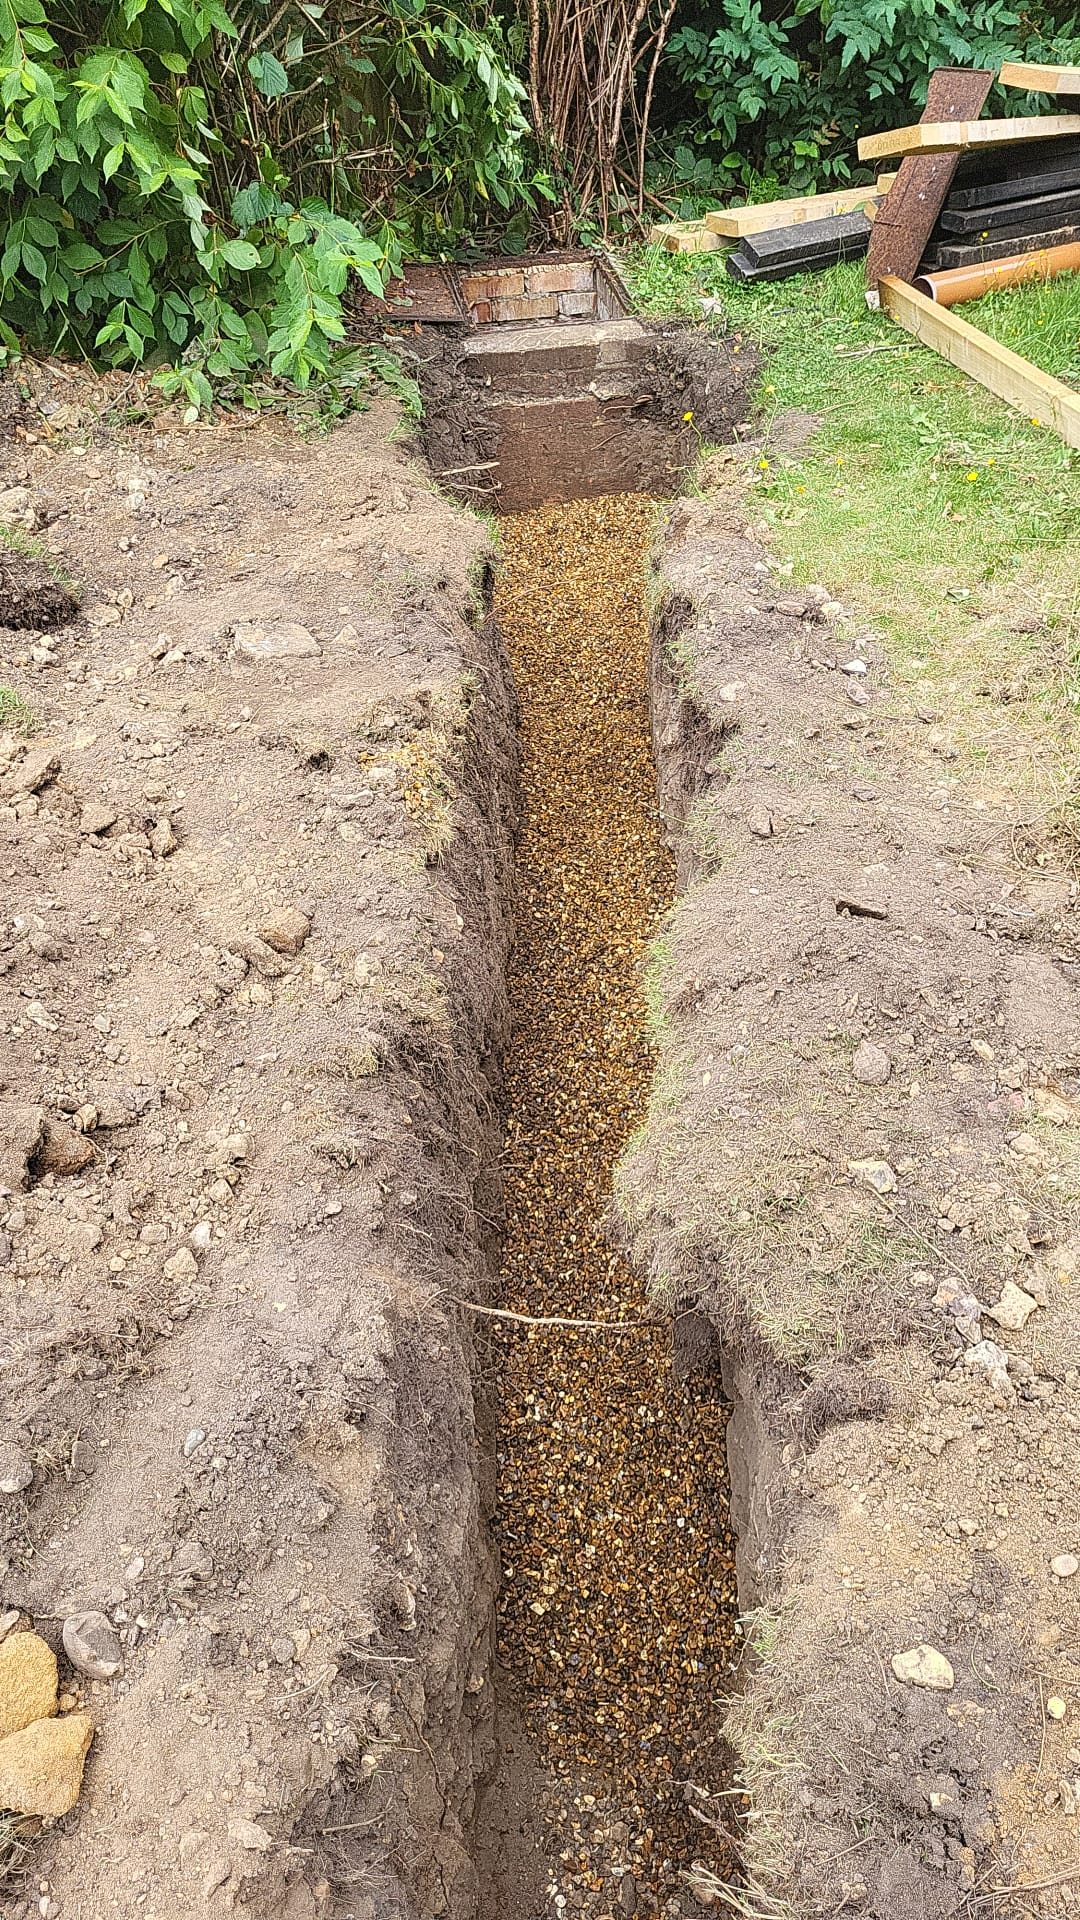
New drainage run bedded in gravel in an excavated trench

Want a price for work like this?

Book a free site visit. You will get a ballpark figure on the day and a full itemised quote within 21 days.