Loft Conversions · Farnborough, Hampshire & Surrey
Loft Conversions in FarnboroughVelux, dormer and hip-to-gable,signed off properly
A bedroom, bathroom or office in space you already own and already heat, with the structure, stair and escape route designed to pass building control rather than to look finished.
Fixed price agreed before work starts · itemised quote within 21 days · insurance-backed guarantee
01 Experienced trade team of around five
02 Fixed price agreed before work starts
03 Itemised quote within 21 days
04 Public liability & contractors insurance
05 Insurance-backed guarantee
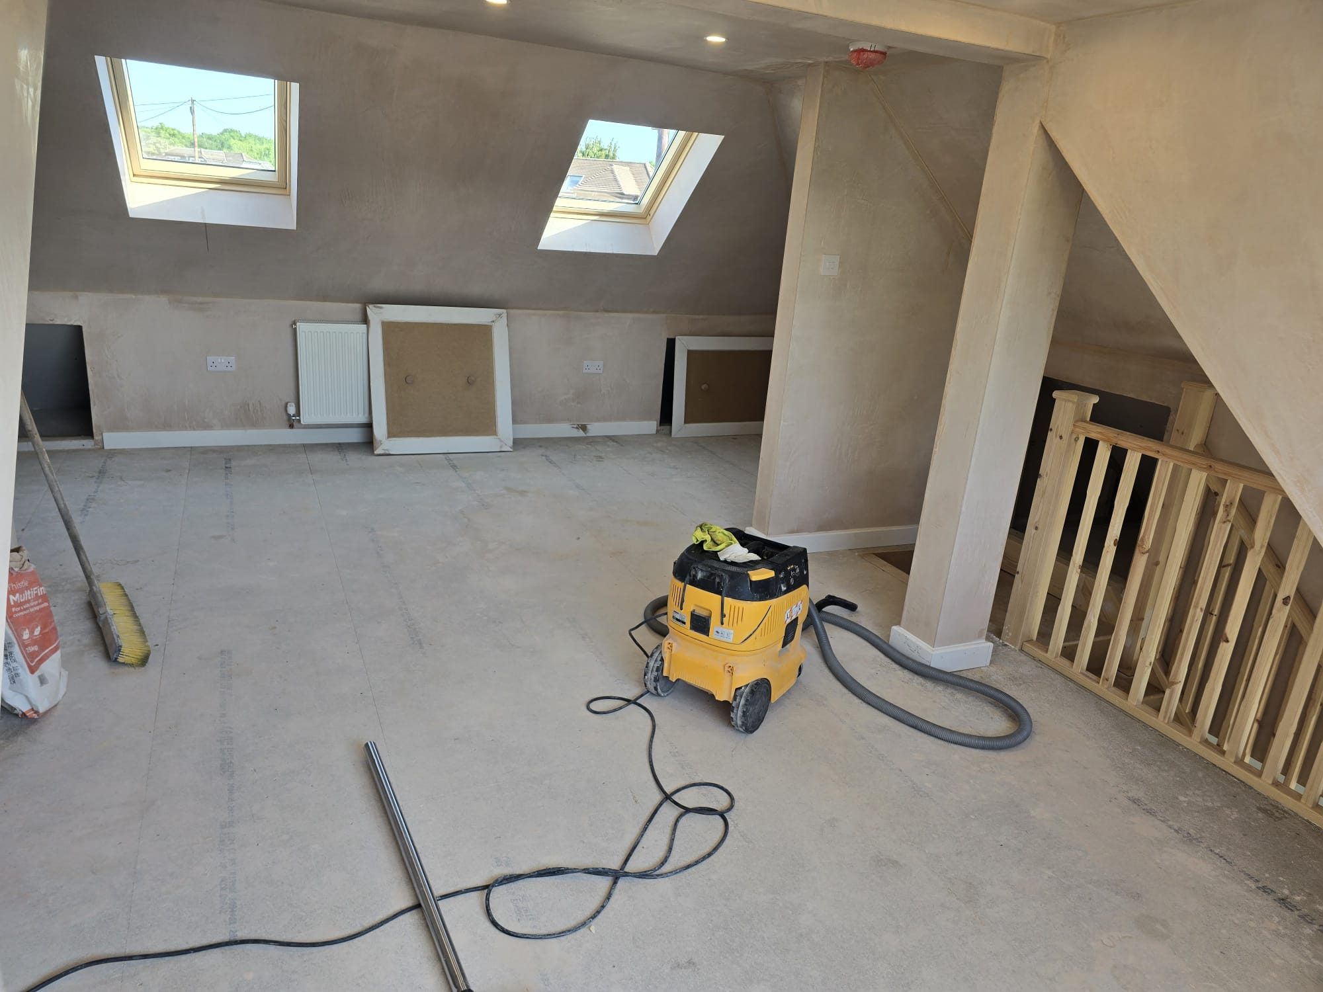
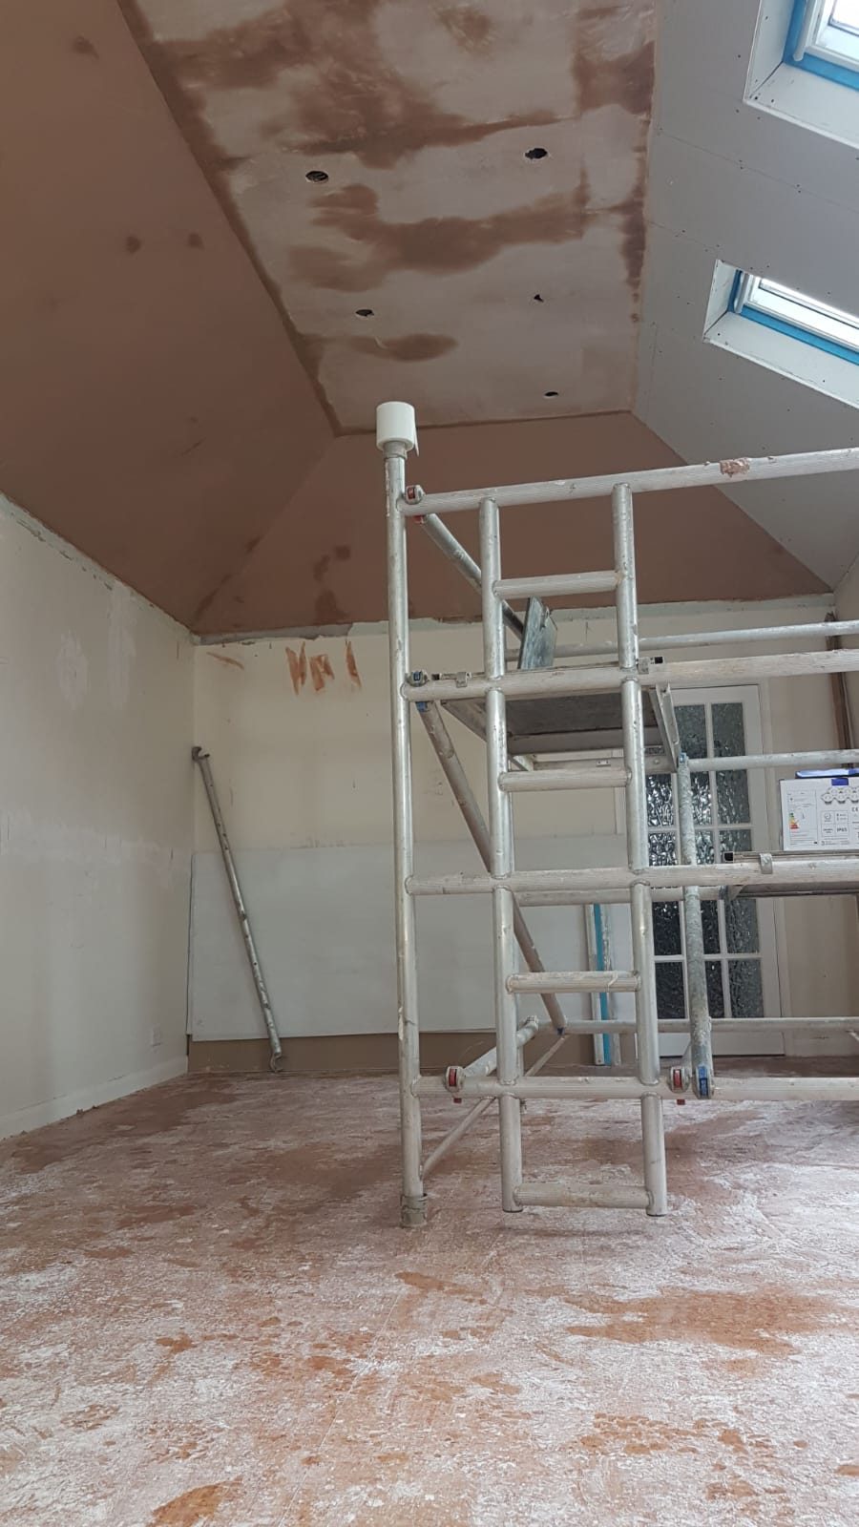
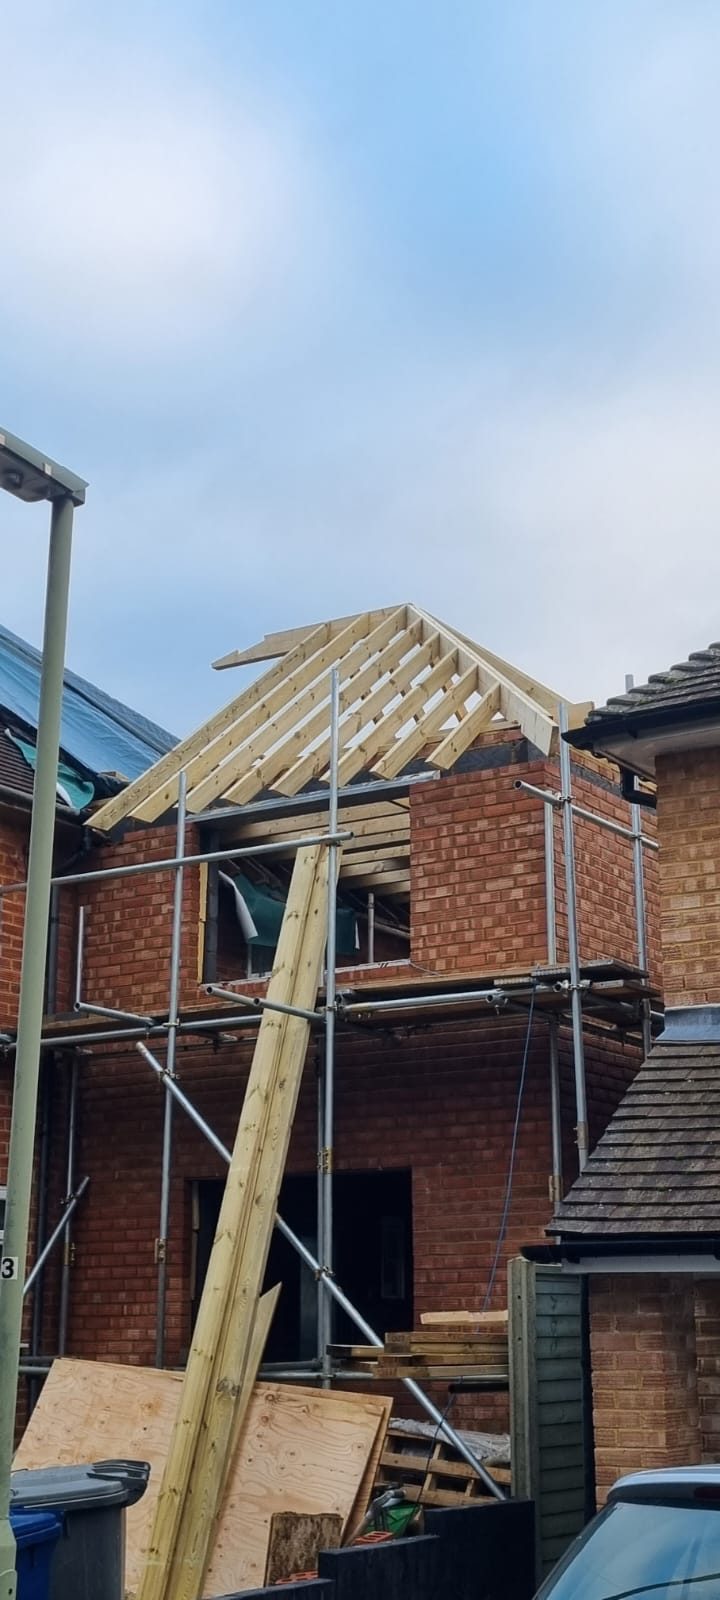
Selected loft conversions projects
What it is
Loft Conversions: what the work involves
A loft conversion is the cheapest square metre in most houses because the walls and roof already exist. What it actually costs turns on head height, roof type and how the new floor and stair are built, not on the size of the empty space you can currently stand in at the ridge.
We build all three common types: rooflight (Velux) conversions where head height already works, rear dormers to create standing height and floor area, and hip-to-gable where a hipped roof end is rebuilt vertically, usually with a dormer behind it.
Ballpark figures are free. A full itemised quote is £500, deducted from the final price if the job goes ahead, and it separates structure, stair, insulation, fire safety and finishes so you can see what drives the number.
Who it is for
- Growing families needing a fourth bedroom without extending the footprint
- Owners of 1930s semis and post-war houses in Farnborough and Aldershot with unused hipped or gable roof space
- Anyone wanting a master suite with an en-suite away from the main landing
- Home workers needing a quiet floor of their own
When it is needed
- You need another bedroom and the garden or budget will not take an extension
- The loft is used for storage and stands empty the rest of the year
- You want to add value and usable area without losing garden
- An existing loft room was converted without sign-off and needs putting right
What goes wrong
Why specification and detailing matter
These are the failures that come back to us as remedial work. Every one of them is cheaper to avoid at quote stage than to correct after the finishes are on.
Ceiling joists used as a floor
Existing ceiling joists are sized to hold plaster, not people, furniture and a bath. Boarding a loft out and calling it a room leads to deflection, cracked ceilings below and a structure a surveyor will fail.
No fire strategy
A habitable loft storey needs a protected escape route, correctly specified doors and interlinked alarms. Skipping that is the most dangerous shortcut in a loft conversion and the hardest to retrofit once the plaster is on.
Head height discovered too late
Deciding on a rooflight conversion without checking the finished floor and insulation build-up produces a room you stoop in. Measuring from the existing ceiling rather than the finished levels is a common and expensive mistake.
Unregularised work at resale
A loft room without a completion certificate is one of the most common conveyancing hold-ups. Buyers discount for it, and lenders ask questions. The inspections cost far less than the discount.
How it works
Our process, from first call to handover
Survey and feasibility
We measure ridge to ceiling, check roof type, water tanks, chimney and where the stair can land, and tell you which conversion type your roof actually supports.
Itemised fixed quote
A fixed-price quote within 21 days covering structure, stair, insulation, fire protection, glazing and finishes, with exclusions written down.
Structure and shell
New floor structure spanning to load-bearing walls, steels where needed, dormer or gable built, roof made watertight and glazing installed.
Stair, services and fit-out
Stair formed, insulation and vapour control installed, first and second fix, fire doors and alarms, plaster and decoration, with building control inspections attended by us.
Sign-off and guarantee
Completion certificate, snags cleared, site cleared, and the finished work covered by an insurance-backed guarantee.
What you get
The benefits of loft conversions
Floor area without losing garden
The footprint of the house does not change, so the garden and parking stay as they are.
Structure designed, not assumed
New floor and support sized by a structural engineer and inspected, so ceilings below stay intact.
A room that passes on sale
Building control inspections and completion paperwork handled by us.
Warmer top floor
Insulation to current standards at roof and dormer, which usually improves the whole house rather than just the new room.
Fire safety built in
Protected escape route, correct doors and interlinked detection designed in from the start.
Fixed price and guarantee
Price agreed before work starts, staged payments, and an insurance-backed guarantee on completion.
In detail
Loft Conversions: methods, materials and variations
Conversion types and what they suit
Rooflight conversions are the least invasive and the cheapest, and they work where existing head height and roof pitch already allow a habitable room. Rear dormers create both head height and usable floor area and are the most common answer on 1930s semis and post-war terraces. Hip-to-gable rebuilds a sloping roof end as a vertical gable, usually combined with a rear dormer, and is the biggest gain on a hipped detached or semi.
- Velux / rooflight conversions
- Flat-roof and pitched-roof rear dormers
- Hip-to-gable with rear dormer
- L-shaped dormers on rear outrigger roofs
- Regularising an existing unapproved loft room
Structure, stairs and insulation
The new floor is normally formed with joists or steel beams spanning to load-bearing masonry, sitting clear of the existing ceiling so it carries the room independently. Where the span or the layout demands it, steels are sized by an engineer with padstones designed for the bearing.
The stair is often the hardest part of the design, because it has to satisfy headroom and pitch rules while taking as little as possible from the floor below. Insulation is either warm-roof between and over rafters or a rafter build-up with a ventilated void, chosen to protect head height and manage condensation.
- Engineered floor joists and steel beams with padstones
- Purlin and rafter strengthening where retained
- PIR between and under rafters, mineral wool to flat dormer roofs
- Fire doors, protected stairway, interlinked mains alarms
- Velux and dormer window sets, escape-rated where required
Planning, party walls and building control
Rear dormers and hip-to-gable work frequently fall under permitted development on houses, but volume allowances, materials and previous alterations affect that. Planning applications are submitted by you or your architect; we can put you in touch with an architect if you need drawings.
On a semi or terrace, work at a shared wall, a gable rebuild or steel bearing into a party wall, brings party wall procedures into play, and we raise that early rather than mid-programme.
Loft conversions across Farnborough, Aldershot, Camberley, Fleet, Farnham, Frimley and the surrounding Hampshire and Surrey towns. See our service areas for the full list, or start from the homepage for an overview of how we work.
Questions
Loft Conversions questions we are asked most
How much does a loft conversion cost?+
It depends on the type: rooflight, dormer or hip-to-gable, plus stair position, en-suite and finish level. Ballpark figures are free after a survey, and a full itemised quote is £500, deducted from the final price if the job goes ahead.
Is my loft tall enough?+
It comes down to finished head height after the new floor and insulation, not the height you can stand in now. We measure it on the survey and tell you which conversion type works before you spend anything.
How long does the work take?+
Typically weeks rather than months for a rooflight conversion, longer for a dormer or hip-to-gable. The programme comes with the quote.
Can I live in the house during the conversion?+
Usually yes. Most of the work happens above the existing ceiling and access is often through a temporary opening, with the stair formed later in the programme.
Do I need planning permission?+
Often not, but it depends on volume, roof type and any previous alterations. We handle building control ourselves; planning submissions are made by you or your architect.
Will it be signed off properly?+
Yes. Building control inspections are booked and attended by us and the completion paperwork is handed to you at the end.
Can you add an en-suite?+
Yes, subject to head height and drainage. Soil connection and pumped options are assessed at survey.
What about the water tank and chimney?+
Tanks are usually removed and the system converted, and chimneys can be retained, supported or removed with an engineer's detail. Both are priced in the quote, not treated as extras.
Is the work guaranteed?+
Yes, public liability and contractors insurance during the build, and an insurance-backed guarantee on the finished work.
Where do you work?+
Farnborough, Camberley, Farnham, Guildford, Godalming, Crowthorne, Sandhurst, Aldershot, Fleet, Frimley, Bagshot and Yateley.
Request an estimate
Ballpark figures are free. A full itemised quote is £500, deducted from the final price if the job goes ahead, and provided within 21 days.
Related work
Services that pair with loft conversions
Extensions
More usable ground-floor space in the home you already own, priced before we start, built by one experienced crew, and handed back with building control sign-off and an insurance-backed guarantee.
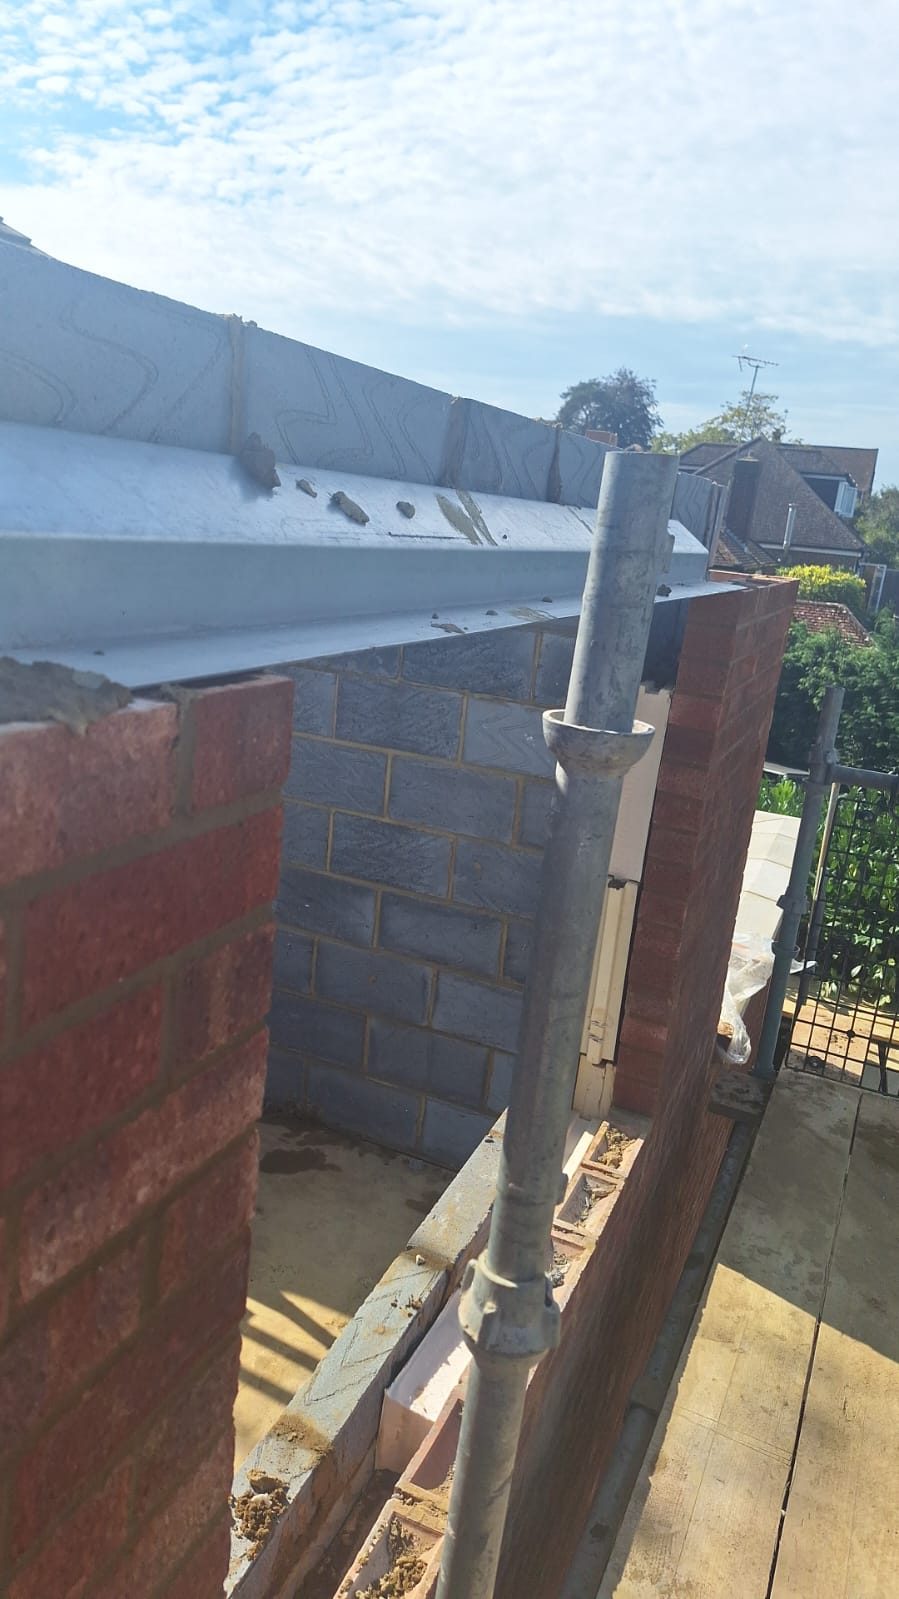
Structural Alterations
Walls removed and openings formed the way an engineer designed them: temporary support first, load path carried all the way to the ground, and inspected before it disappears behind plaster.
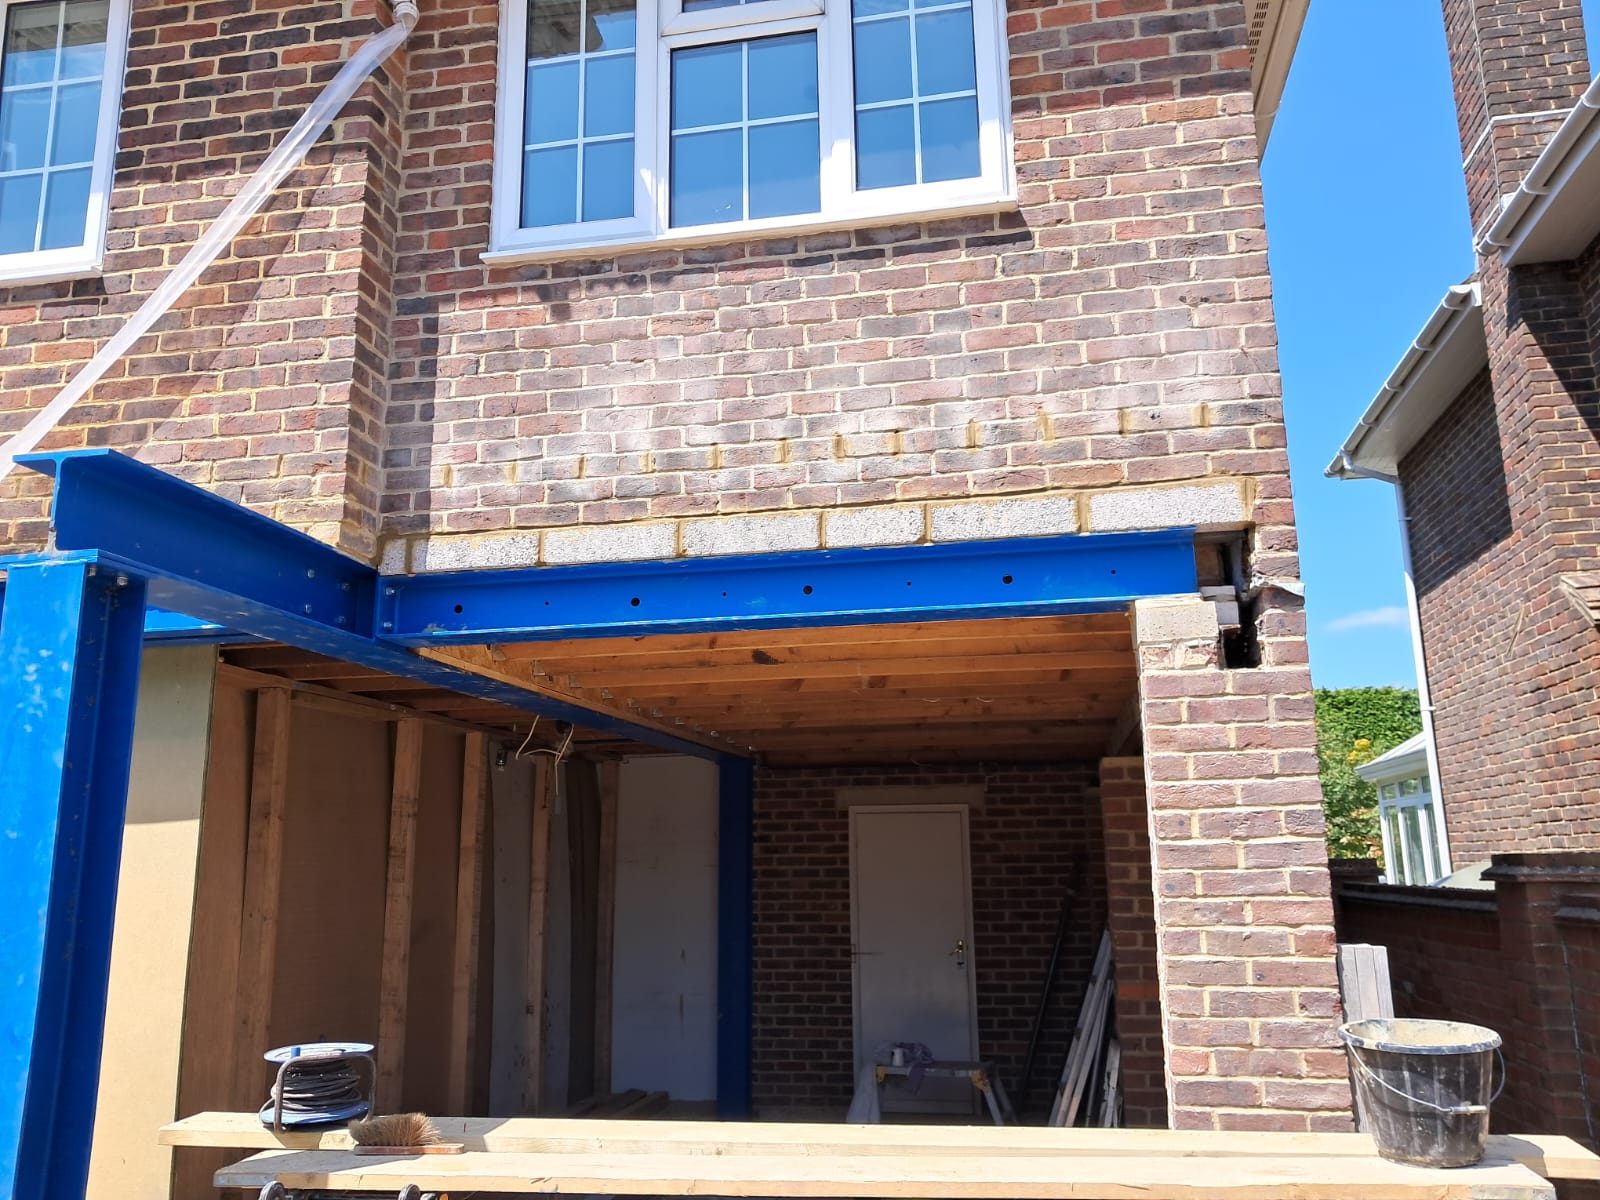
RSJ Installation
The beam is the easy part. Getting the calculation, the temporary support, the bearings and the load transfer right is what keeps the structure above it exactly where it was.
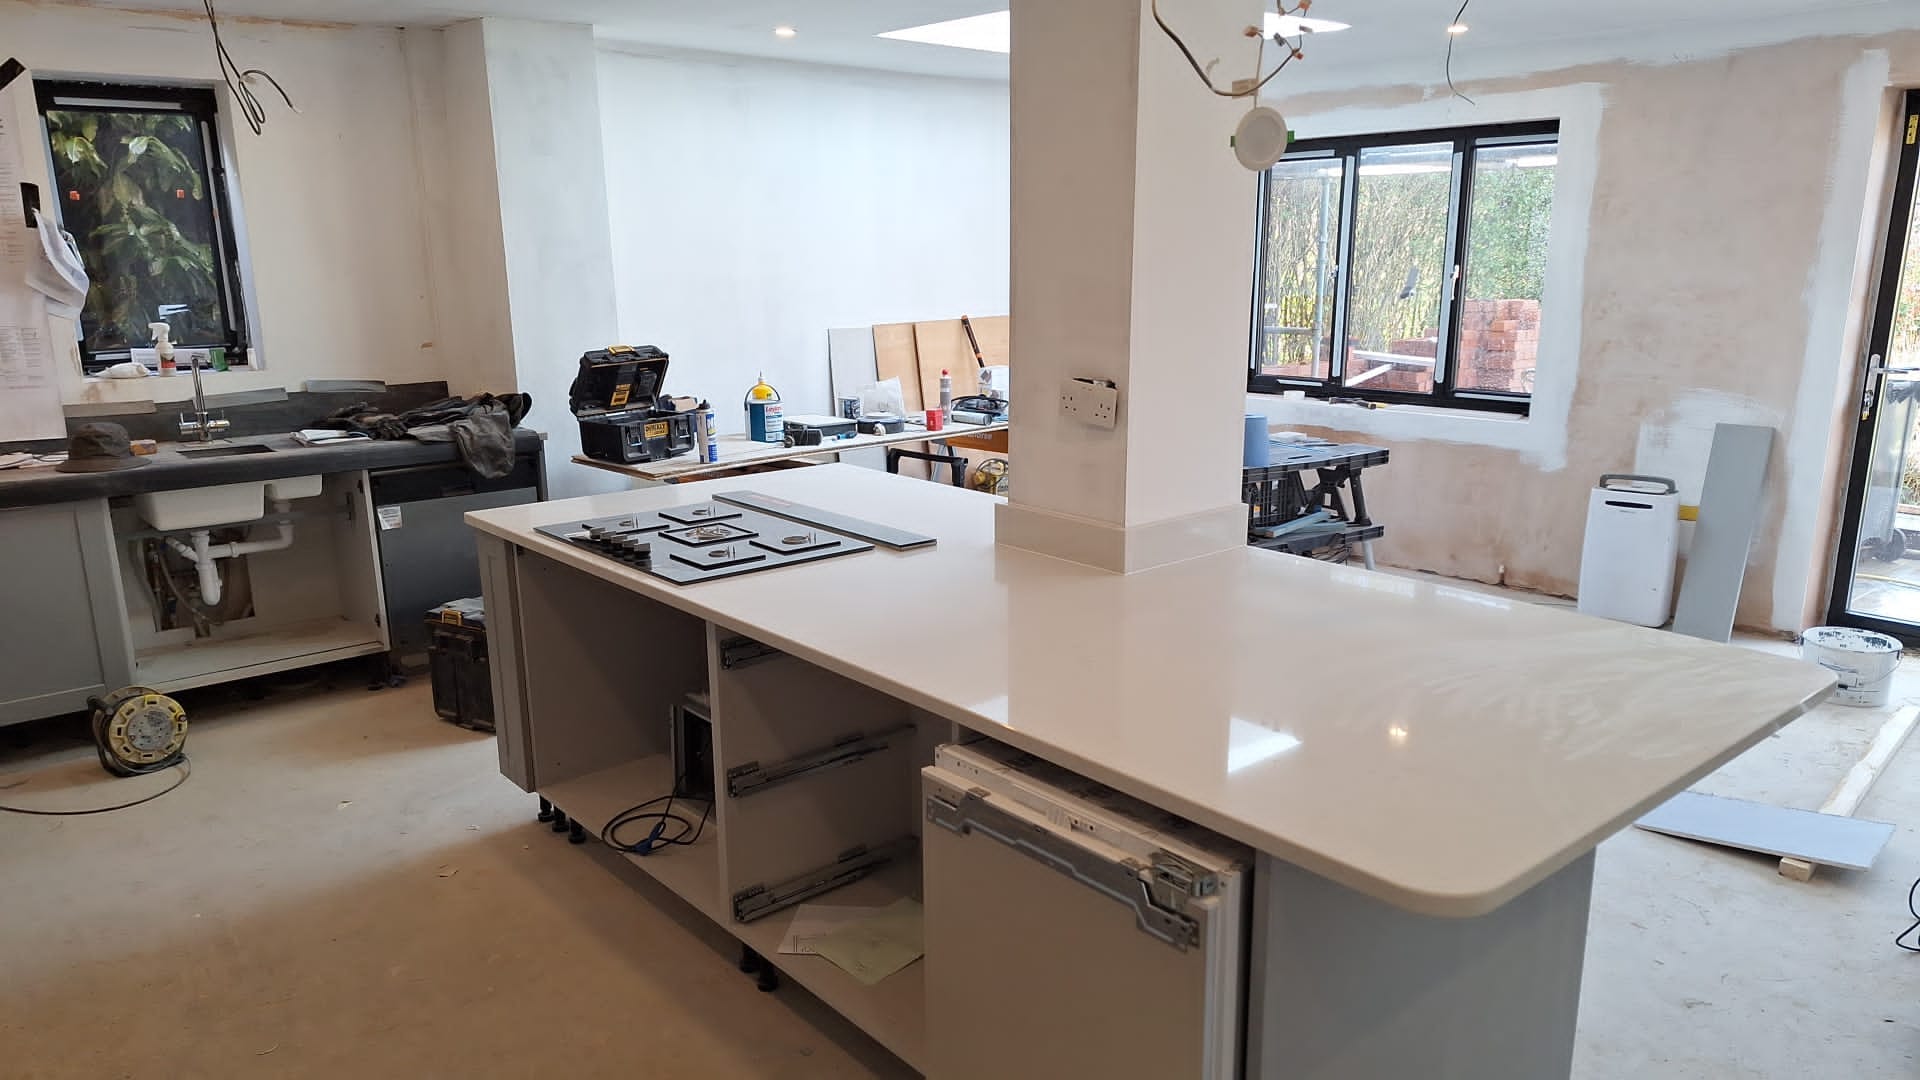
Next step
Get a fixed price for your loft conversions project
Ballpark figures are free after a site visit. A full itemised quote is £500 and is deducted from the final price if the job goes ahead, provided within 21 days, so you can decide with the numbers in front of you.
Experienced team of around five · public liability & contractors insurance · insurance-backed guarantee · Mon-Sat · 08:00-18:00
Covering Farnborough, Camberley, Farnham, Guildford, Godalming, Crowthorne and the surrounding Hampshire and Surrey area.