
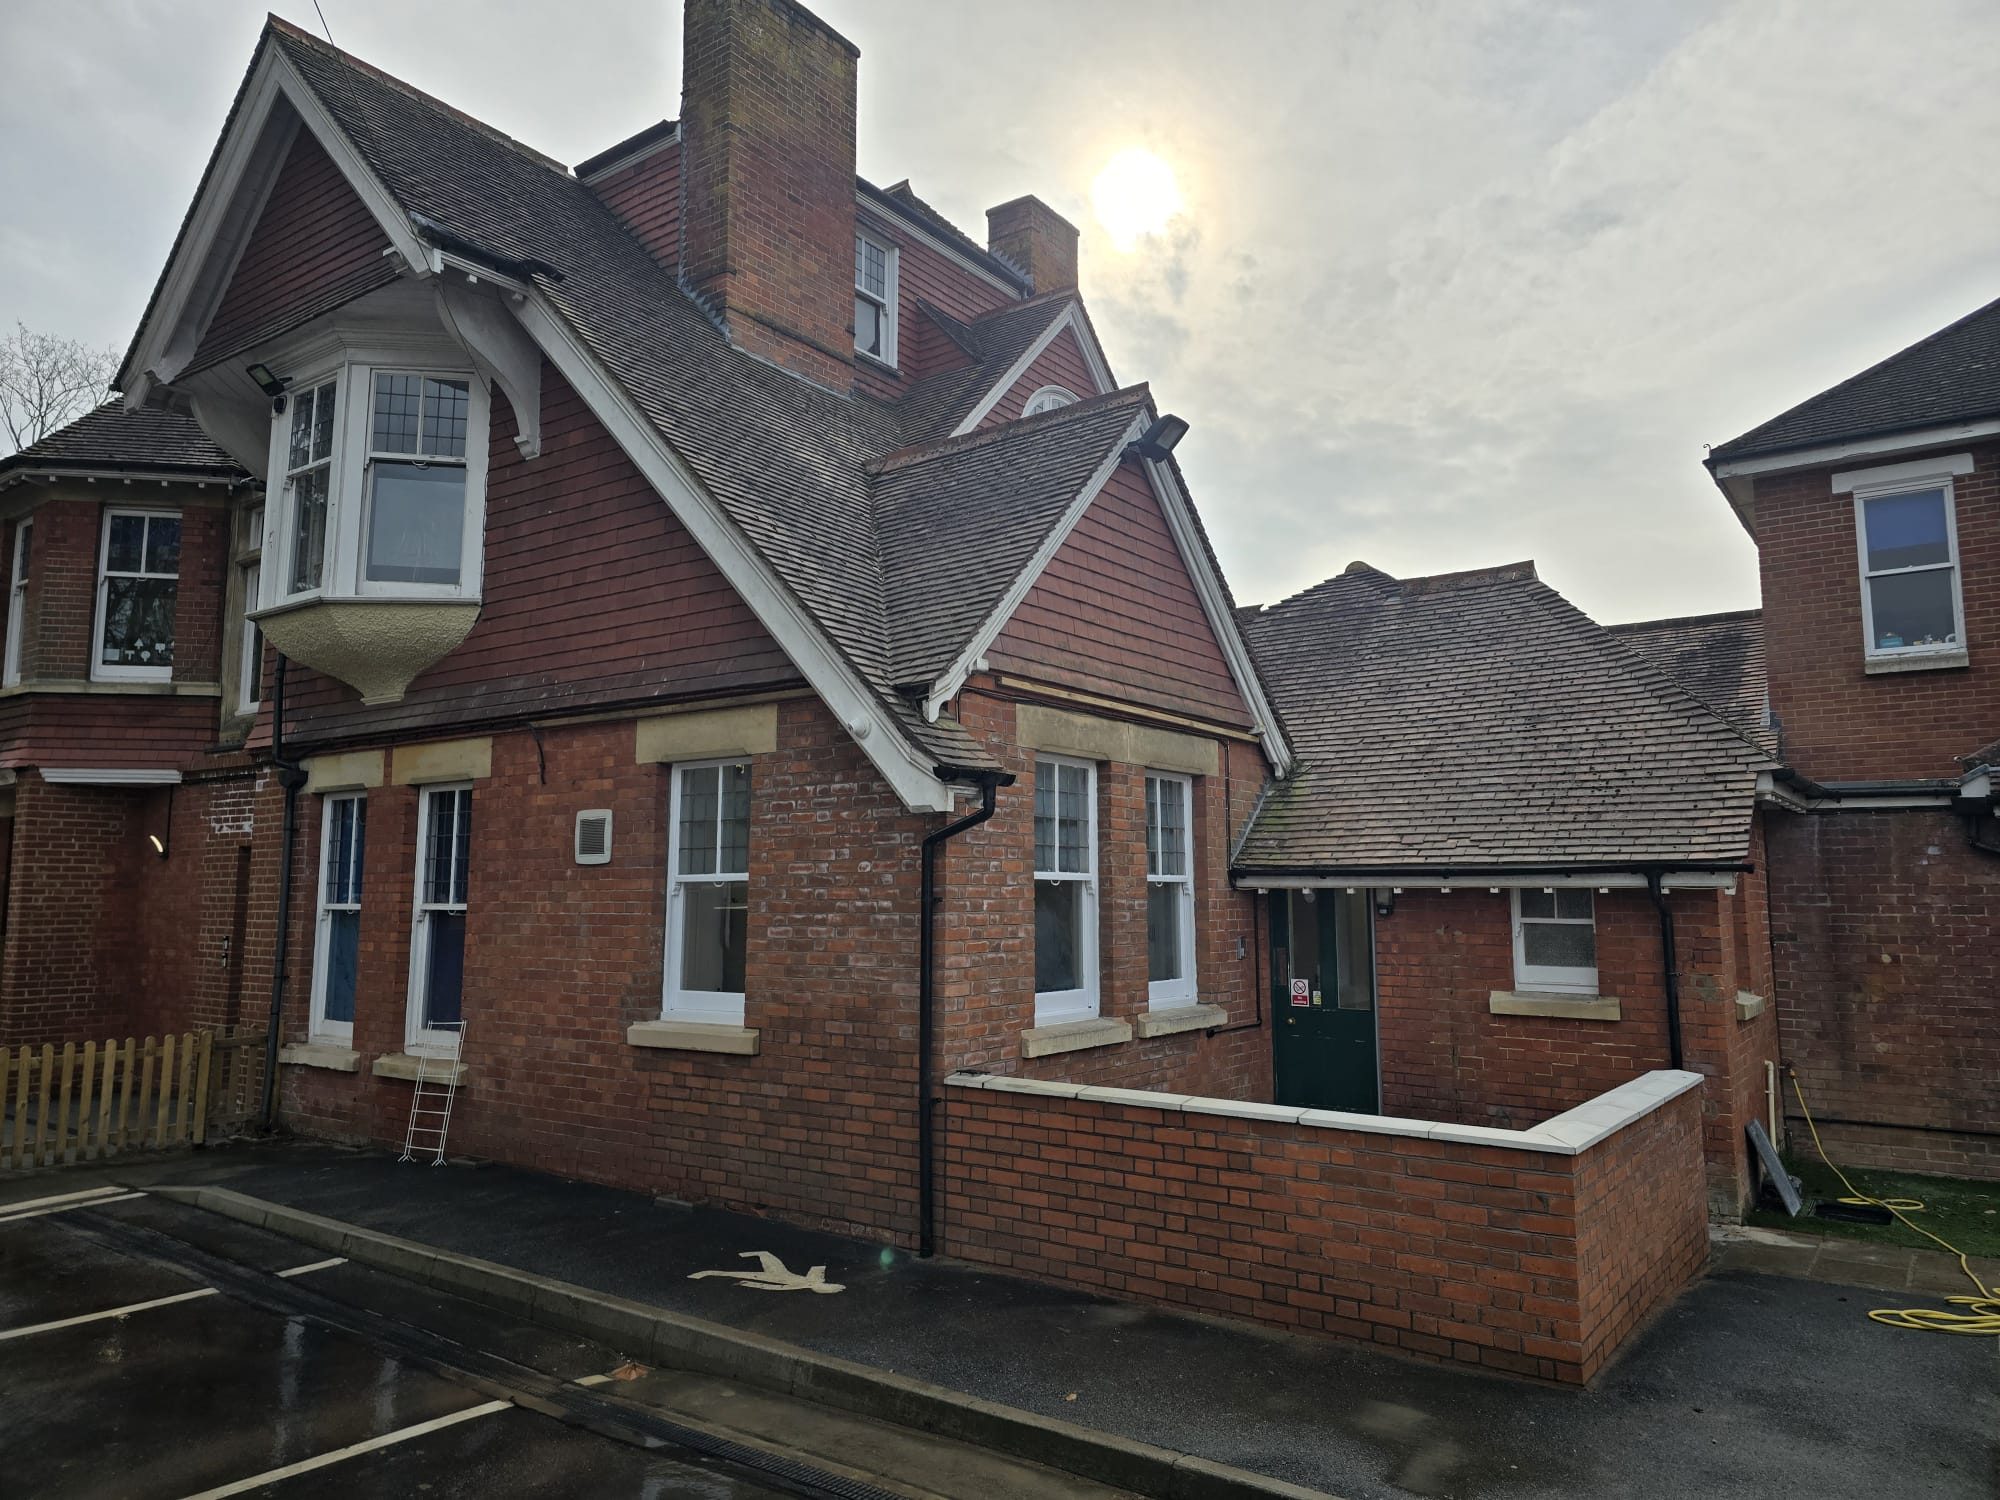
Aldershot, Hampshire · GU11 and GU12
Builders in AldershotExtensions, lofts and structural work
Aldershot's Victorian terraces and post-war estates both have real potential. We survey what is there, quote the whole job, and build it with the same team throughout.
Free site visit and ballpark figure · fixed price agreed before work starts · insurance-backed guarantee
01 Experienced trade team of around five
02 Fixed price agreed before work starts
03 Itemised quote within 21 days
04 Public liability & contractors insurance
05 Insurance-backed guarantee
Local to Aldershot
Building and renovation in Aldershot
Aldershot borders Farnborough, so it is one of the shortest journeys from our base. The housing is largely Victorian and Edwardian terraces near the town centre, inter-war semis, extensive post-war estates, and newer development on former military land.
Terraced housing here rewards side-return and full-width rear extensions that turn a dark back room into a kitchen you want to spend time in. Post-war estate housing usually offers the double win of a garage conversion plus a rear extension. In both cases the deciding factors are the existing footings, the drainage layout and the party wall situation.
Being close by matters practically: deliveries are simple to stage, the team is not losing working hours to travel, and if the dig reveals something unexpected we can get back to look at it quickly.
Aldershot borders Farnborough, so it is effectively on our doorstep.
What Aldershot homeowners ask us for most
- Side-return and rear extensions on terraces
- Loft conversions adding bedrooms and en-suites
- Garage conversions
- Structural alterations and RSJ installation for open-plan layouts
- Drainage repairs, diversions and new runs
Covering GU11 and GU12.
Office: 19 Queens Court, Farnborough, GU14 6BT · Mon-Sat · 08:00-18:00
Services in Aldershot
Building services available in Aldershot
Structure, groundworks, drainage and finish are all handled in-house, so a single team carries your project from the first excavation through to the final finish.
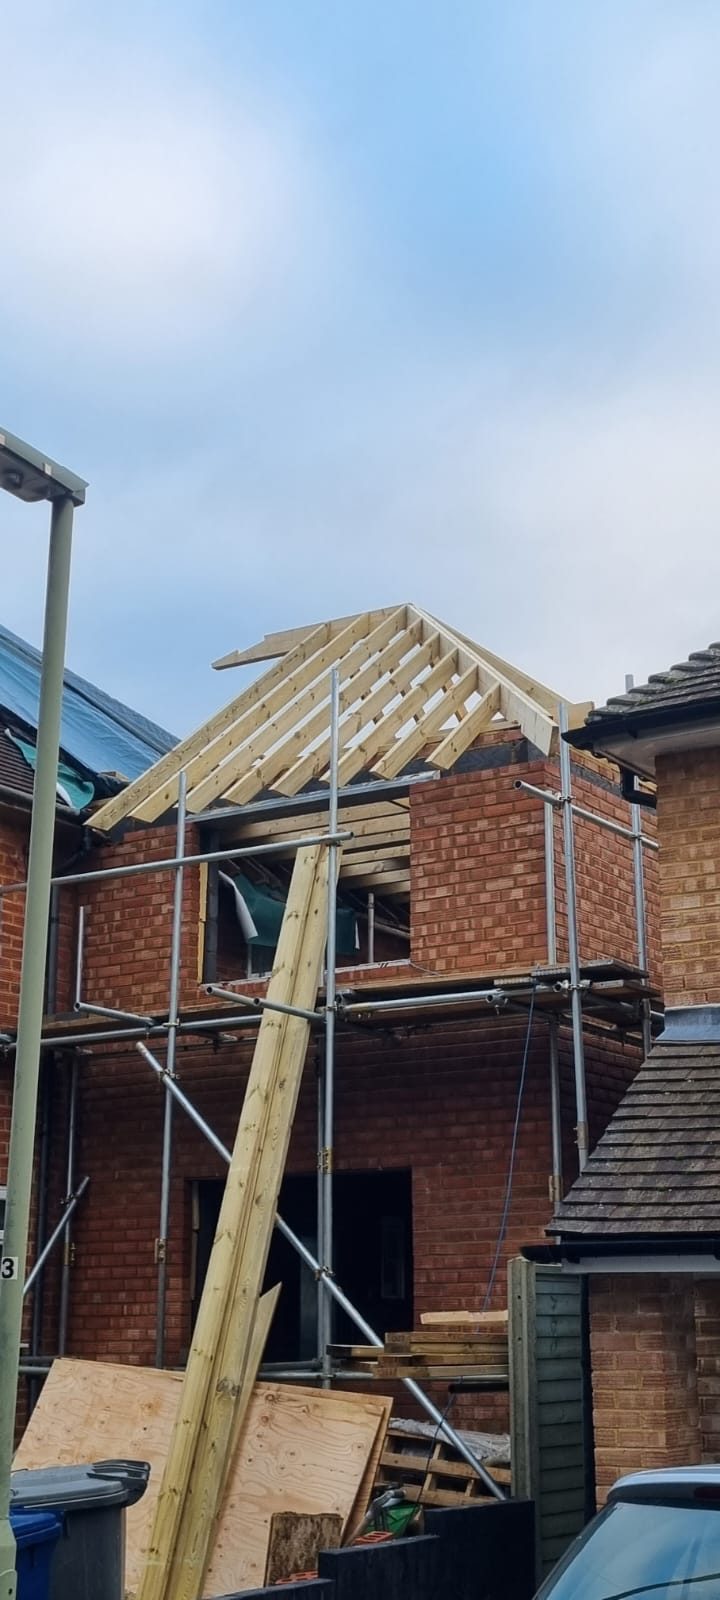
Extensions in Aldershot
More usable ground-floor space in the home you already own, priced before we start, built by one experienced crew, and handed back with building control sign-off and an insurance-backed guarantee.
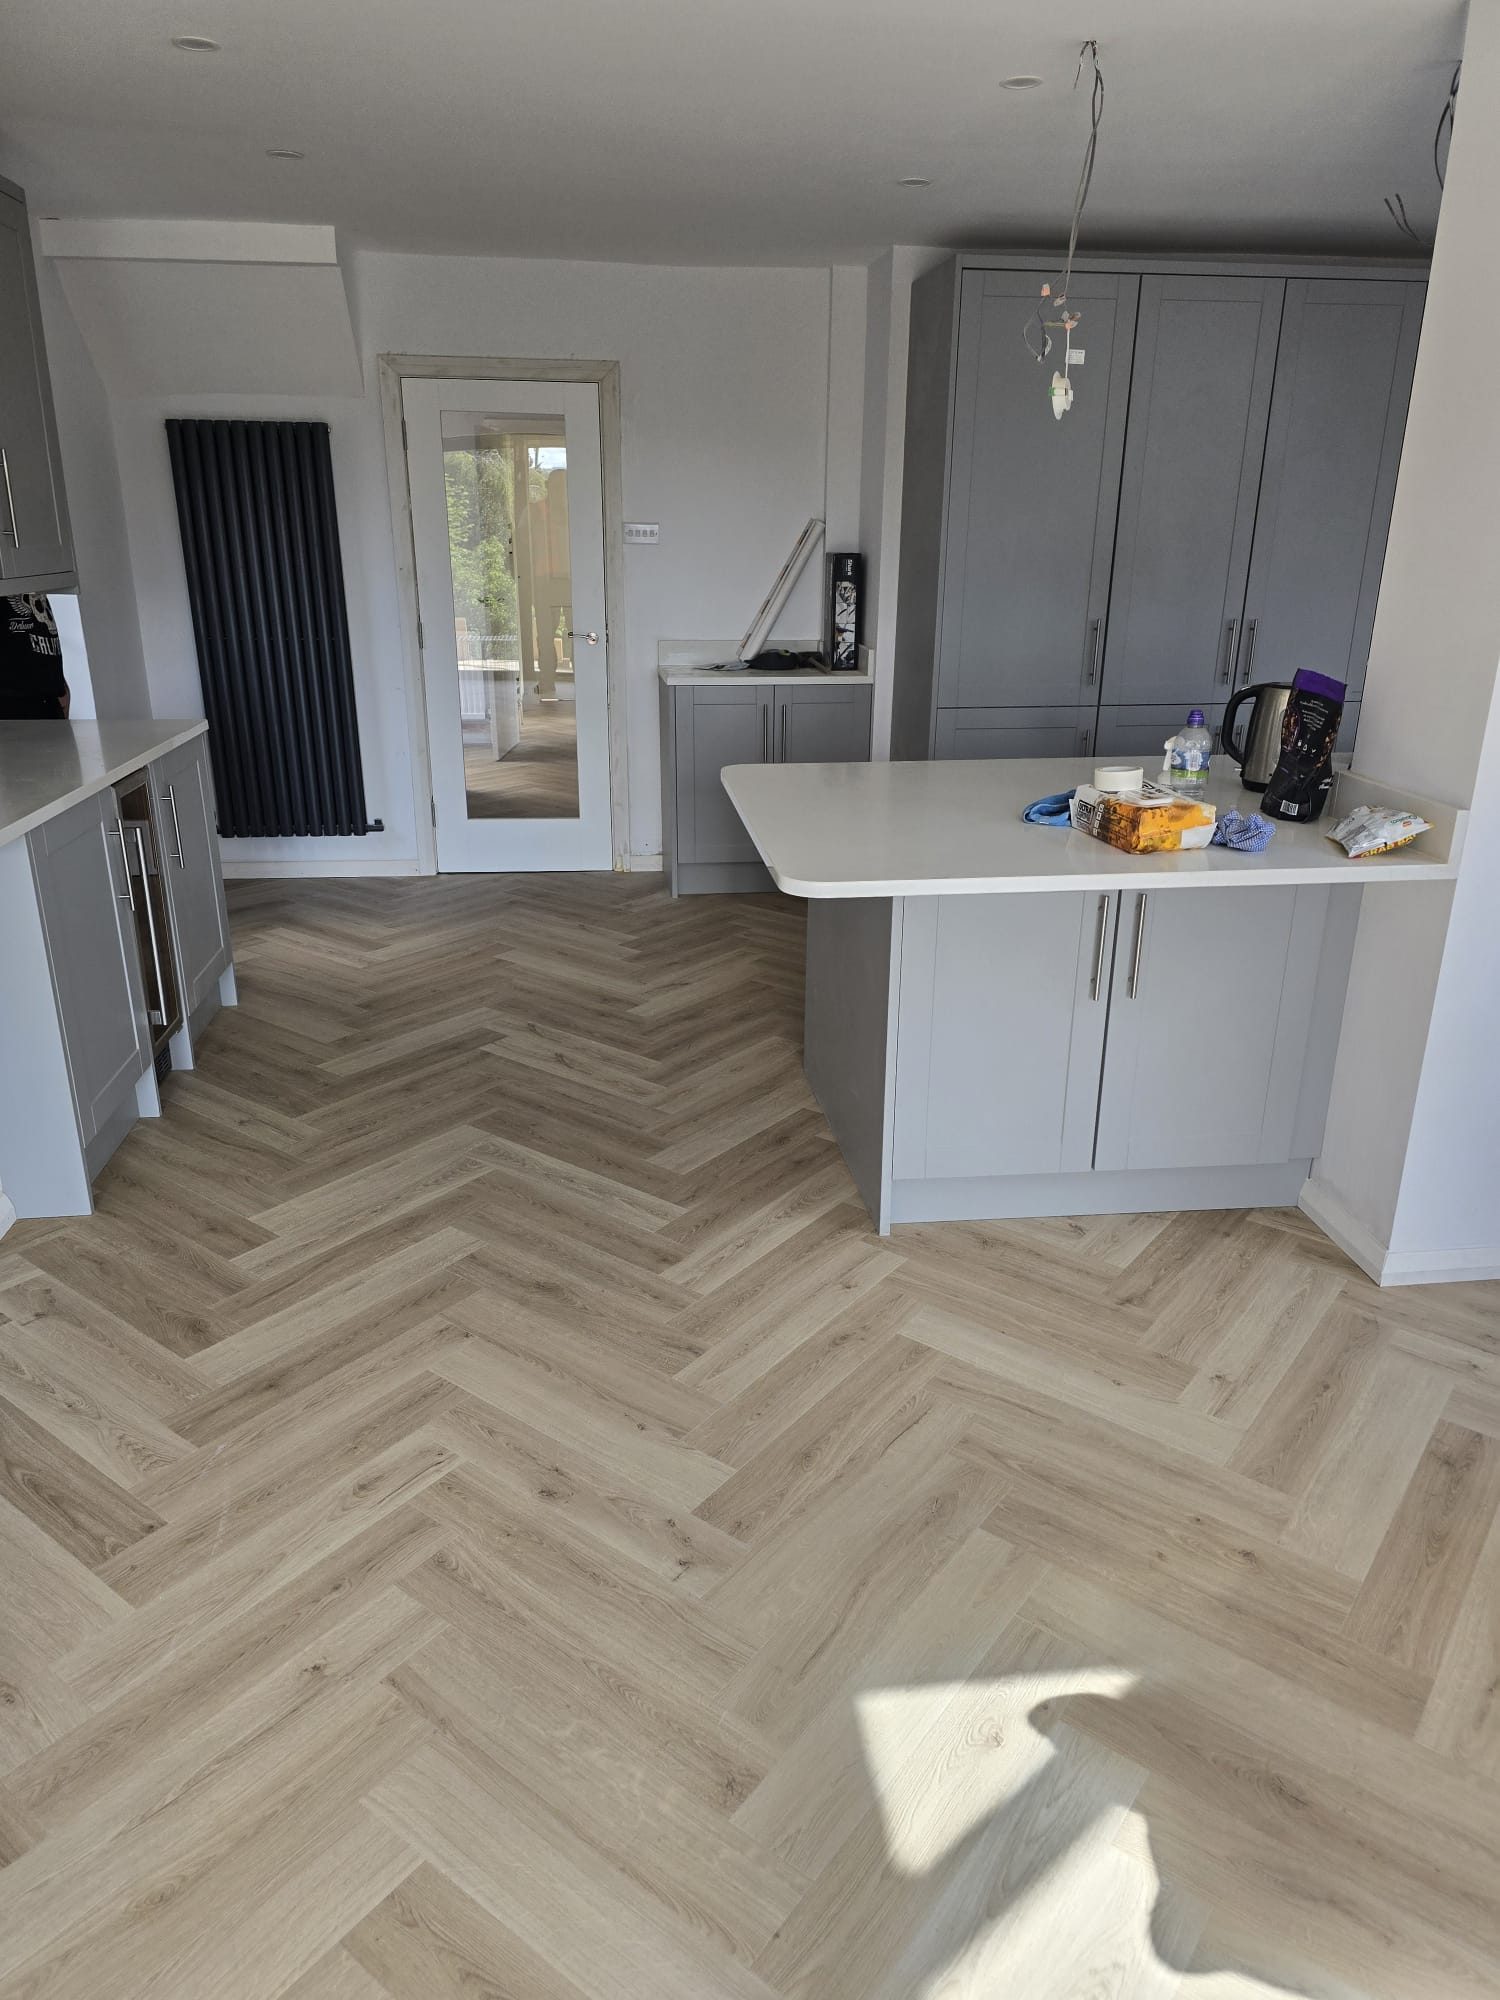
House Refurbishments in Aldershot
One contractor for the strip-out, the structure, the services and the finish, priced in full before we start, sequenced so trades are not tripping over each other, and guaranteed when it is done.
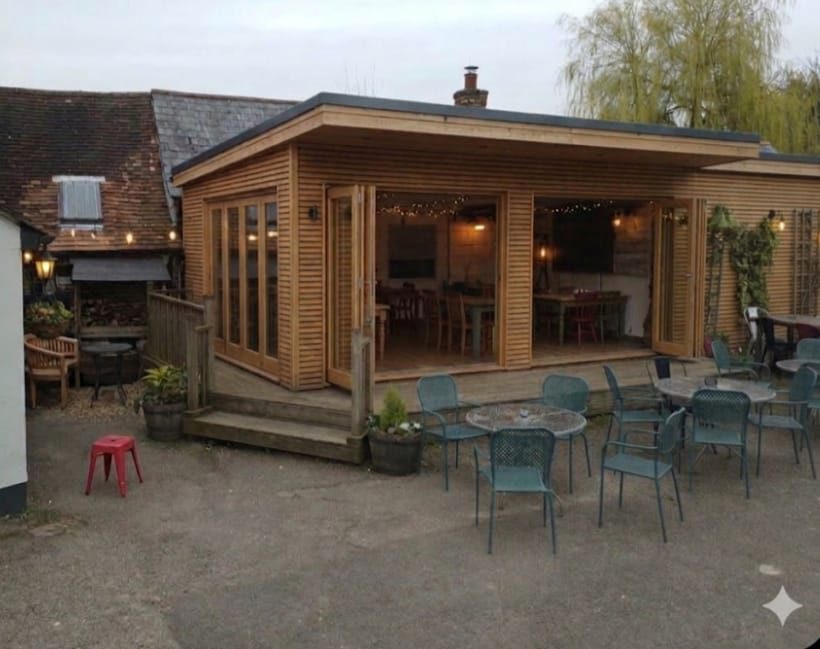
Garden Rooms in Aldershot
A properly built room at the end of the garden, insulated, powered, heated and usable in February, for a fraction of the disruption of extending the house.
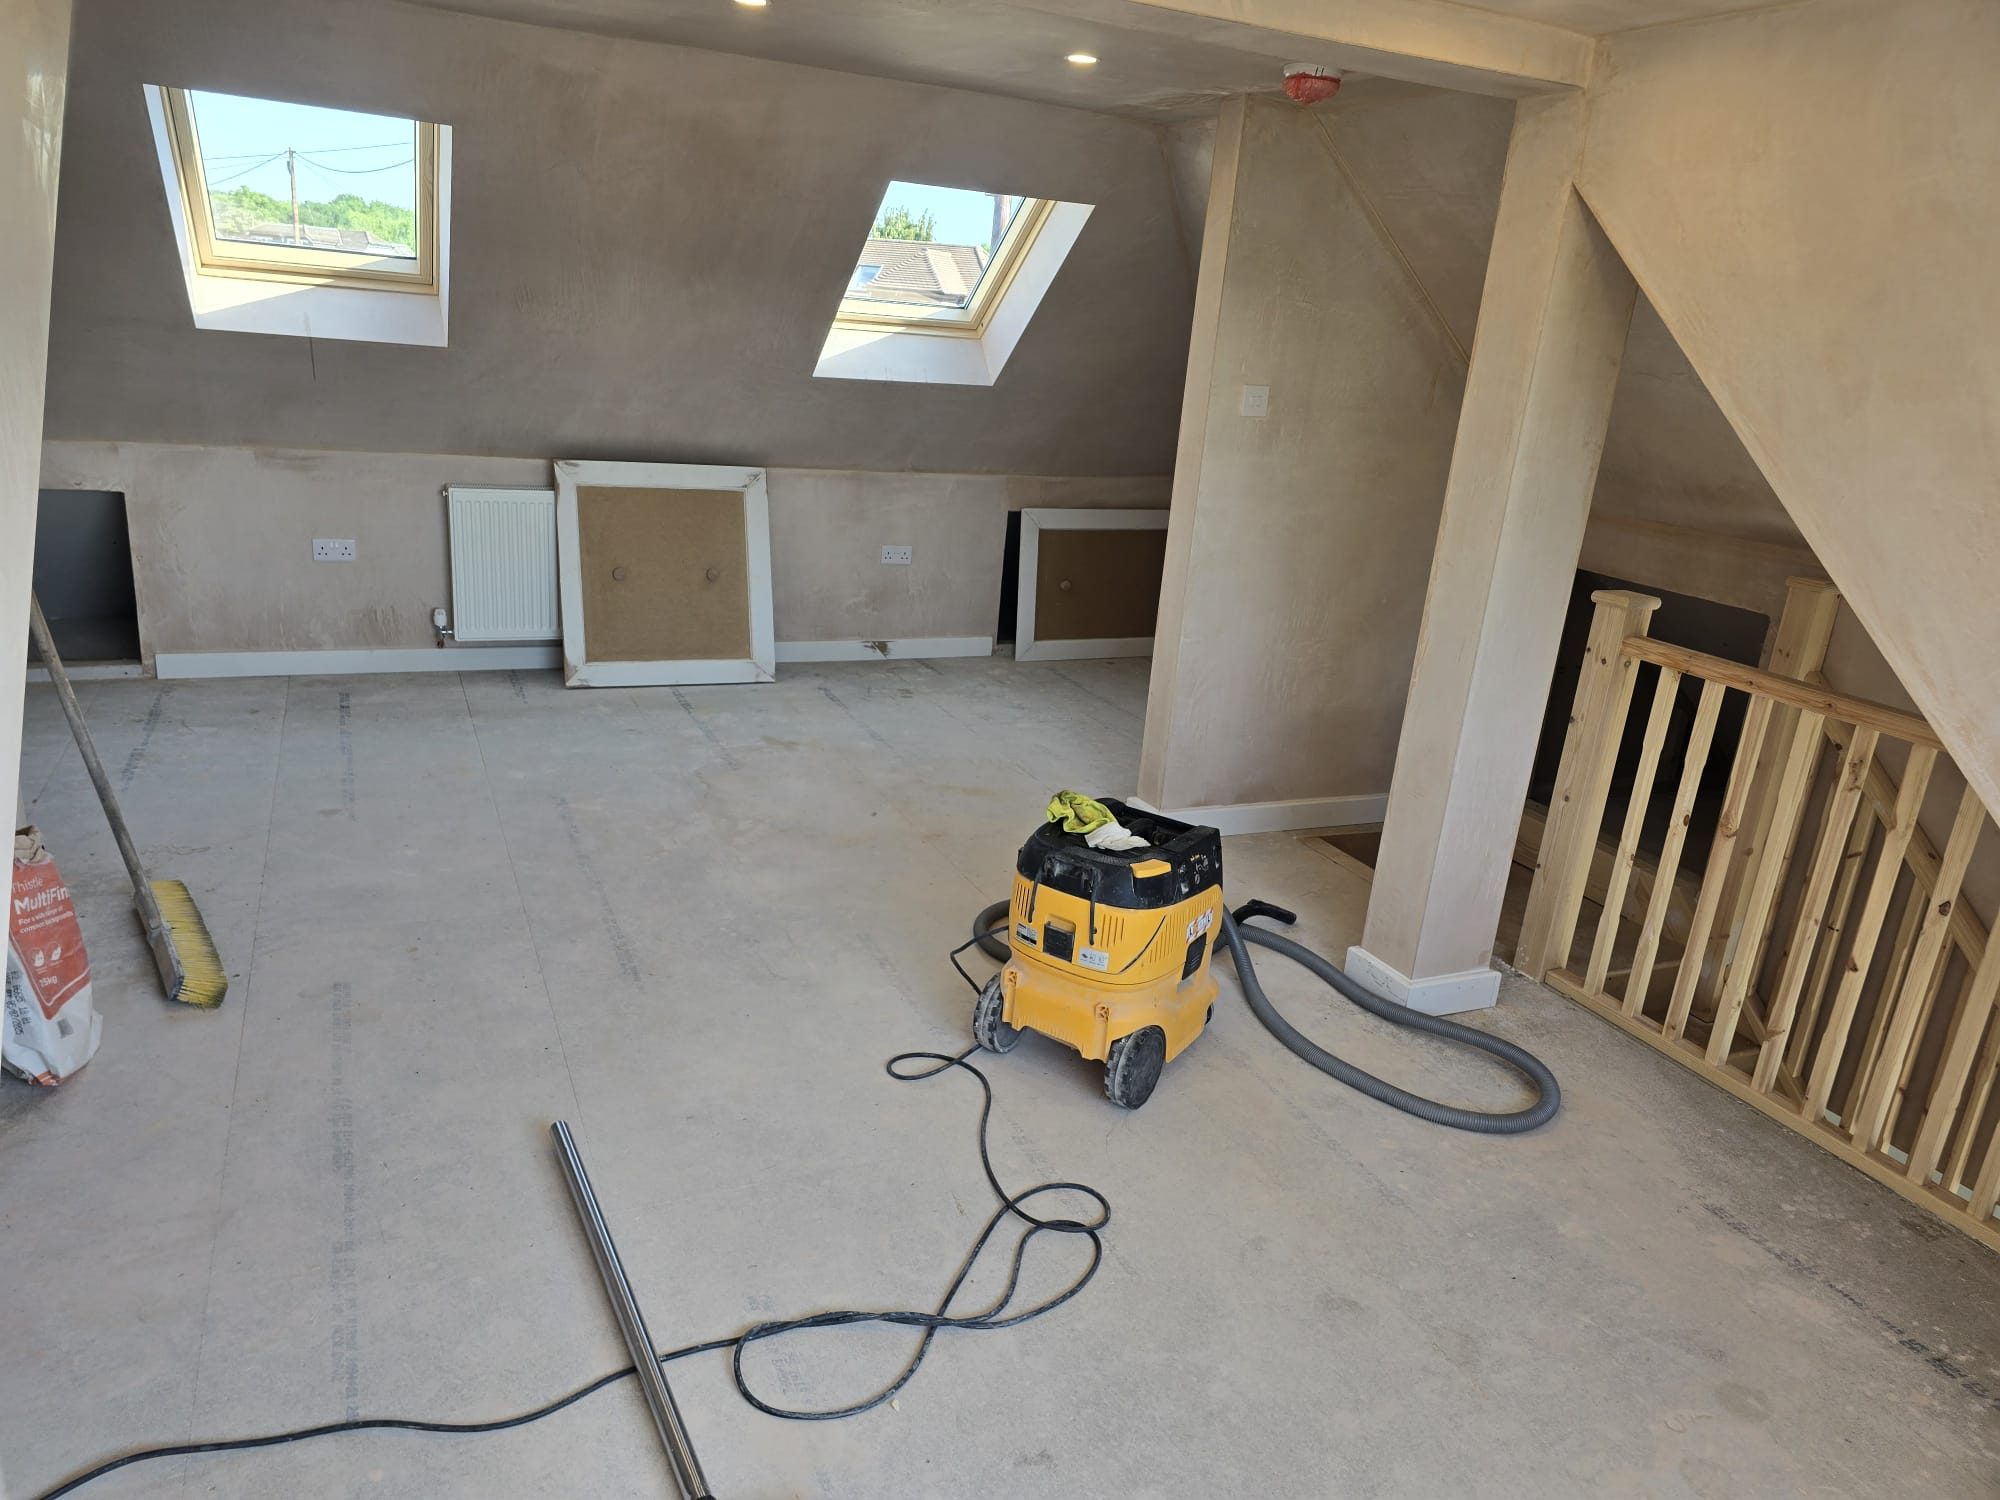
Loft Conversions in Aldershot
A bedroom, bathroom or office in space you already own and already heat, with the structure, stair and escape route designed to pass building control rather than to look finished.
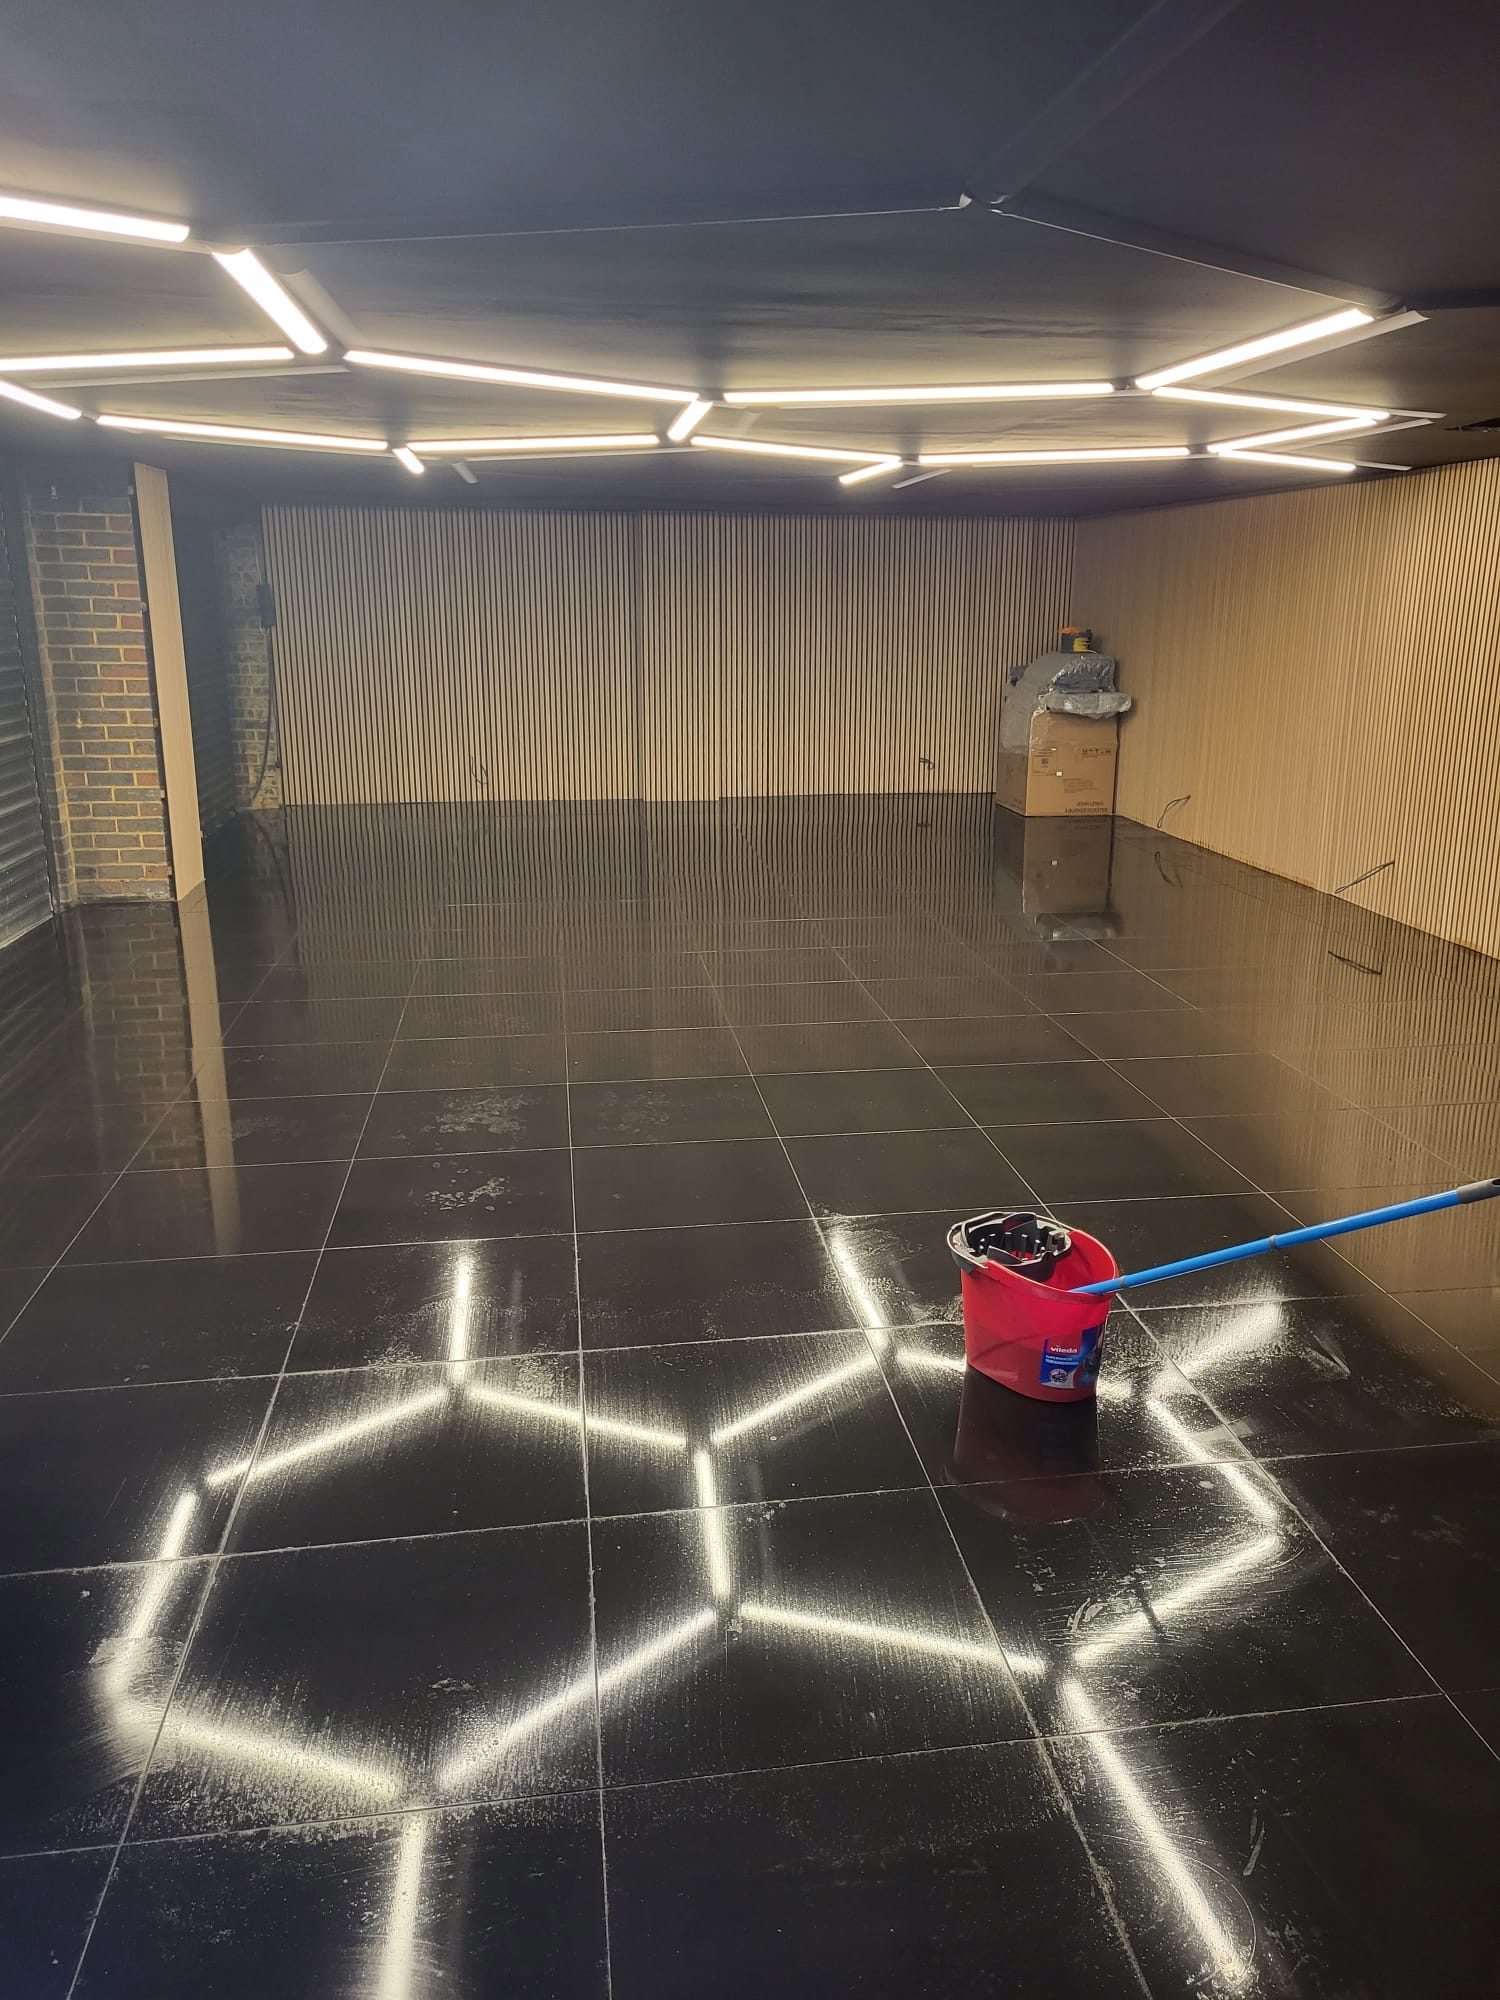
Garage Conversions in Aldershot
The walls and roof are already there, which makes a garage the fastest extra room in most houses, provided the floor, damp and insulation are done properly rather than boarded over.
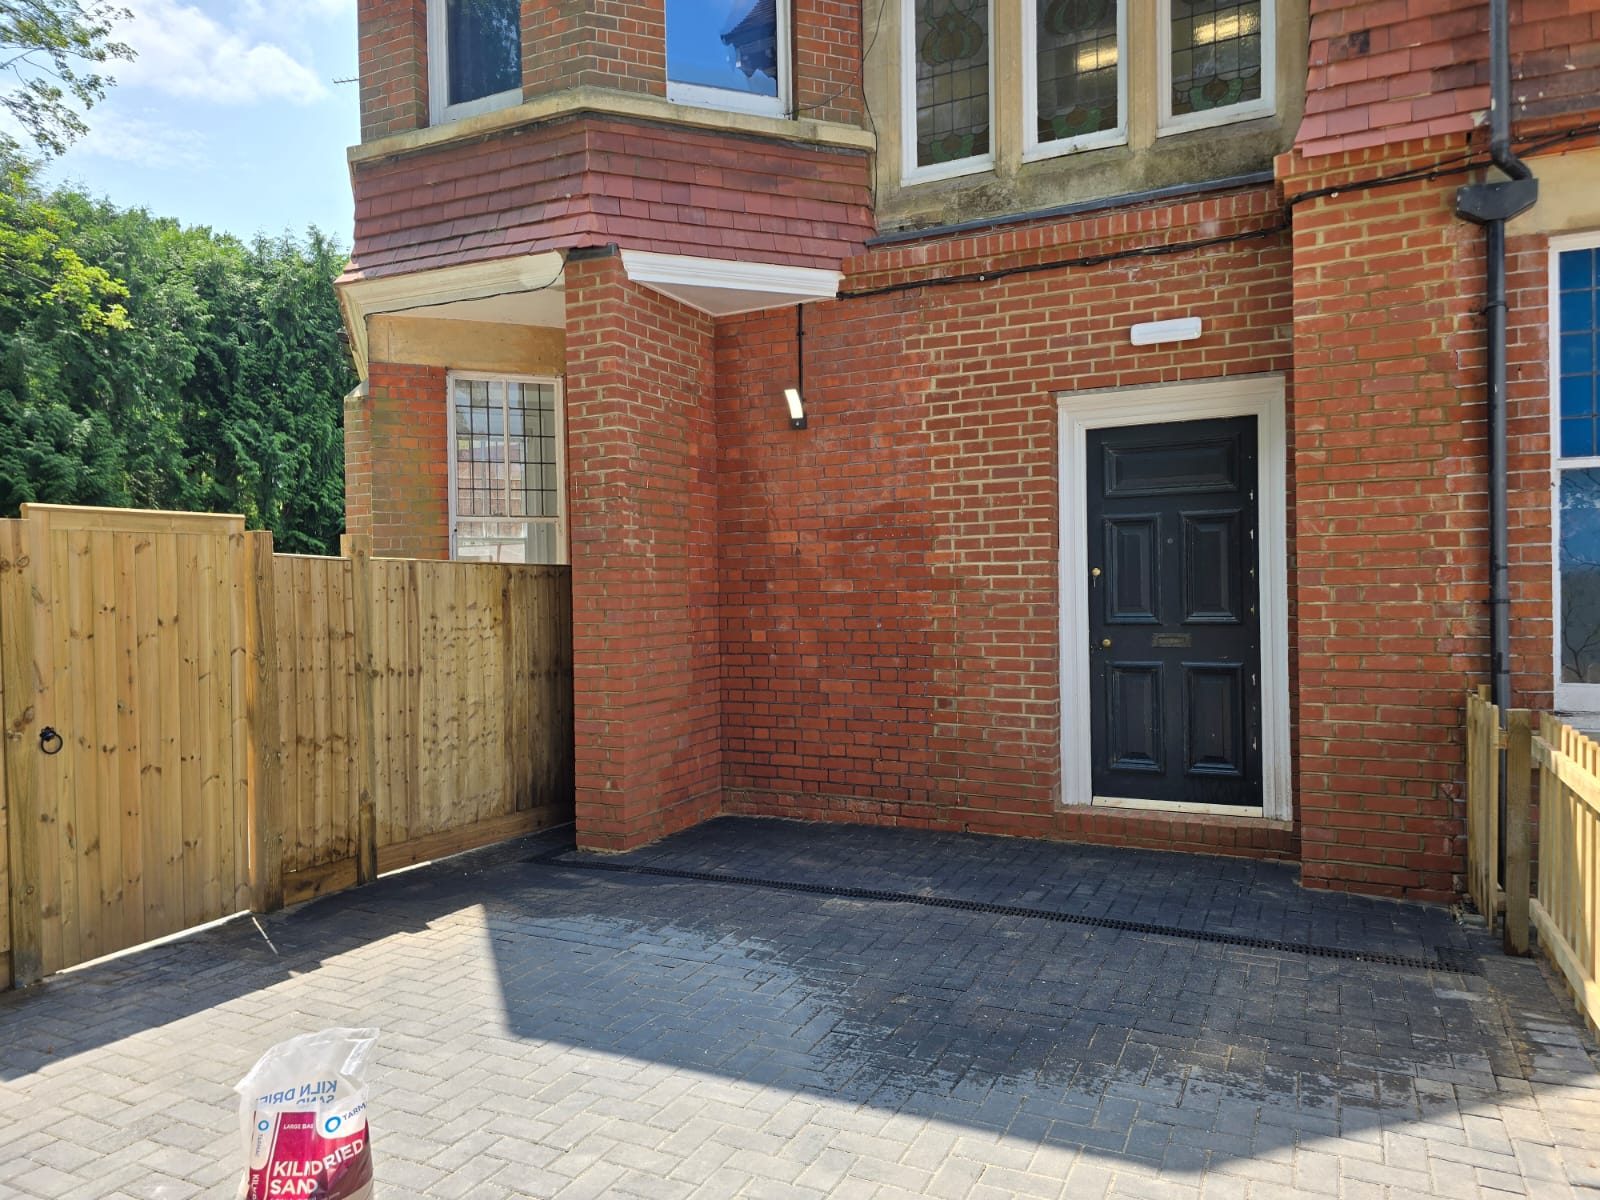
Hard Landscaping in Aldershot
Outdoor surfaces that stay flat, drain where they should and still look right in ten years, because the sub-base, falls and edge restraints are built correctly under the part you can see.
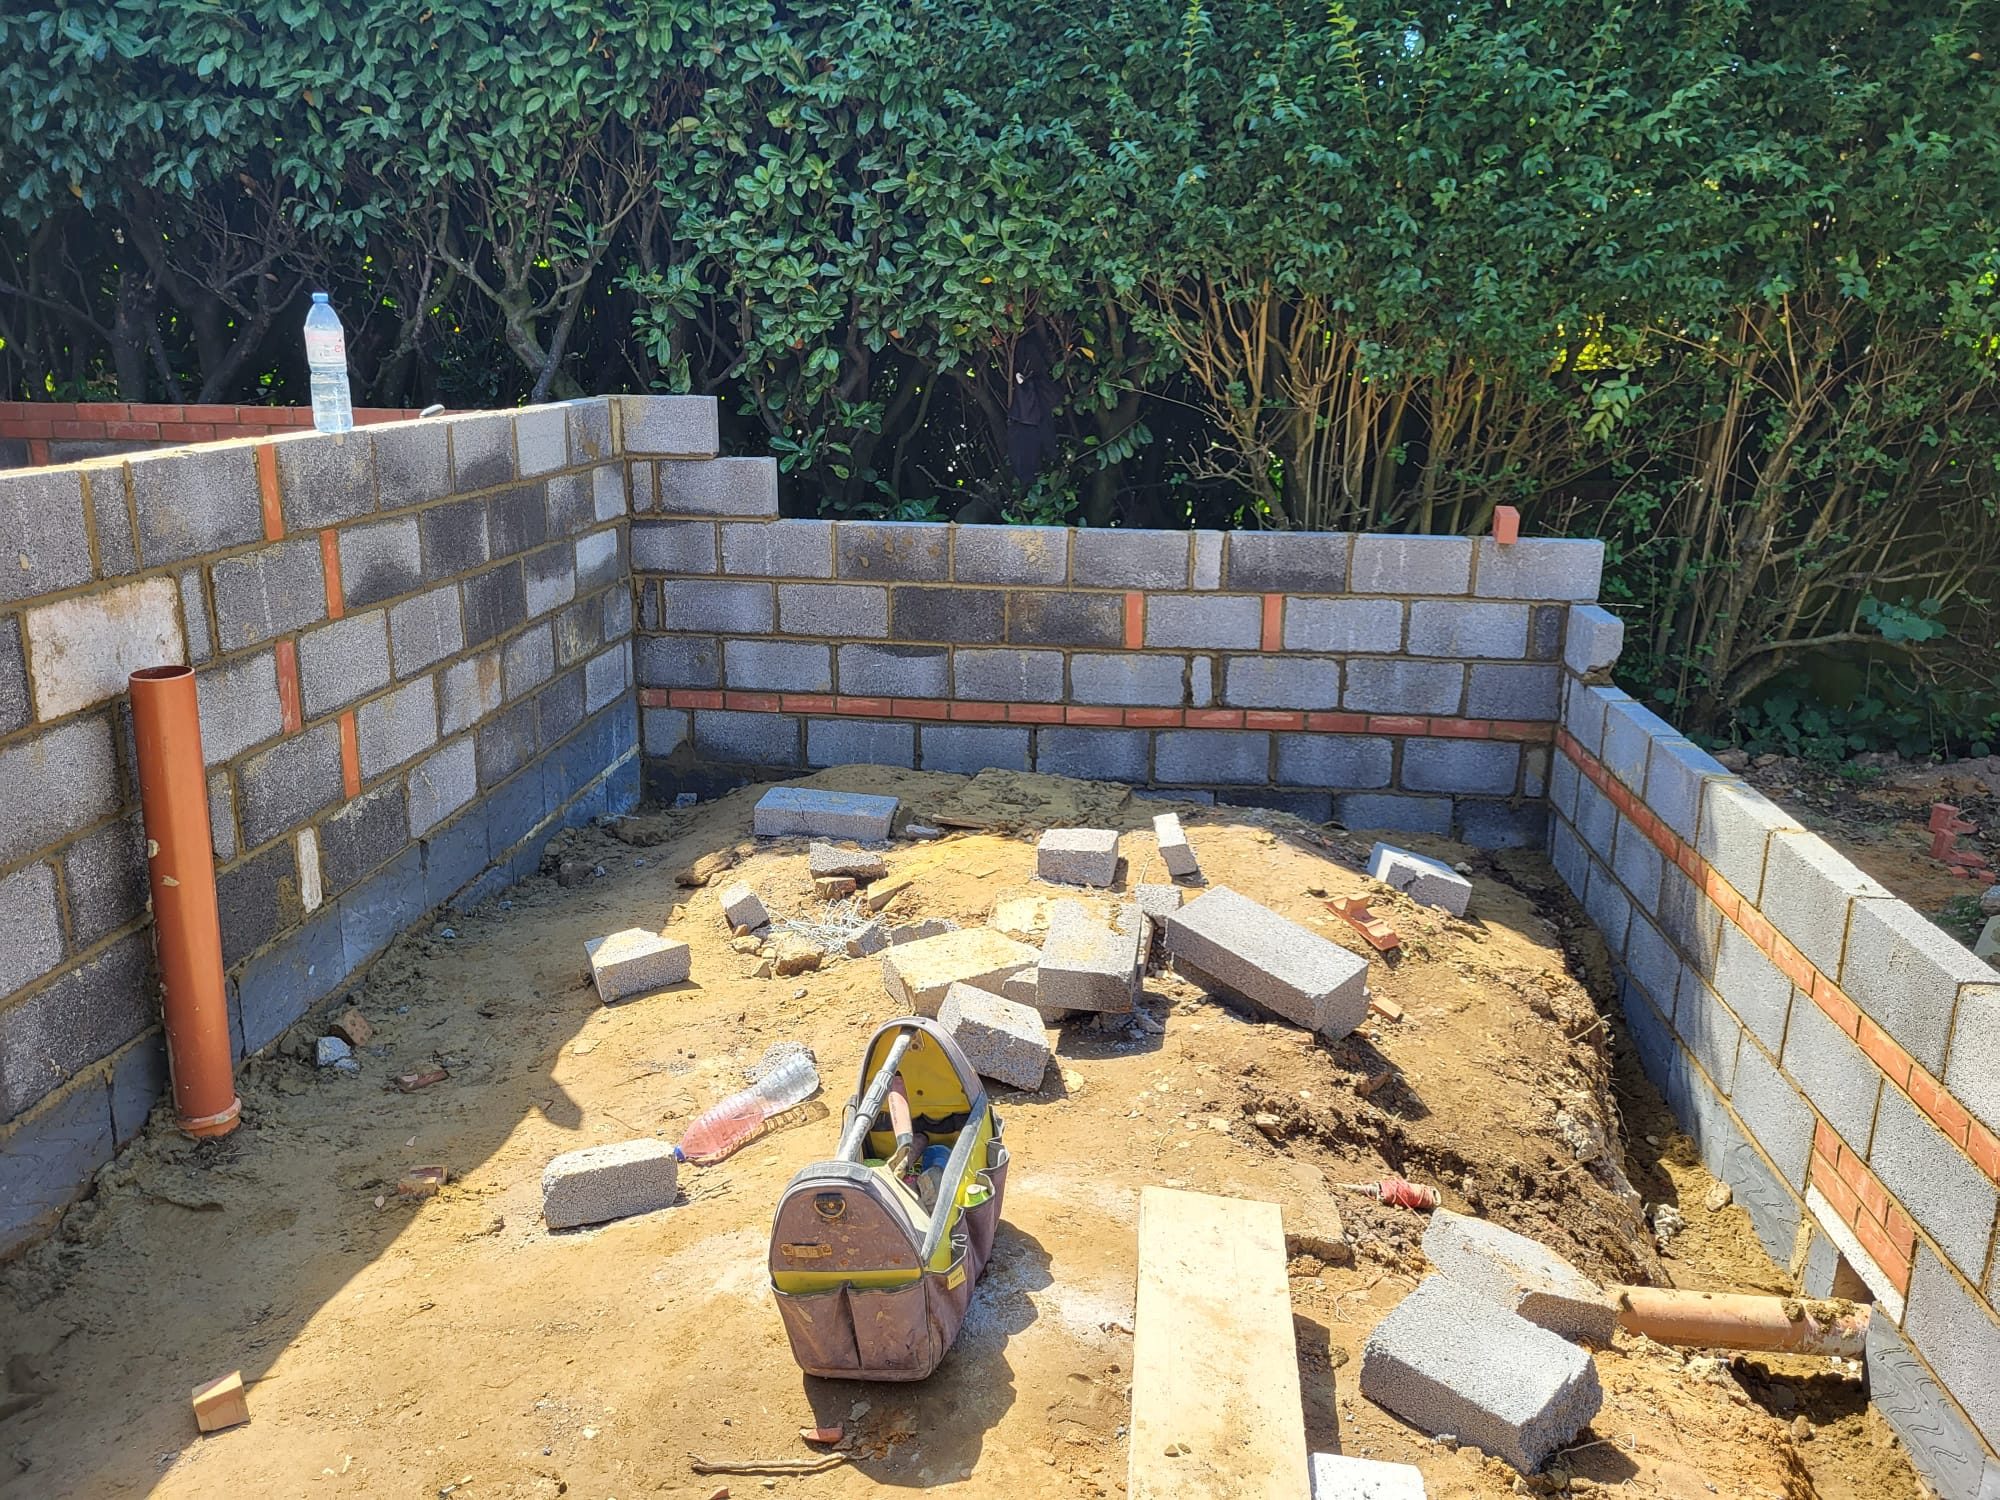
Groundworks in Aldershot
The part of the build nobody sees and everything else depends on, excavated to the right depth for the ground you actually have, inspected before it is covered, and priced before we dig.
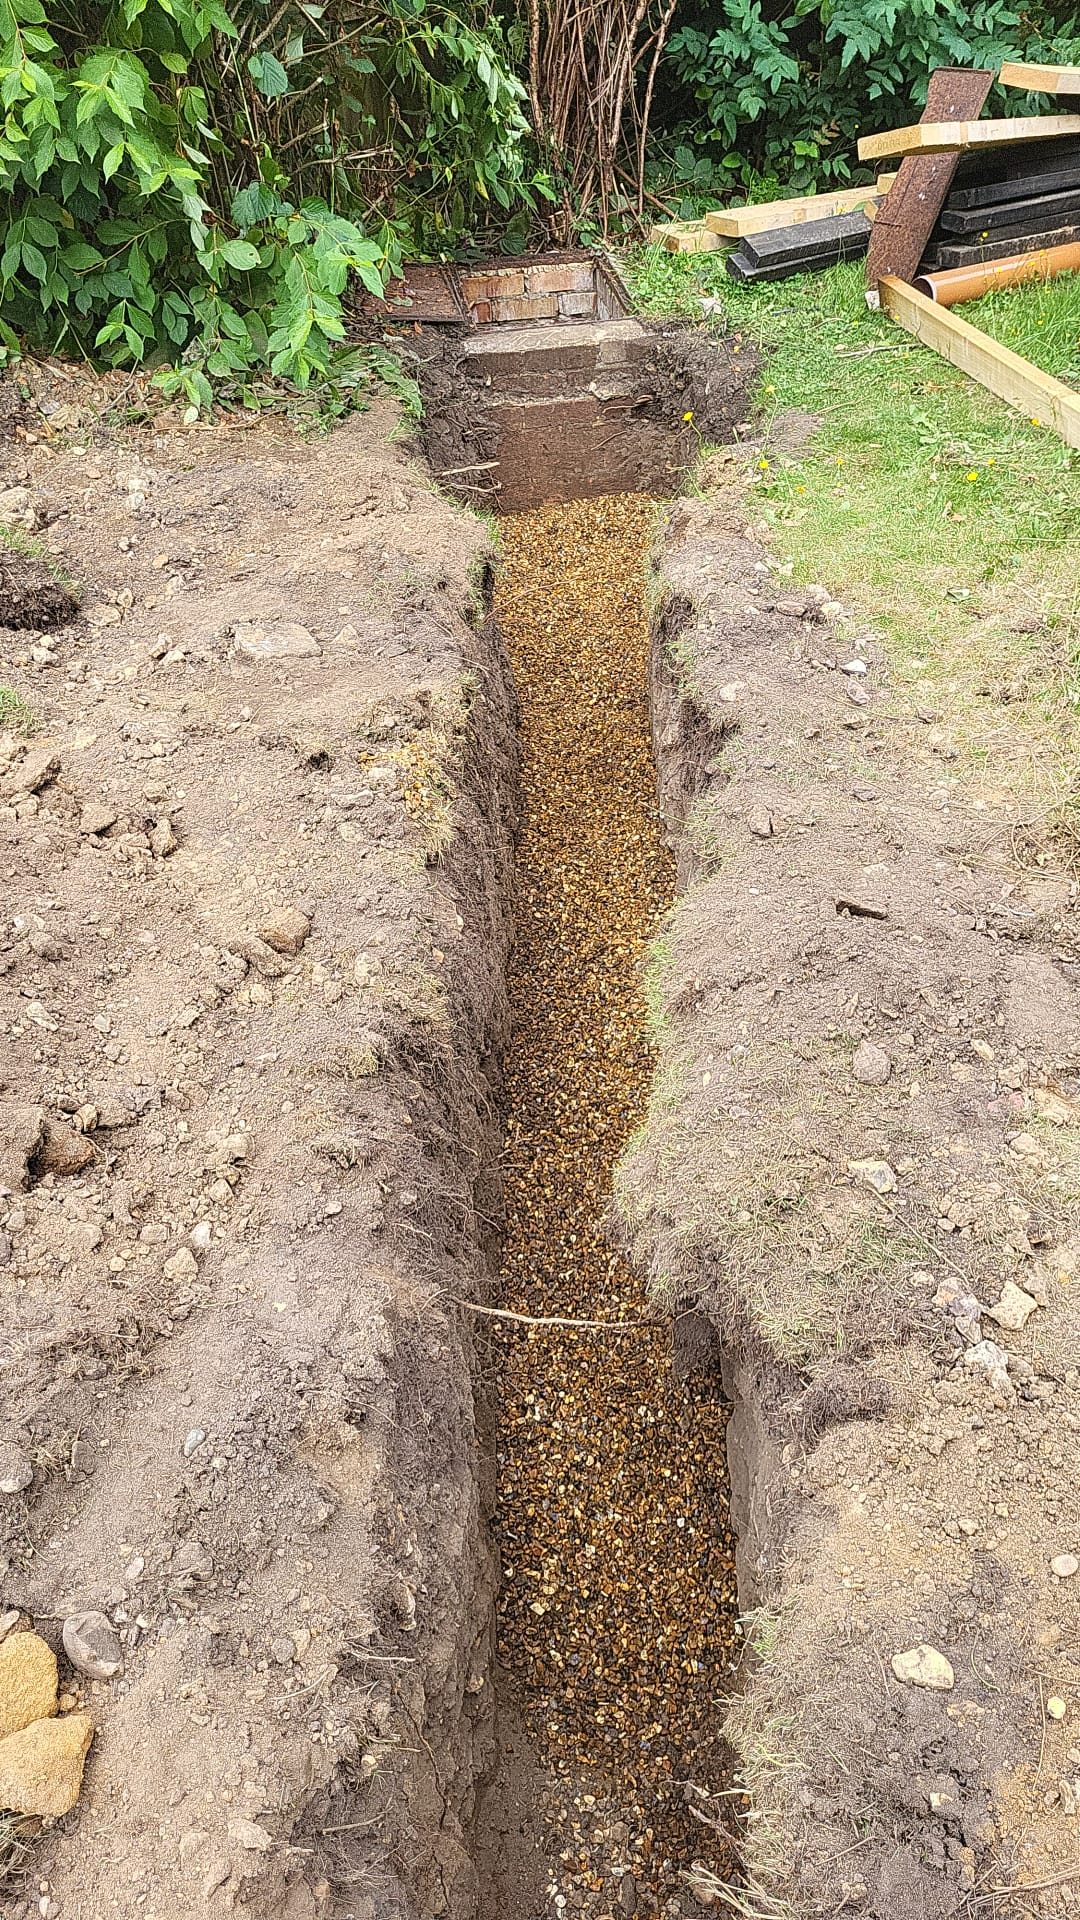
Drains in Aldershot
Drainage that is set to the right fall, tested before it is covered and recorded on the completion paperwork, whether it is a diversion under a new extension or a failed run being replaced.
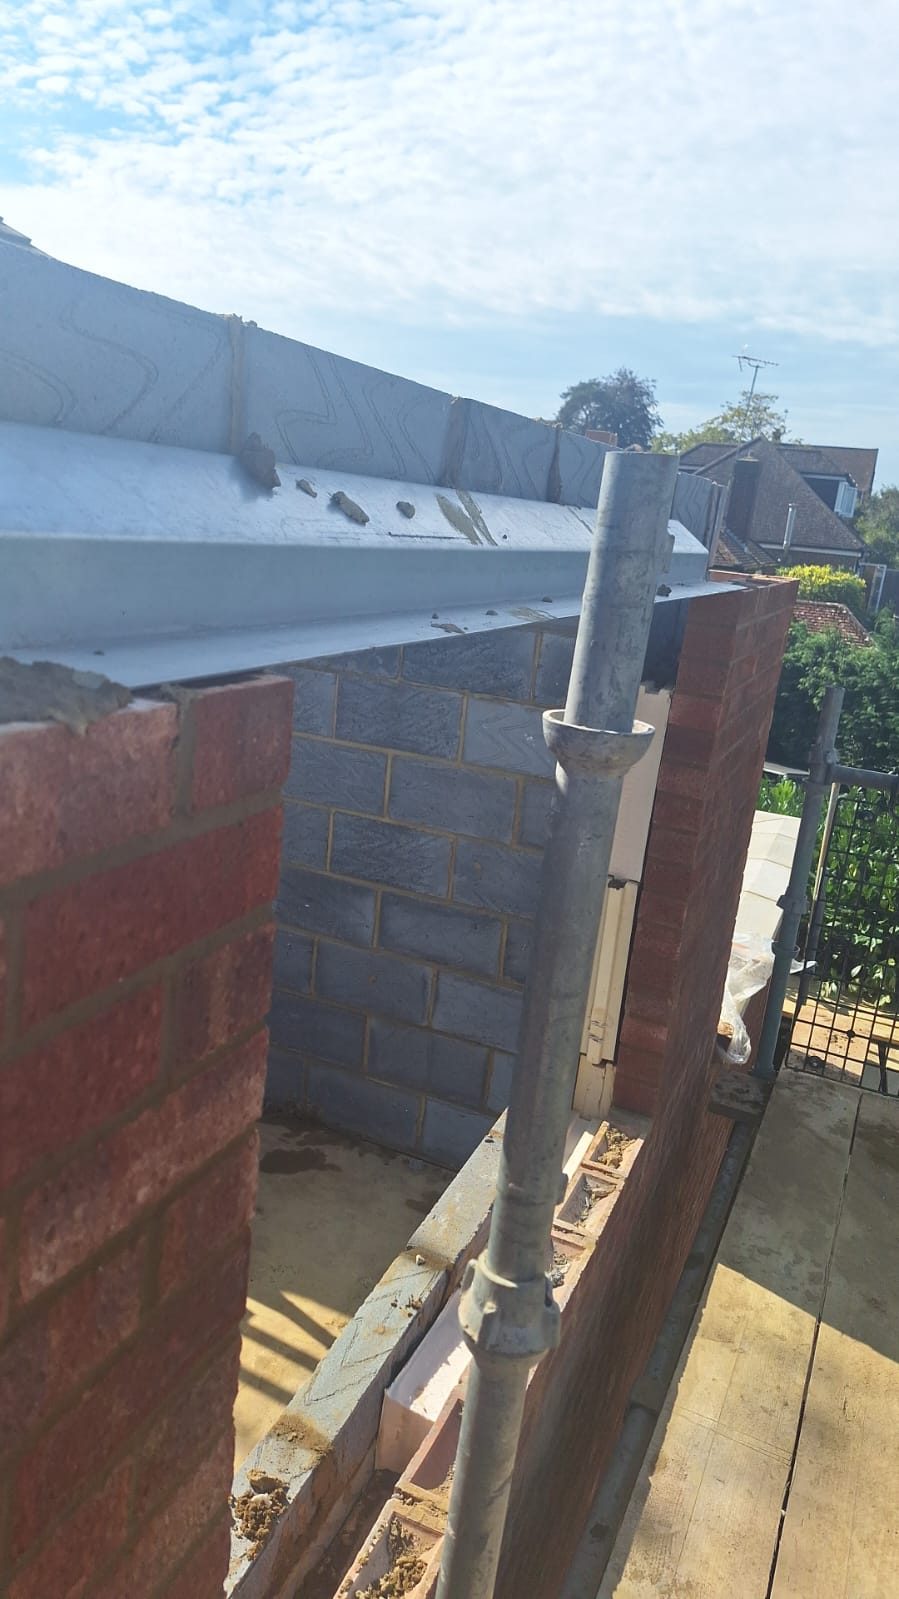
Structural Alterations in Aldershot
Walls removed and openings formed the way an engineer designed them: temporary support first, load path carried all the way to the ground, and inspected before it disappears behind plaster.
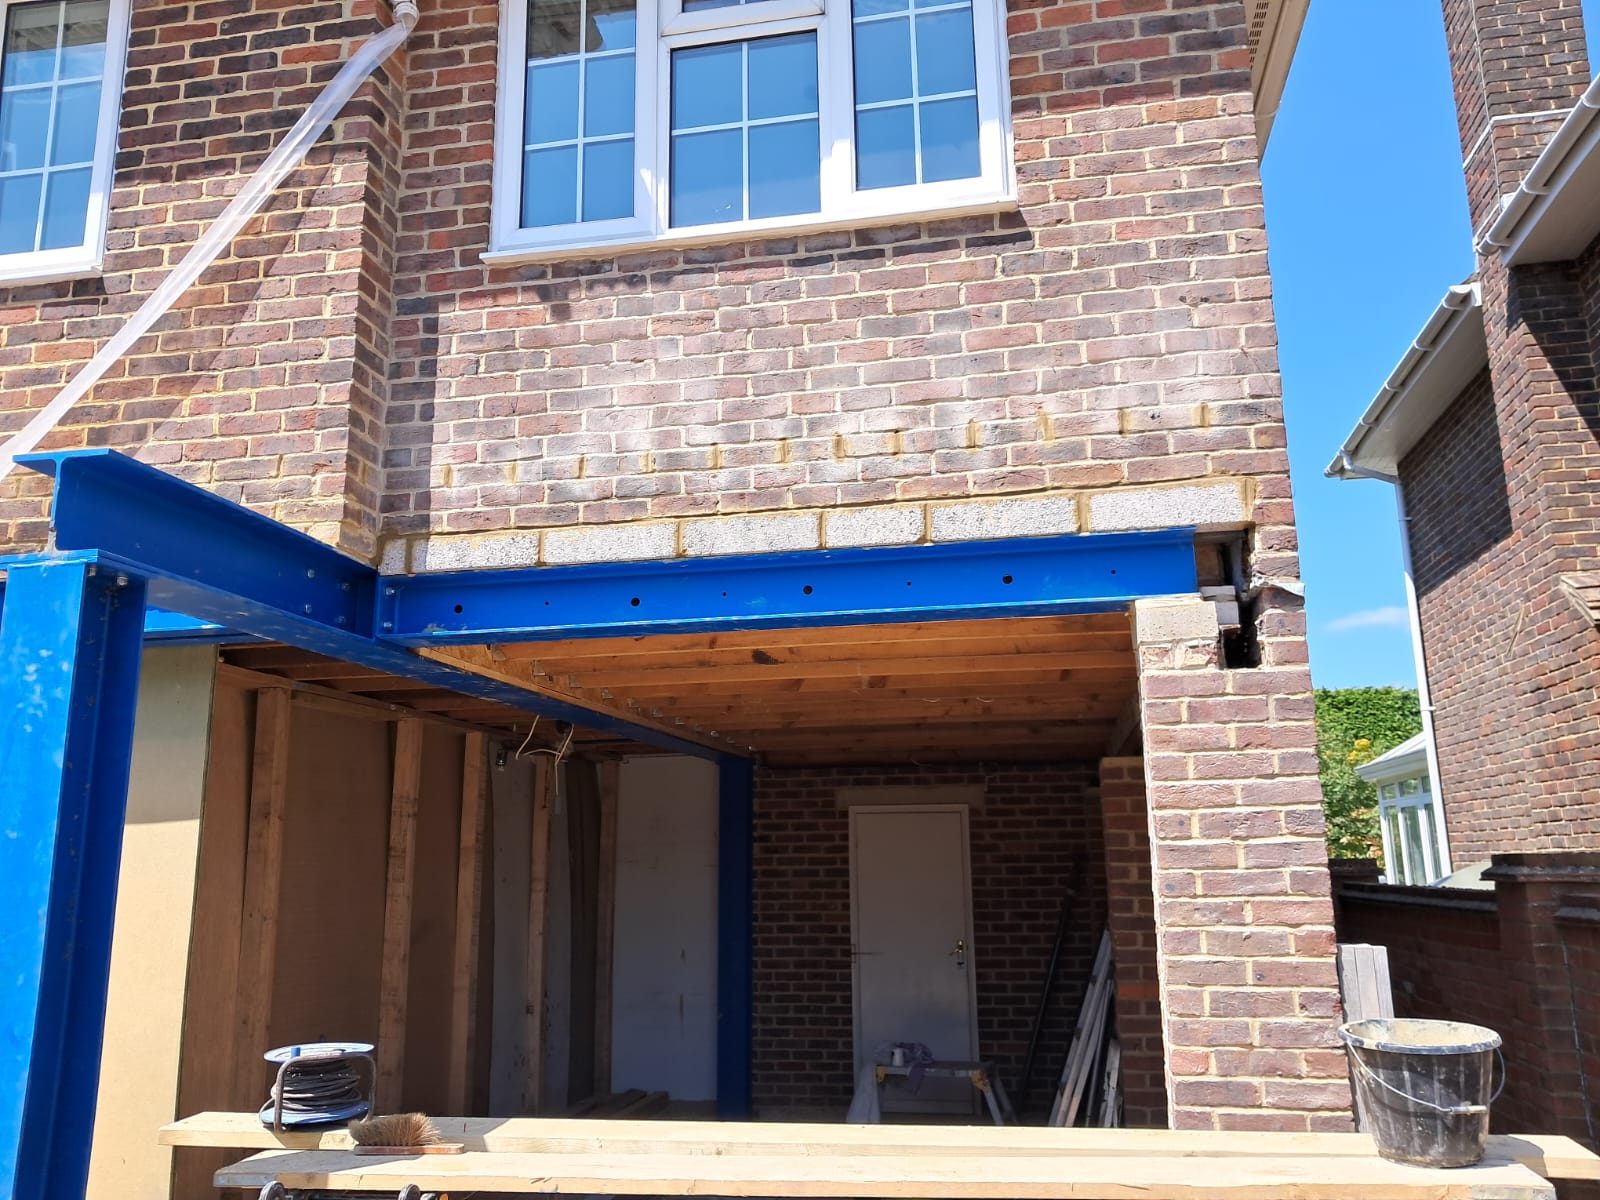
RSJ Installation in Aldershot
The beam is the easy part. Getting the calculation, the temporary support, the bearings and the load transfer right is what keeps the structure above it exactly where it was.
Property types
Property types across Aldershot
Victorian and Edwardian terraces
Solid brick, shallow footings, side returns and shared drainage. Excellent extension candidates when party wall and foundation work is priced honestly.
Inter-war semis
Good roof pitches for dormer lofts, standard rear layouts for extensions with steelwork replacing the back wall.
Post-war estate housing
Shallow foundations, attached garages, ageing drainage. Garage conversions and single-storey extensions dominate.
Newer development on former MoD land
Modern construction with tight plots: internal structural alterations and garden rooms are usually the practical route to more space.
Why choose Urban Build in Aldershot
How we work in Aldershot
A team you can name
A core team of around five experienced tradespeople, with trusted subcontractors only where a job needs them. The person who surveys your Aldershot property is part of the team that builds it.
Fixed price before we start
The price is agreed before work begins. It changes only if you ask us to change the scope, not because something predictable was left out of the quote.
Itemised quote in 21 days
A full itemised quote, typically around ten pages for an extension, costs £500 and arrives within 21 days. That £500 is deducted from the final price if the job goes ahead.
Insured work
Public liability and contractors insurance are in place on every project we run.
Insurance-backed guarantee
Completed work is covered by an insurance-backed guarantee, so the cover does not depend on us still being around.
Staged payments
Payments are tied to progress on site. You are never funding a Aldershot project months ahead of the work.
We do not publish job counts or years-in-business figures we cannot evidence. If you want to see work, ask and we will talk you through comparable projects: see our work.
Local conditions
Common building considerations in Aldershot
These are the details a thorough survey settles before a price is agreed. We survey for all of them before we price.
Party walls and neighbouring foundations
Terraced work means notices, careful excavation next to a neighbour's shallow footings, and sequencing that protects both properties. Skipping the process causes disputes that cost far more than doing it properly.
Shared Victorian drainage
Older terraces often share runs and chambers. Building over them requires the right detailing and, frequently, repair of a pipe that was already failing.
Shallow original footings
New foundations next to shallow ones need to be deeper and sequenced correctly. That is a survey question, not a guess.
Restricted rear access
Many terraces have no vehicle access to the rear, so excavation and muck-away become hand work. That belongs in the price from the start.
How a Aldershot project runs
Our process, from first call to handover
Call and first conversation
You tell us what you want to change and roughly when. We say straight away whether it is work we take on and how our diary looks.
Site visit and survey
We look at the structure, the ground, the drainage and the access, and give you a free ballpark figure so you know whether the project is realistic.
Itemised quote within 21 days
A full itemised quote costs £500, around ten pages for an extension, and that £500 is deducted from the final price if you go ahead. The price is fixed before work starts.
Build with one accountable team
Our core team of around five experienced tradespeople does the work, with trusted subcontractors only where a job needs them. Payments are staged against progress.
Sign-off and guarantee
Building control inspections are completed where they apply, we snag the work with you, and the finished job is covered by an insurance-backed guarantee.
Aldershot questions
Aldershot project questions, answered
Do you serve Aldershot?+
Yes. Aldershot borders our base in Farnborough at 19 Queens Court, GU14 6BT, and is one of our closest working areas.
How quickly can you reach Aldershot?+
It is minutes from our office, so site visits are among the easiest we arrange. Call 07886 875548.
Can you extend a terraced house in Aldershot?+
Yes. Side-return and full-width rear extensions are common work here. Party wall notices, foundation depths and shared drainage all get handled as part of the job.
What does an Aldershot quote cost?+
The visit and ballpark figure are free. A full itemised quote is £500, provided within 21 days, and deducted from the final price if you proceed.
Do you arrange structural engineering and building control?+
Yes. Steel beams and load-bearing changes are built to an engineer's design with inspections at the required stages.
Are you insured and guaranteed?+
Public liability and contractors insurance, with an insurance-backed guarantee on completed work.
Do you take on urgent drainage problems in Aldershot?+
Where our diary allows. Call and we will give you a straight answer on timing.
Do you work for landlords and commercial premises?+
Yes, refurbishment, structural work, groundworks and drainage for residential and commercial property alike.
Request an estimate
Ballpark figures are free. A full itemised quote is £500, deducted from the final price if the job goes ahead, and provided within 21 days.
Get a fixed price for your Aldershot project
One site visit, one honest ballpark figure, then an itemised quote within 21 days. Nothing is committed until you have a price you can hold us to.
Insured, guaranteed, staged payments · Mon-Sat · 08:00-18:00