
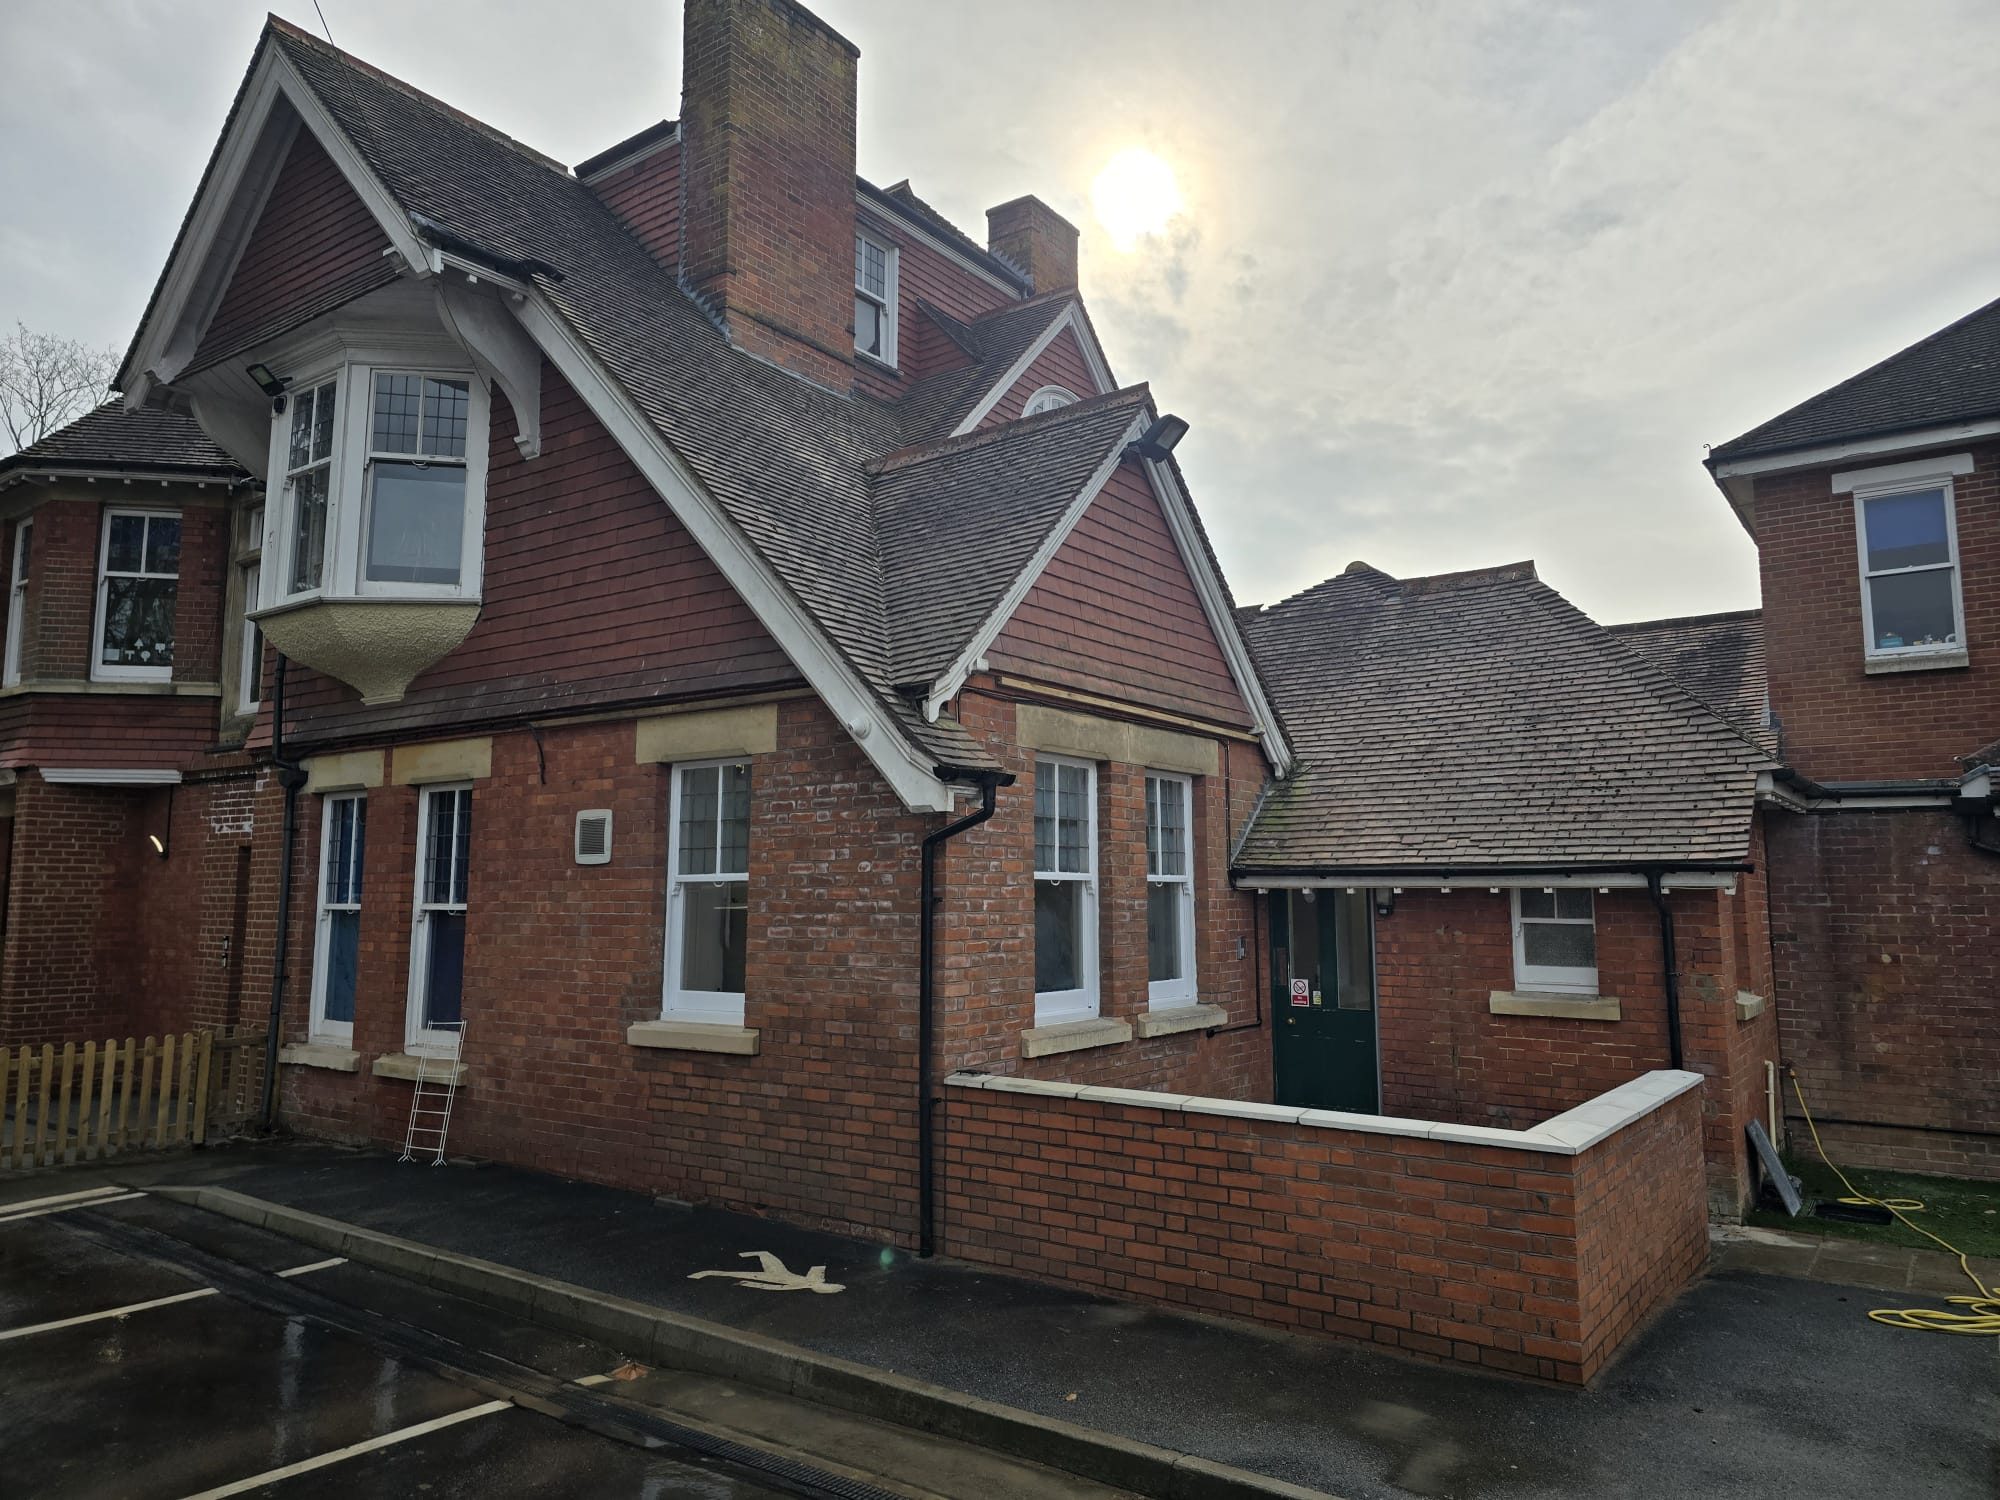
Farnborough, Hampshire · GU14 and the surrounding GU11 to GU17 postcodes
Builders in FarnboroughExtensions, lofts and structural work
We are based on Queens Court in Farnborough, so the same small team that quotes your extension is the team on site, priced in full before a single wall comes down.
Free site visit and ballpark figure · fixed price agreed before work starts · insurance-backed guarantee
01 Experienced trade team of around five
02 Fixed price agreed before work starts
03 Itemised quote within 21 days
04 Public liability & contractors insurance
05 Insurance-backed guarantee
Local to Farnborough
Building and renovation in Farnborough
Farnborough is where Urban Build works from, and it is the town we know best. From the older terraces around North Camp to the 1930s semis off Alexandra Road, the post-war estates near Cove and the newer developments around the business park, we have priced and built work across most of the housing stock in the town.
Being local changes how a job runs. Deliveries are easy to stage, our team is not spending an hour each way in traffic, and if something on site needs a decision we can be with you the same working day rather than at the end of the week. It also means we know which streets are tight for a grab lorry, where skip permits are worth arranging early, and how Rushmoor's building control inspections tend to be scheduled.
Most of our Farnborough work is homeowners who like where they live and would rather add space than move: a rear extension to open up a dark kitchen, a loft turned into a proper fourth bedroom, or a garage converted into a room that gets used every day instead of storing bicycles.
Farnborough is our home town; our office is on Queens Court, so site visits here are usually the easiest to arrange in the week.
What Farnborough homeowners ask us for most
- Rear and wrap-around extensions to open up small original kitchens
- Loft conversions adding a bedroom and en-suite for growing families
- Garage conversions turned into home offices and gyms
- Structural alterations and RSJ installation for open-plan ground floors
- Patios, driveways and retaining walls on sloping rear gardens
Covering GU14 and the surrounding GU11 to GU17 postcodes.
Office: 19 Queens Court, Farnborough, GU14 6BT · Mon-Sat · 08:00-18:00
Services in Farnborough
Building services available in Farnborough
Structure, groundworks, drainage and finish are all handled in-house, so a single team carries your project from the first excavation through to the final finish.
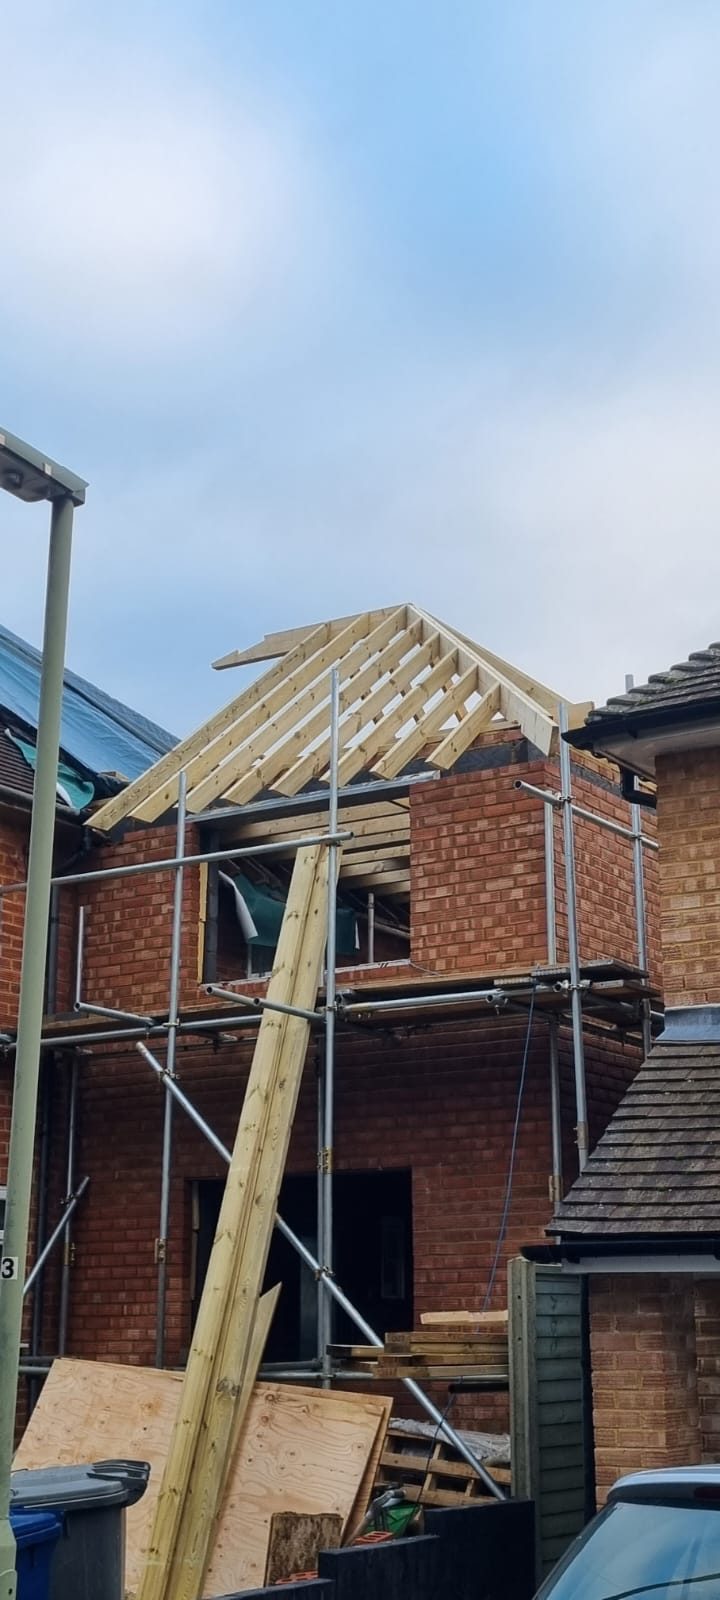
Extensions in Farnborough
More usable ground-floor space in the home you already own, priced before we start, built by one experienced crew, and handed back with building control sign-off and an insurance-backed guarantee.
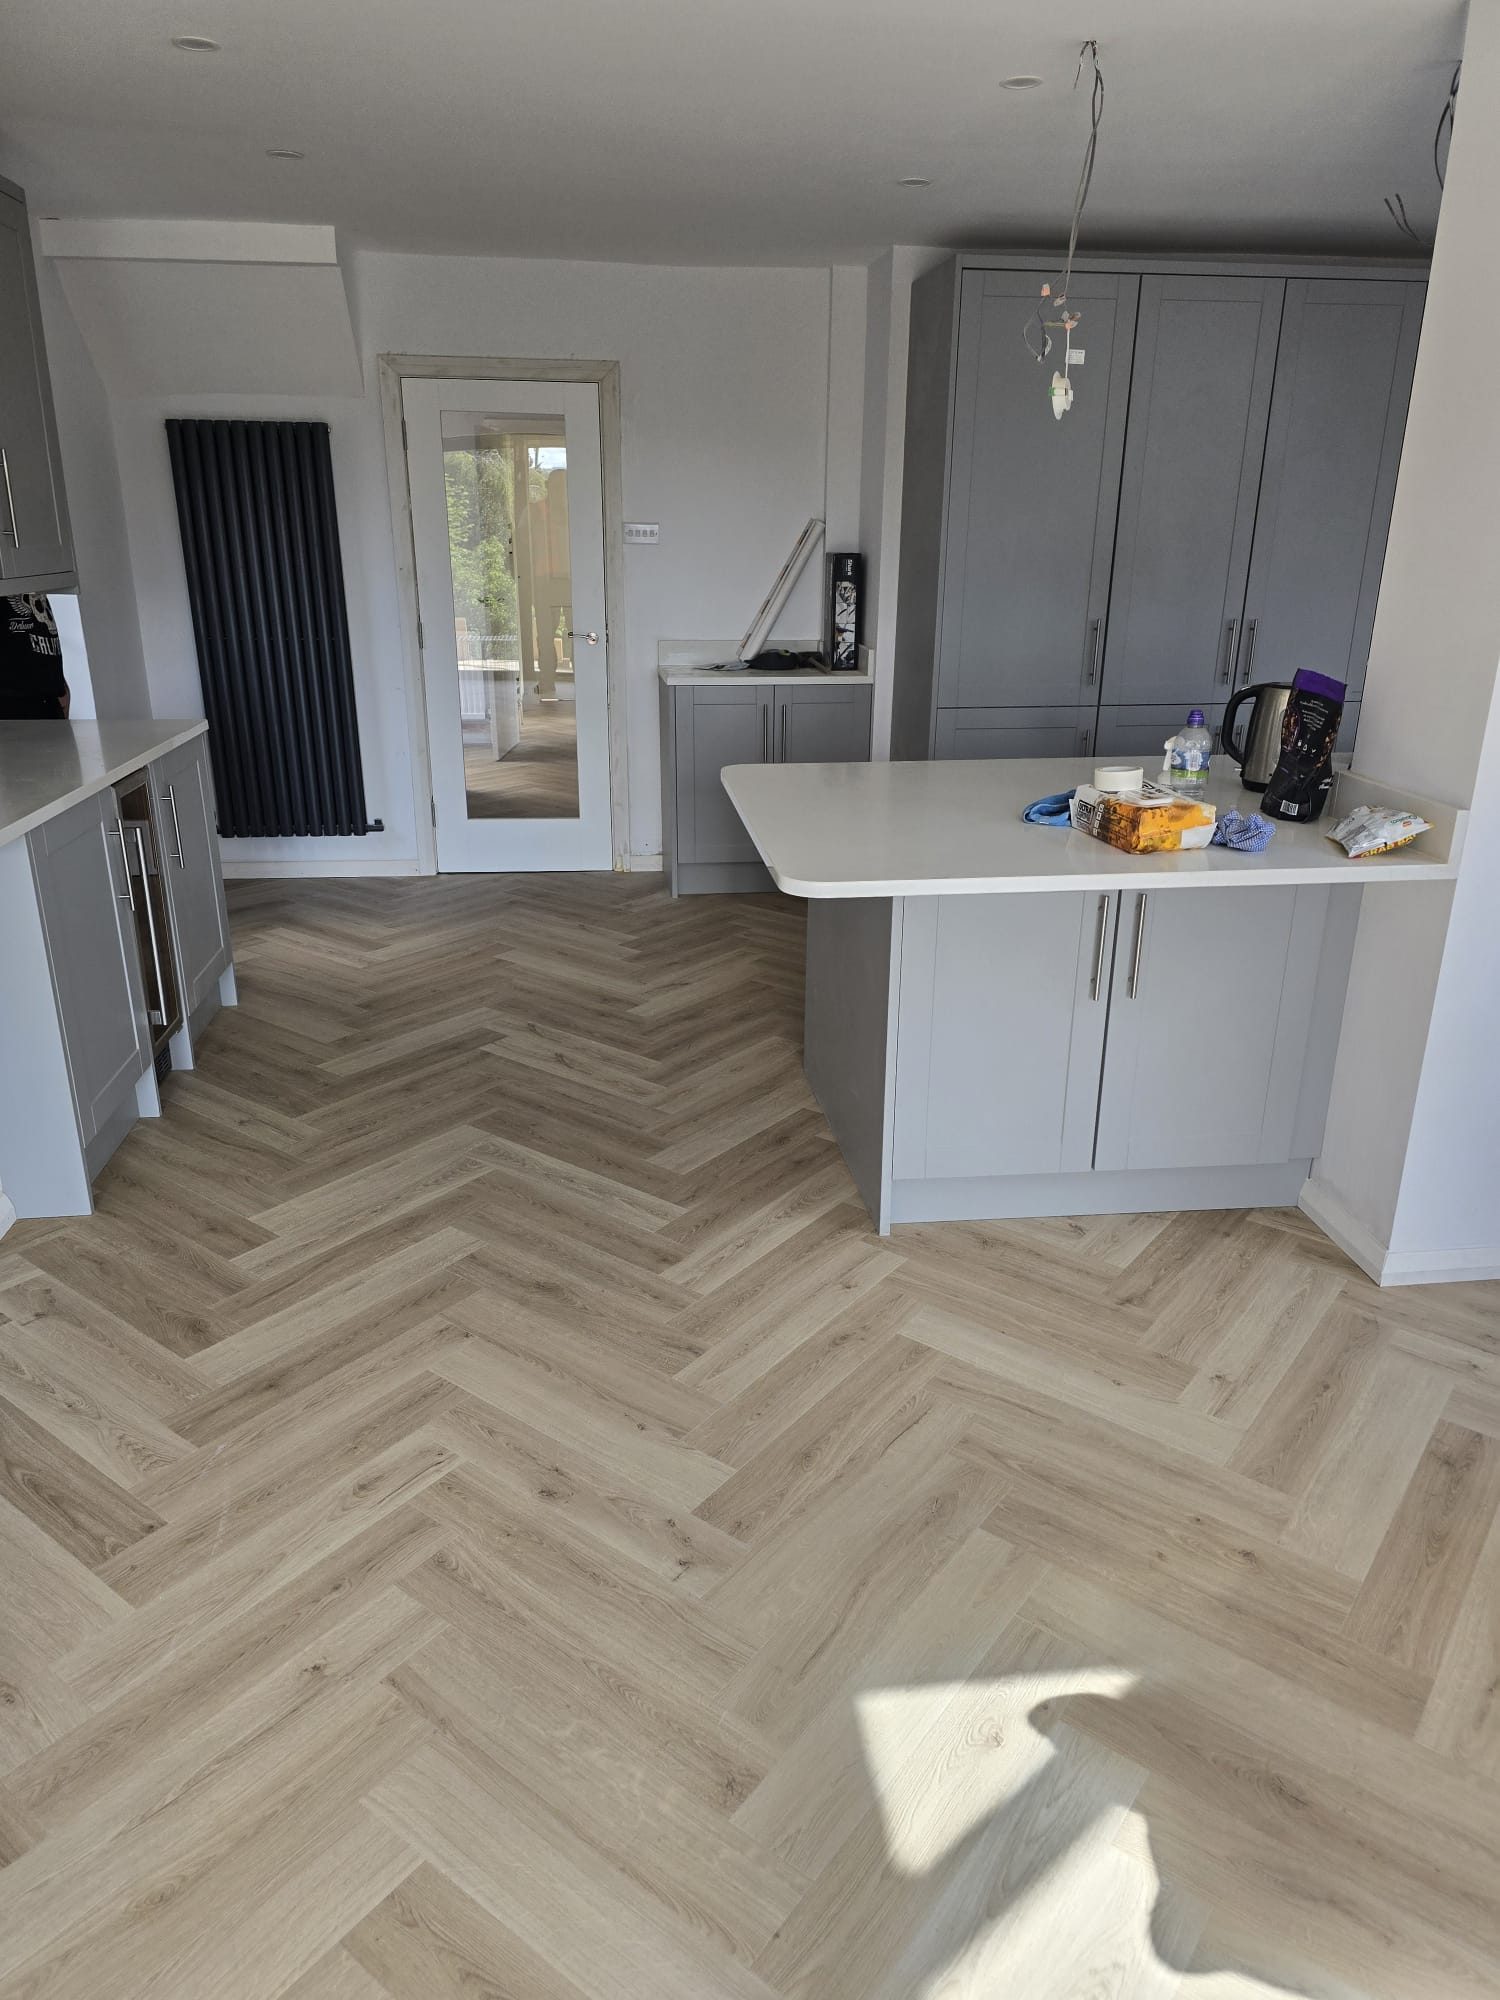
House Refurbishments in Farnborough
One contractor for the strip-out, the structure, the services and the finish, priced in full before we start, sequenced so trades are not tripping over each other, and guaranteed when it is done.
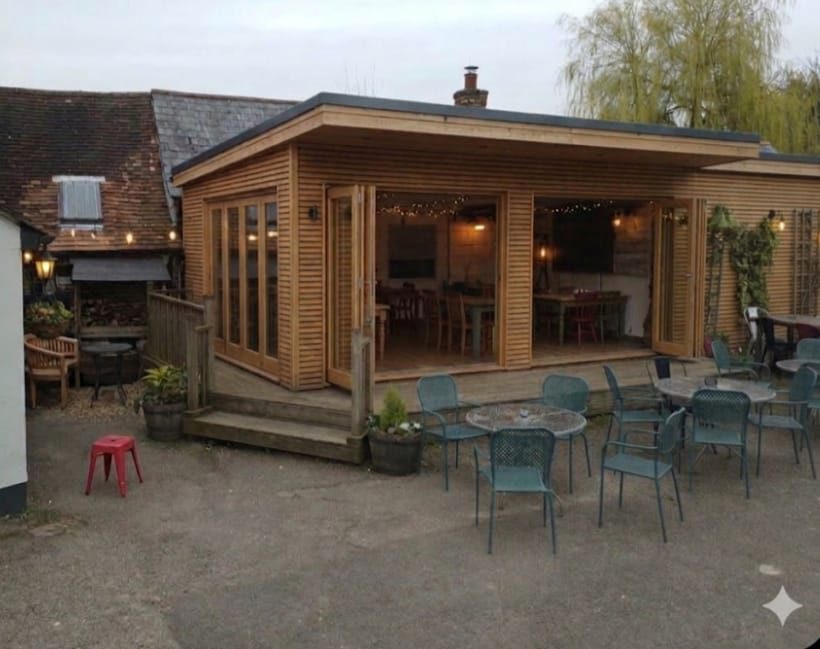
Garden Rooms in Farnborough
A properly built room at the end of the garden, insulated, powered, heated and usable in February, for a fraction of the disruption of extending the house.
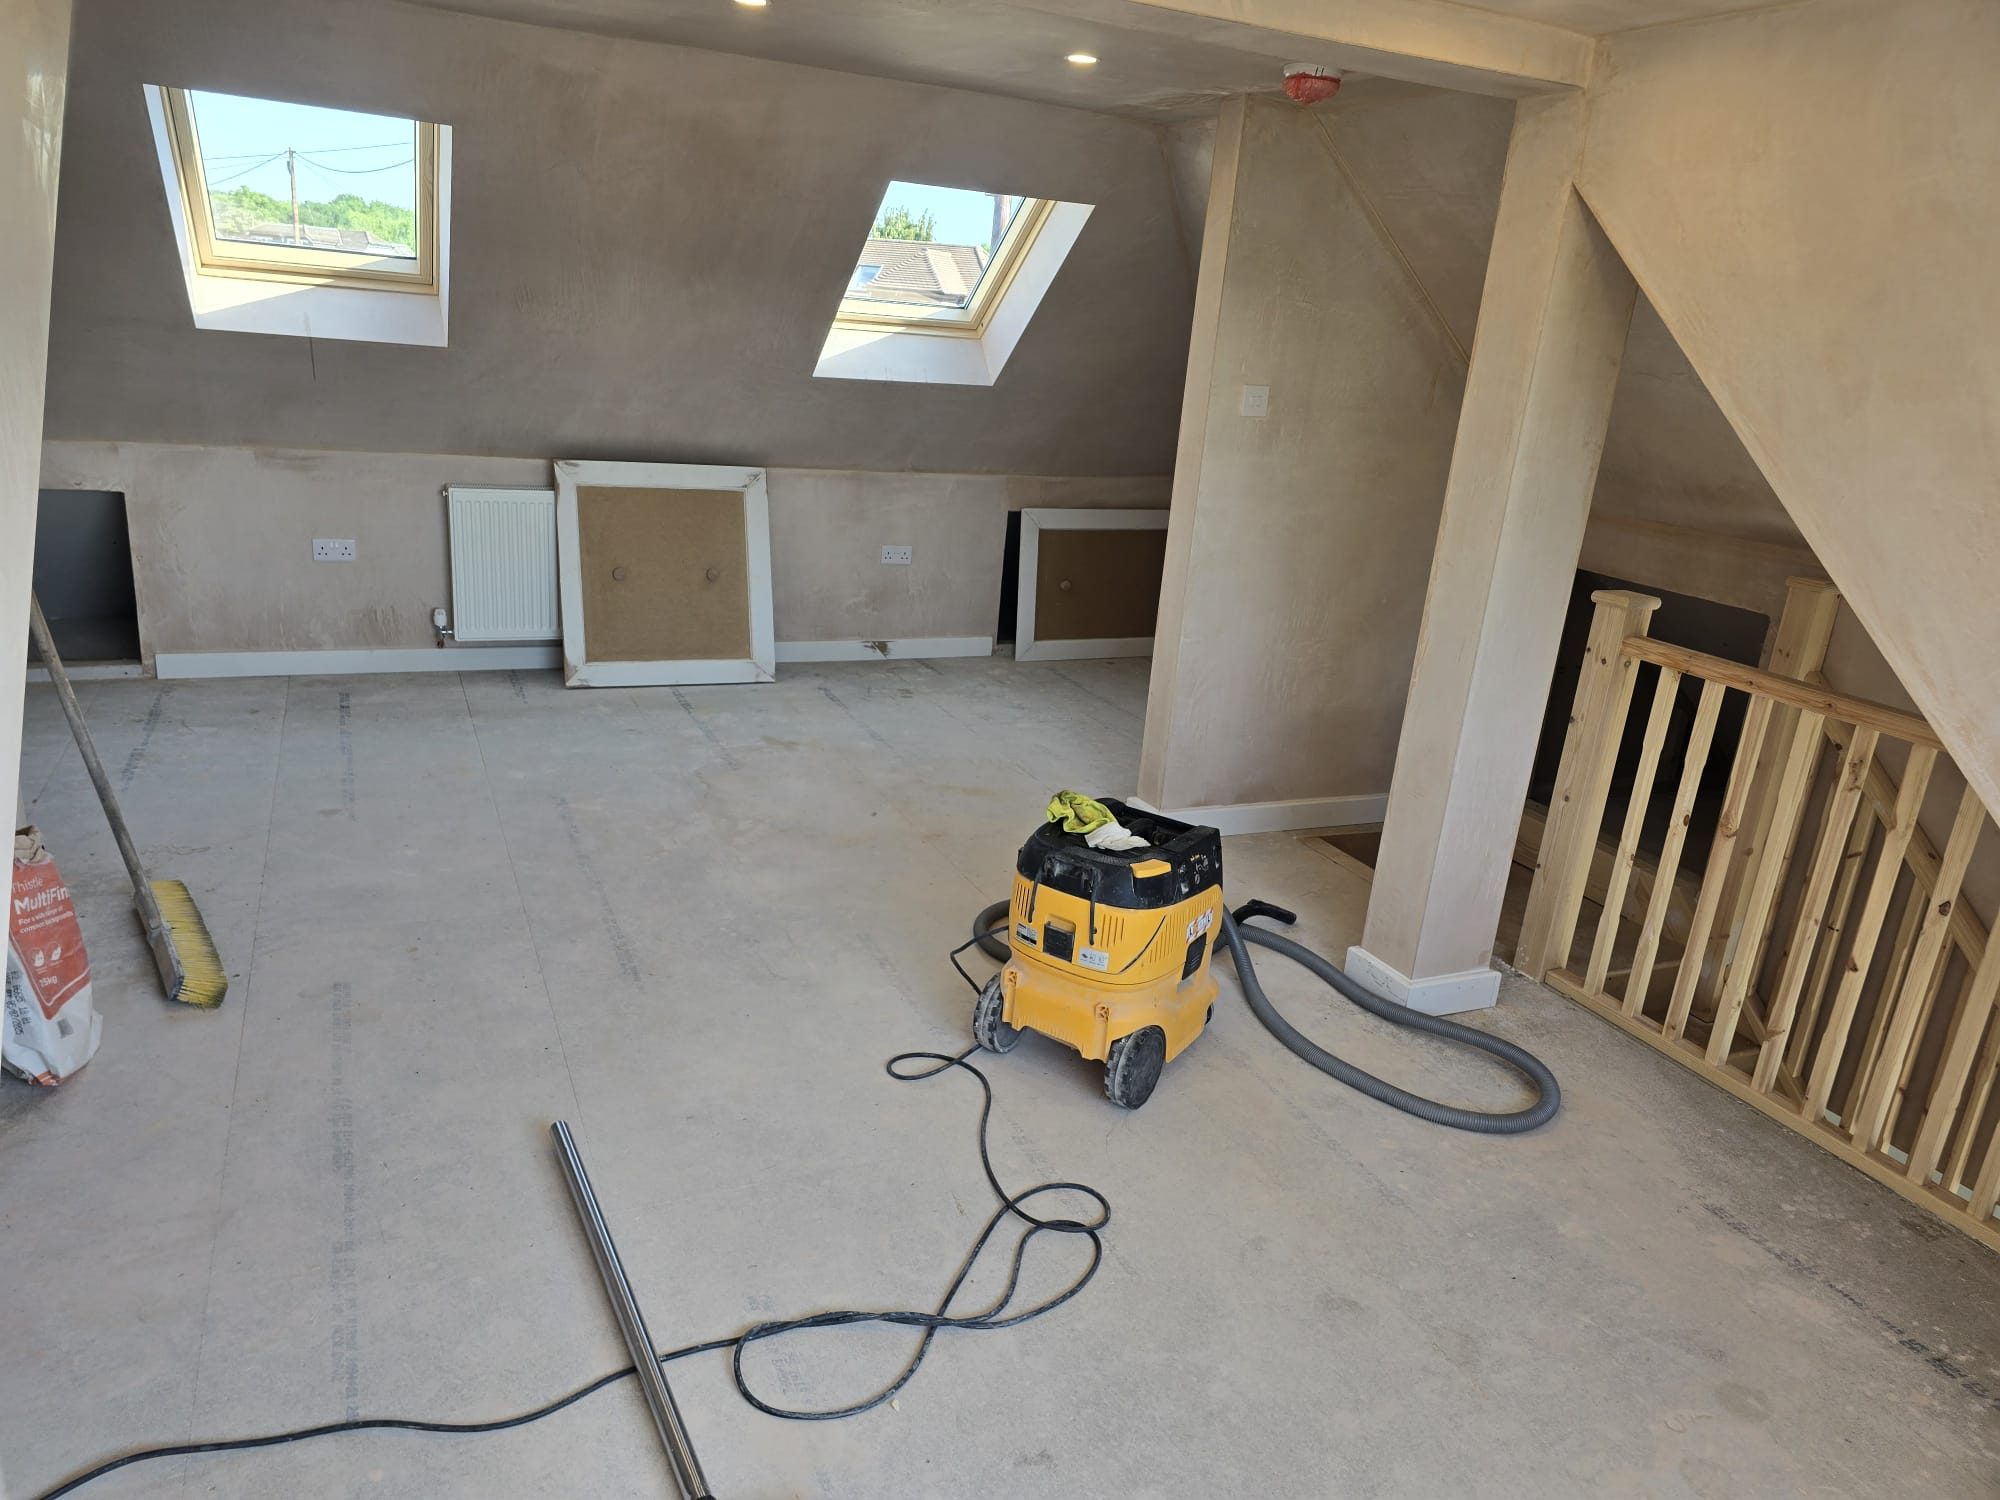
Loft Conversions in Farnborough
A bedroom, bathroom or office in space you already own and already heat, with the structure, stair and escape route designed to pass building control rather than to look finished.
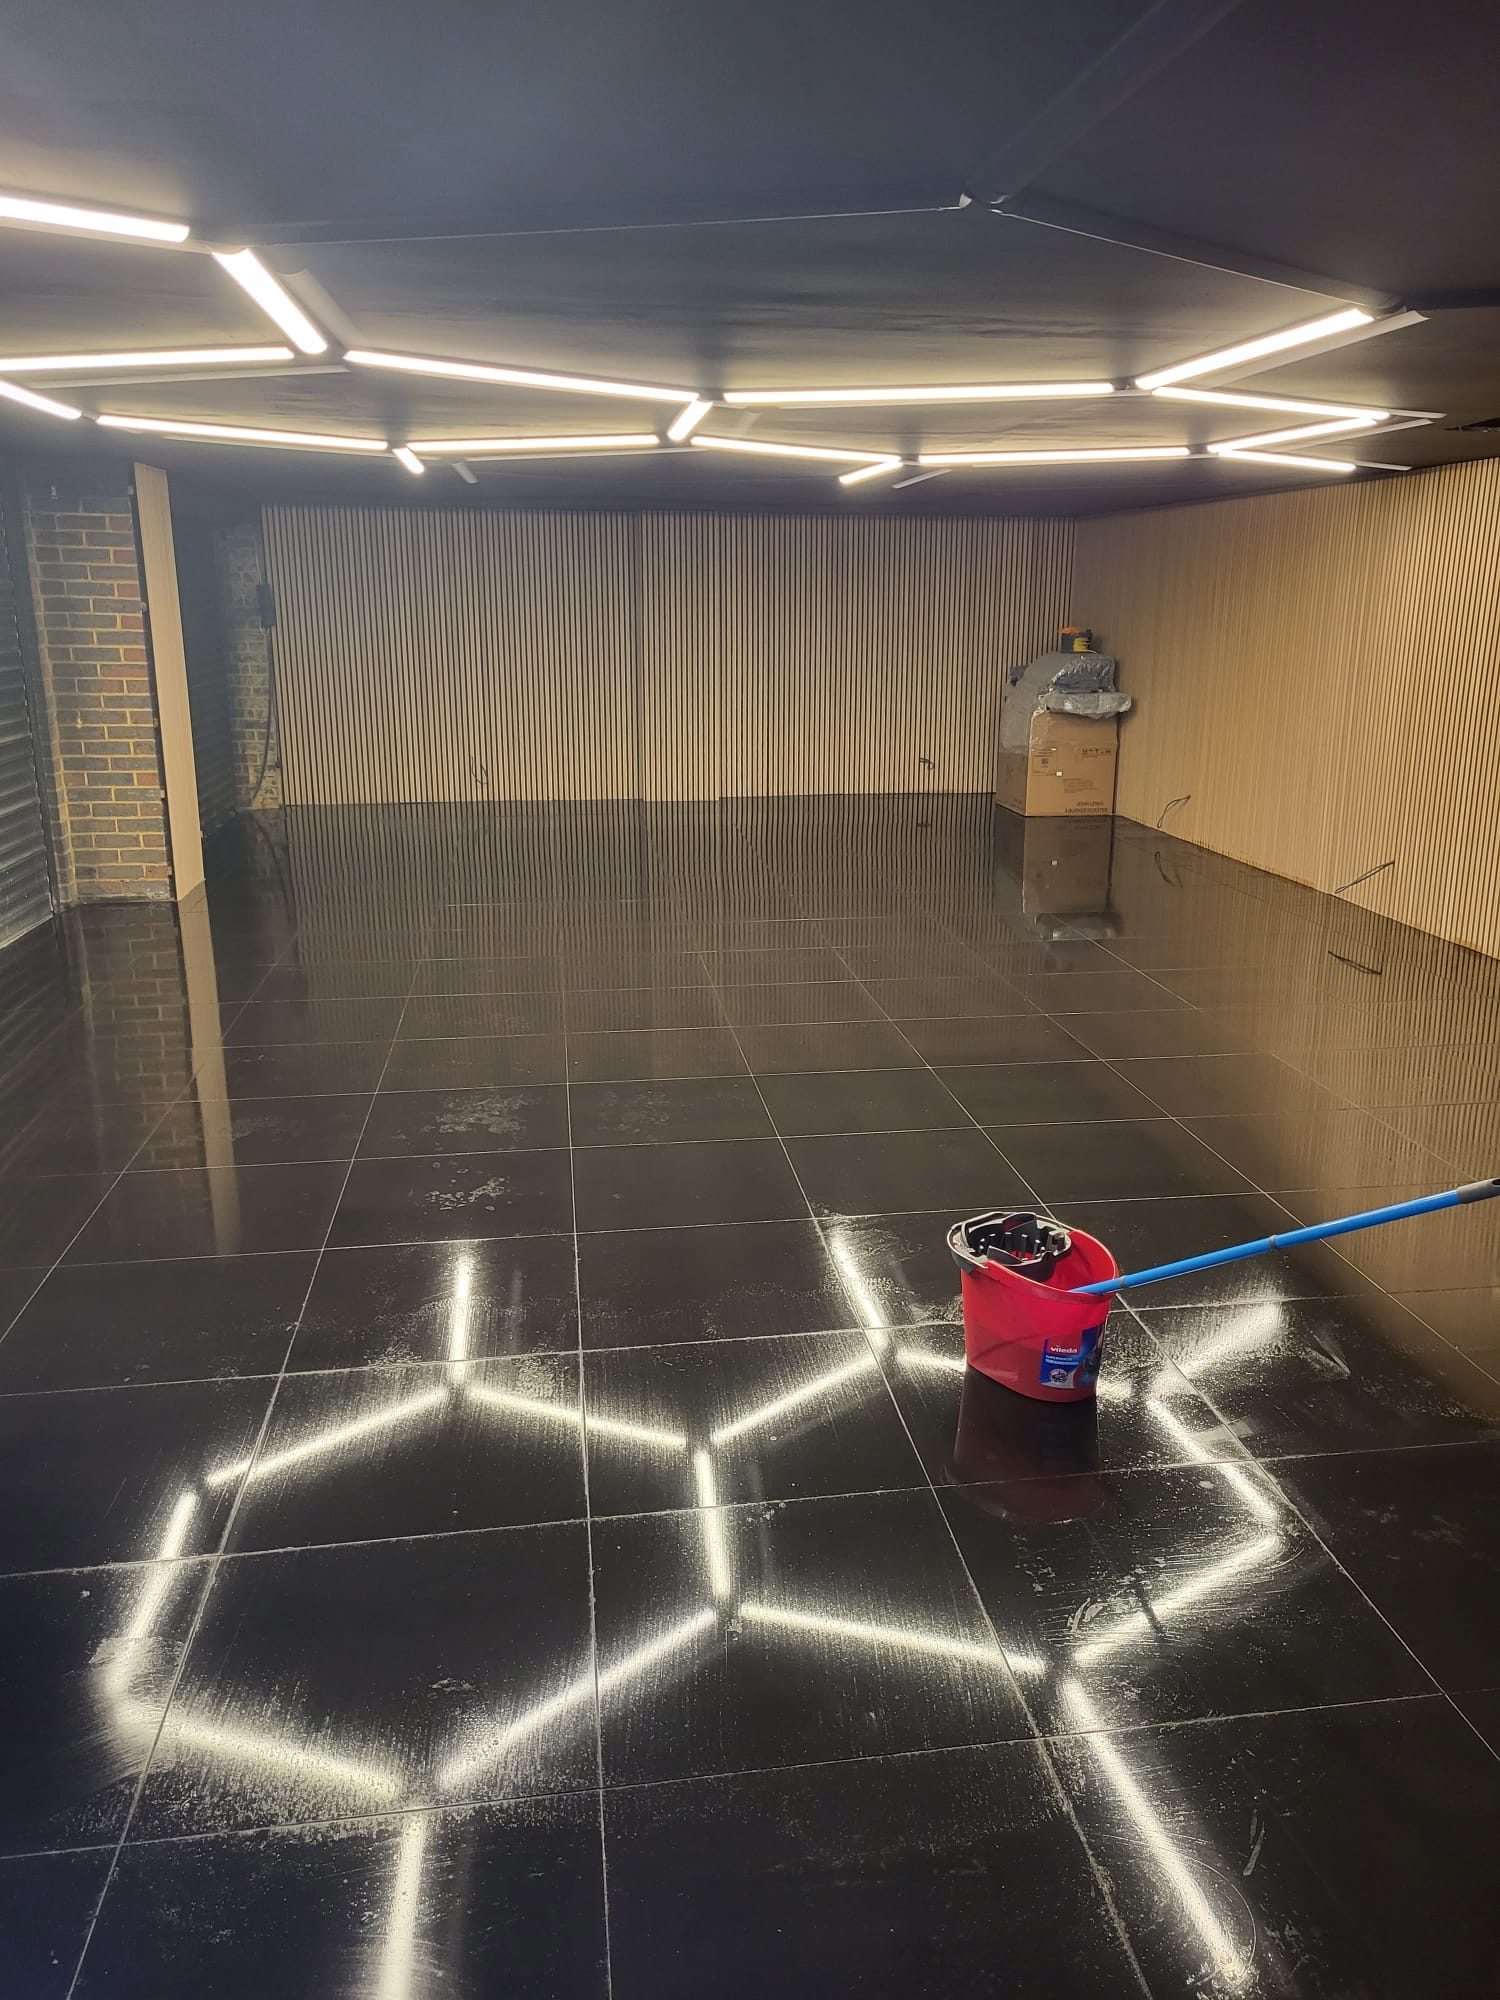
Garage Conversions in Farnborough
The walls and roof are already there, which makes a garage the fastest extra room in most houses, provided the floor, damp and insulation are done properly rather than boarded over.
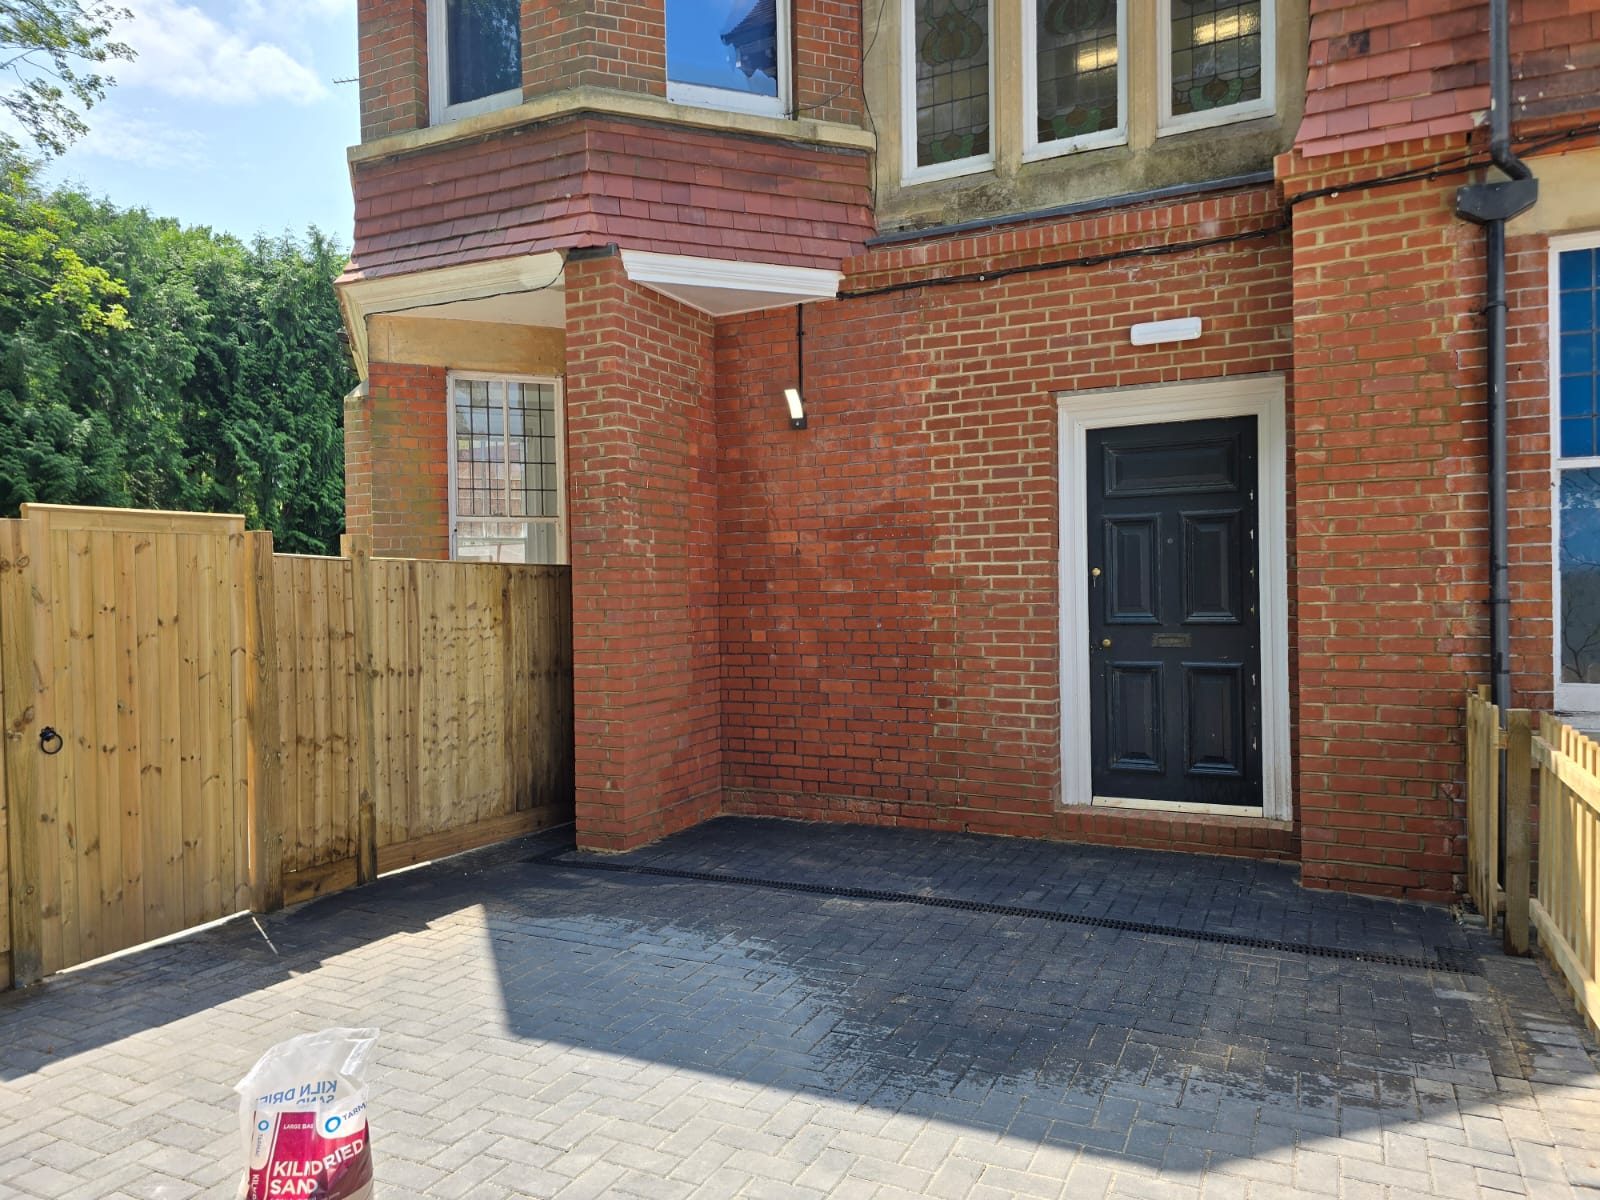
Hard Landscaping in Farnborough
Outdoor surfaces that stay flat, drain where they should and still look right in ten years, because the sub-base, falls and edge restraints are built correctly under the part you can see.
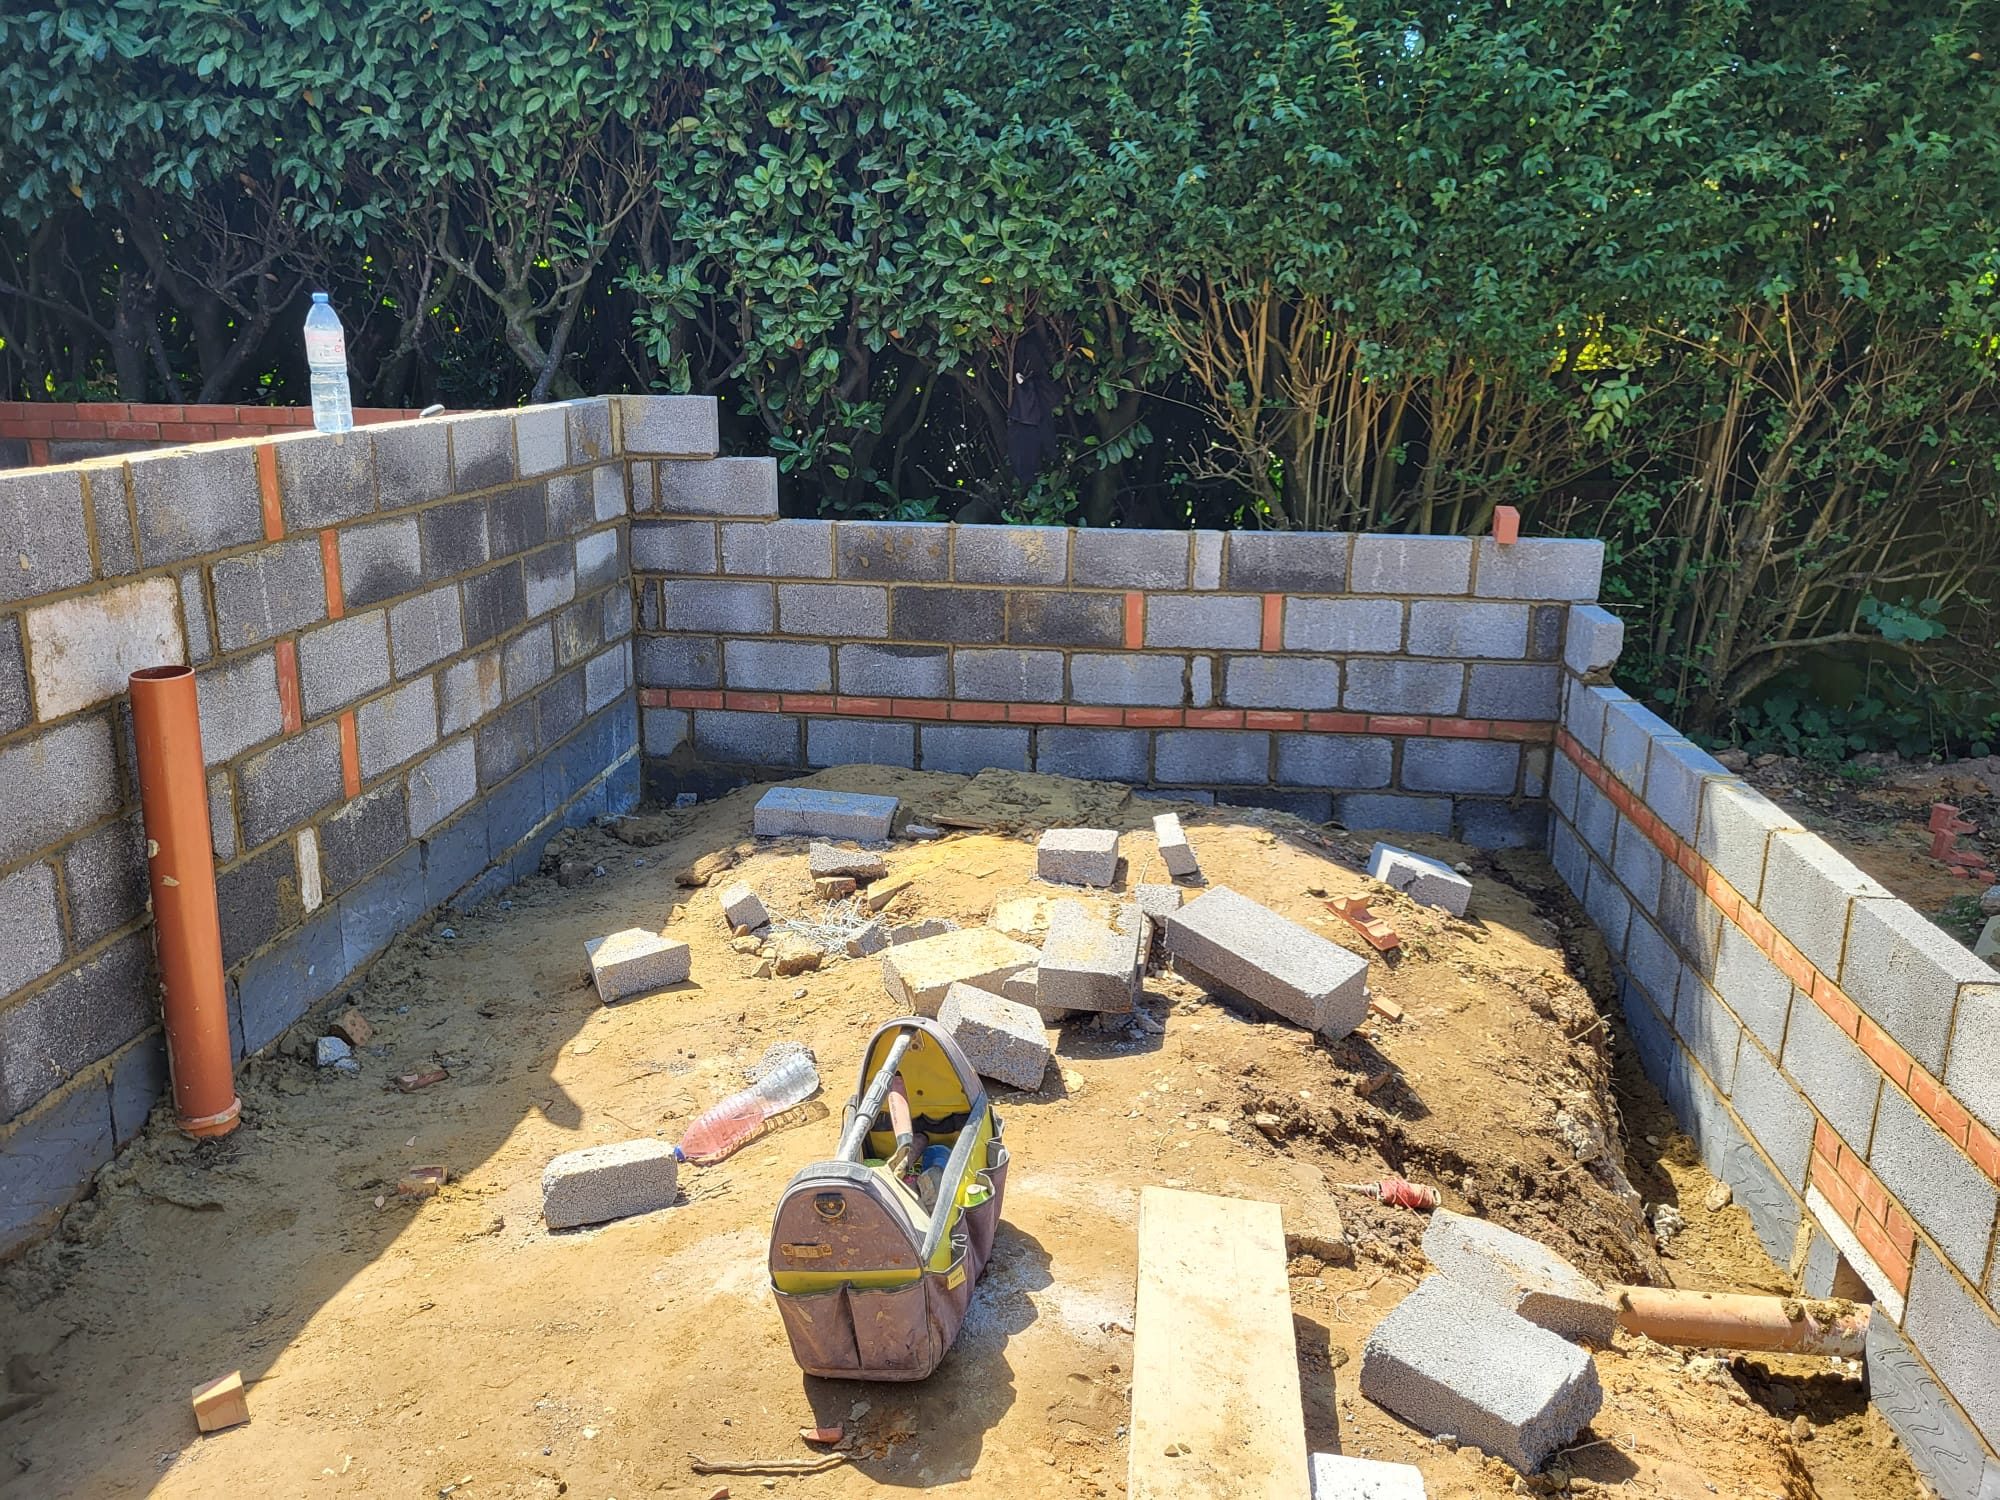
Groundworks in Farnborough
The part of the build nobody sees and everything else depends on, excavated to the right depth for the ground you actually have, inspected before it is covered, and priced before we dig.
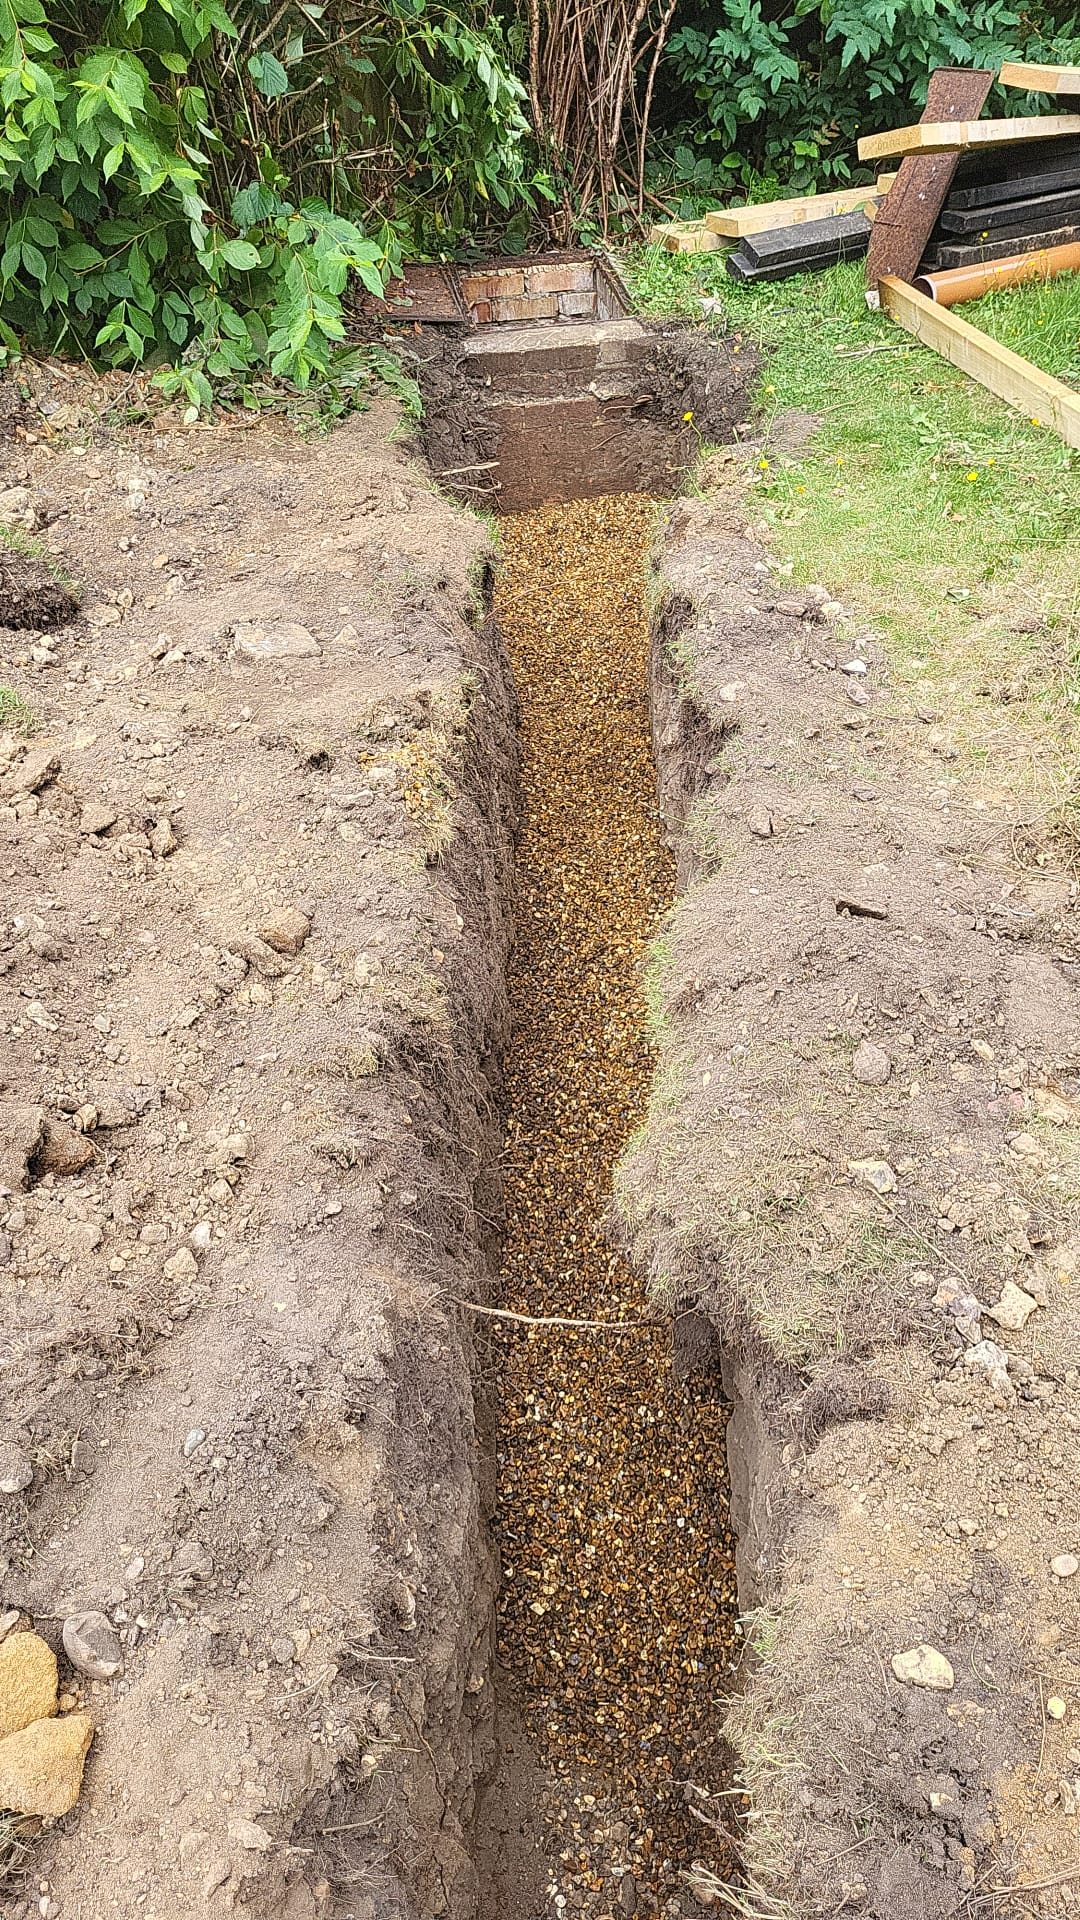
Drains in Farnborough
Drainage that is set to the right fall, tested before it is covered and recorded on the completion paperwork, whether it is a diversion under a new extension or a failed run being replaced.
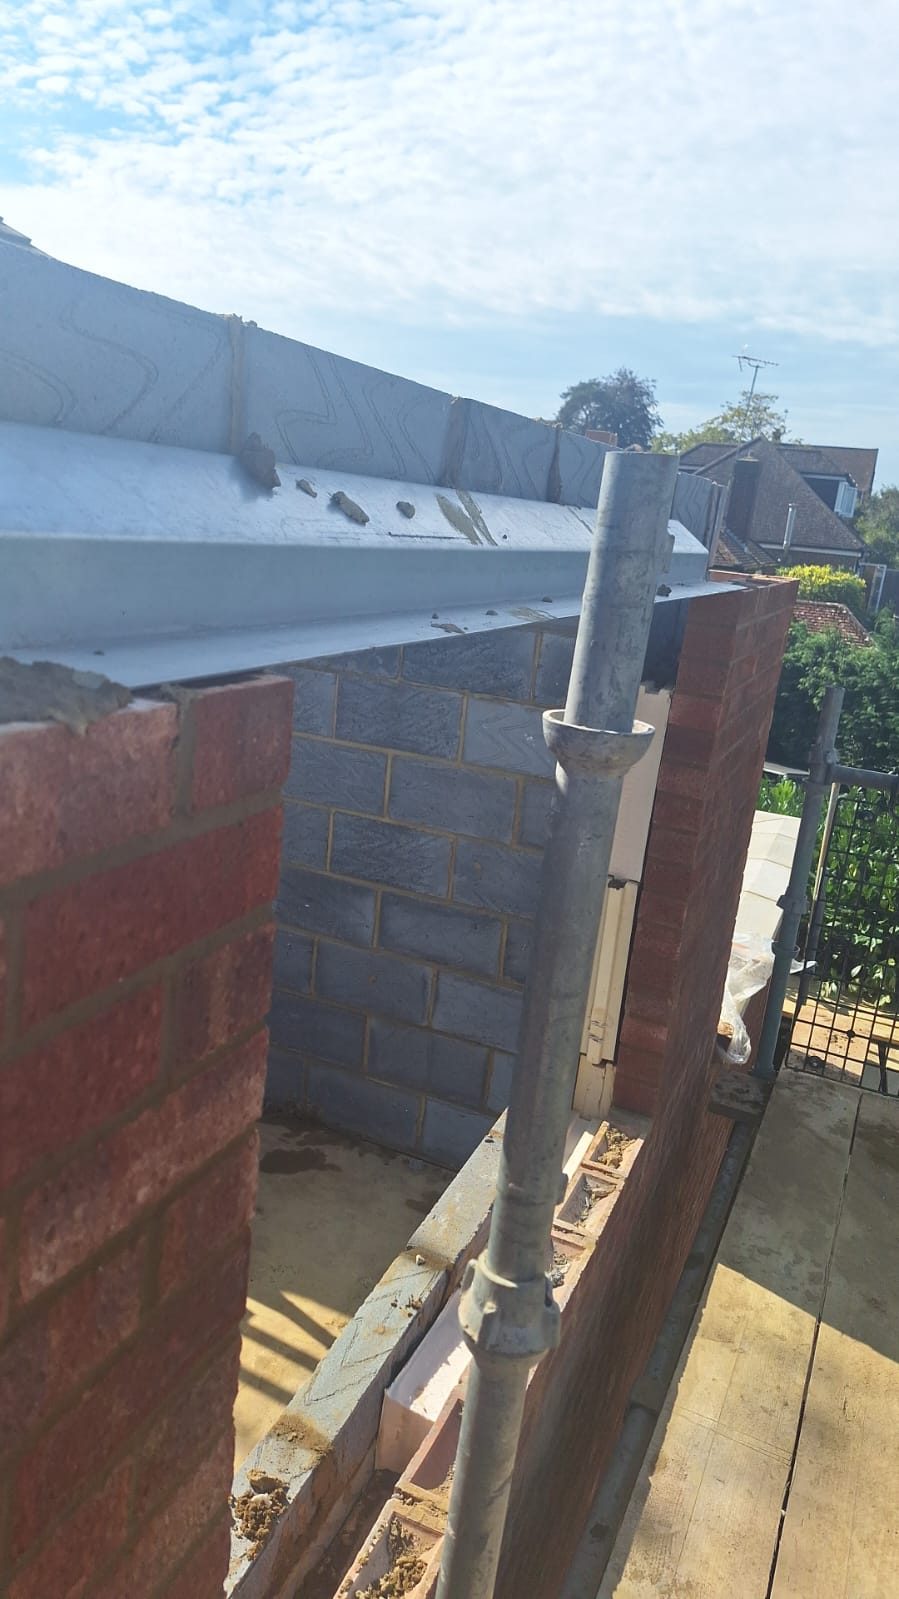
Structural Alterations in Farnborough
Walls removed and openings formed the way an engineer designed them: temporary support first, load path carried all the way to the ground, and inspected before it disappears behind plaster.
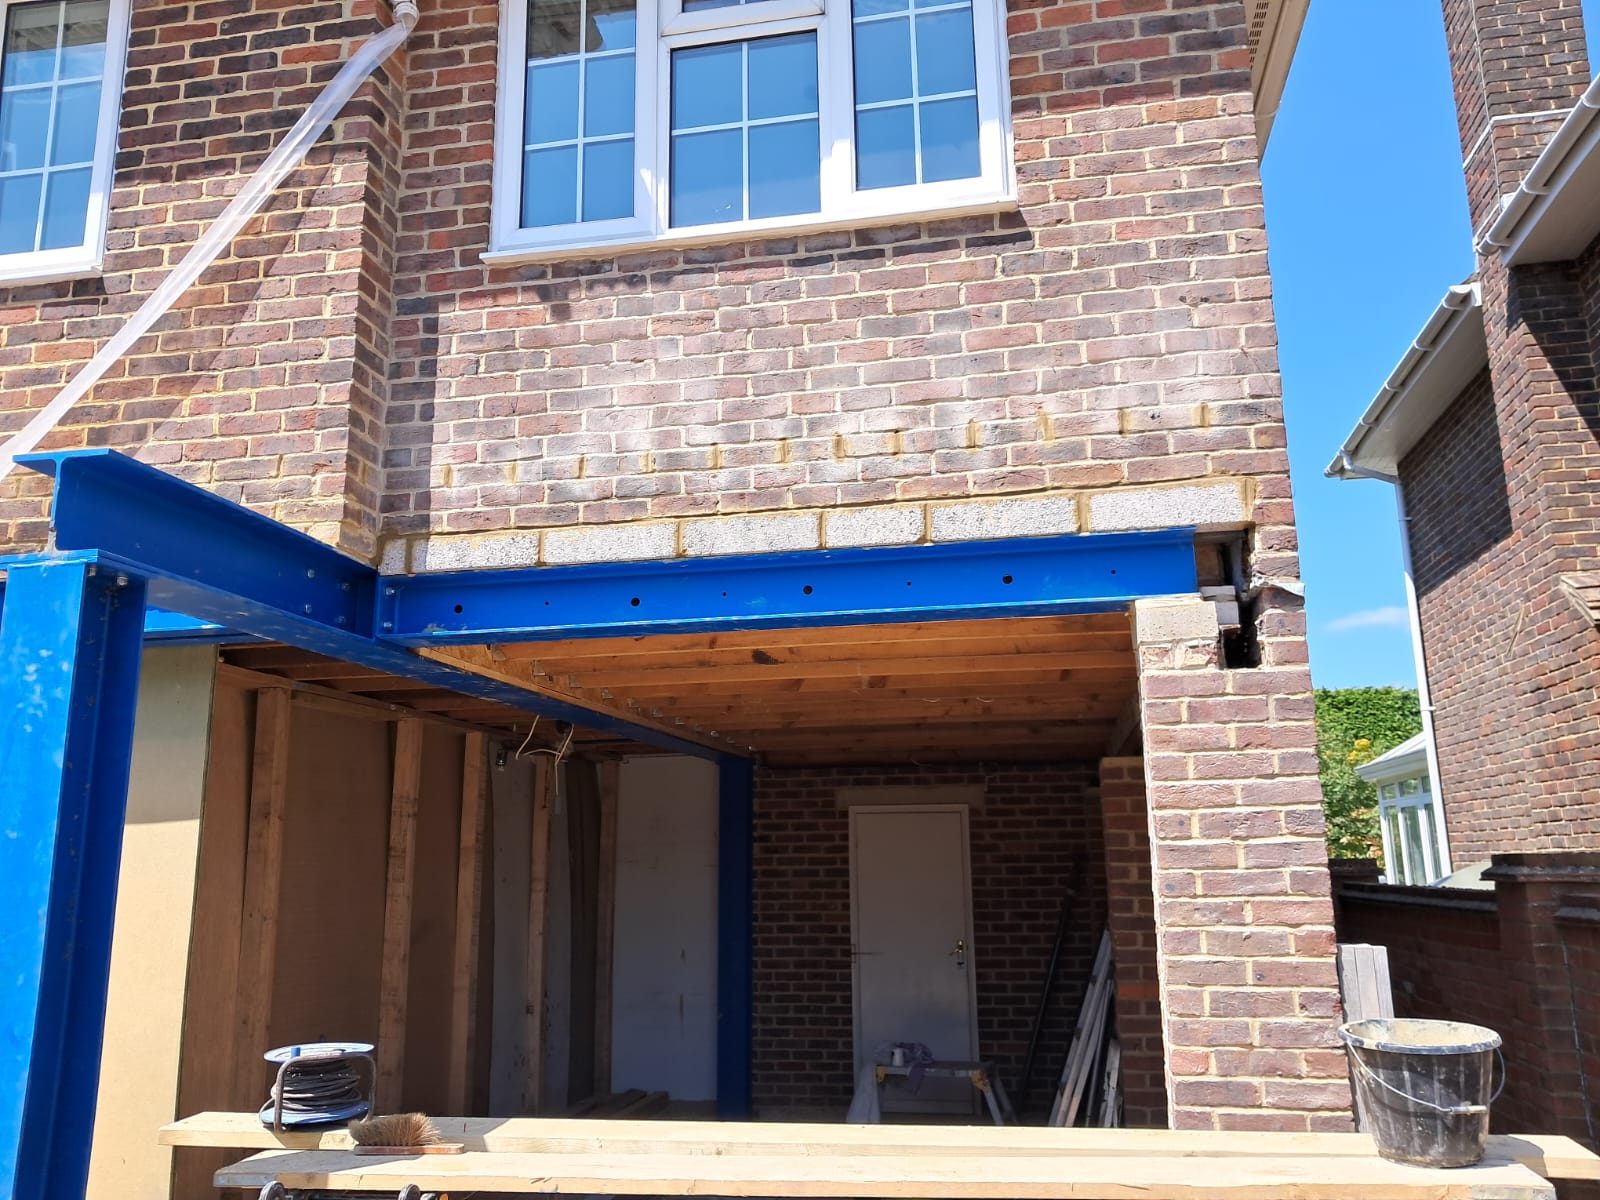
RSJ Installation in Farnborough
The beam is the easy part. Getting the calculation, the temporary support, the bearings and the load transfer right is what keeps the structure above it exactly where it was.
Property types
Property types across Farnborough
Victorian and Edwardian terraces, North Camp
Solid brick walls, shallow original footings and long narrow gardens. These respond well to side-return and full-width rear extensions, but the party wall work and the depth of new foundations next to an existing shallow one need pricing honestly rather than assumed.
1930s bay-fronted semis
Generous roof pitches make loft conversions straightforward, and the standard rear layout suits a single-storey extension with a steel beam replacing the back wall. Purlin positions and existing chimney breasts decide the practical head height, which we check at survey.
Post-war and 1960s estate housing, Cove and Hawley
Often shallow foundations, thinner cavity walls and flat-roof garages attached to the house. Garage conversions and single-storey extensions are common here, and the existing drainage runs frequently need diverting before any slab is poured.
Modern estates near the business park
Trussed roofs, block-and-beam floors and tighter plot boundaries. Loft conversions here need structural work rather than a simple floor upgrade, and garden rooms are often the better answer where there is no room to extend.
Why choose Urban Build in Farnborough
How we work in Farnborough
A team you can name
A core team of around five experienced tradespeople, with trusted subcontractors only where a job needs them. The person who surveys your Farnborough property is part of the team that builds it.
Fixed price before we start
The price is agreed before work begins. It changes only if you ask us to change the scope, not because something predictable was left out of the quote.
Itemised quote in 21 days
A full itemised quote, typically around ten pages for an extension, costs £500 and arrives within 21 days. That £500 is deducted from the final price if the job goes ahead.
Insured work
Public liability and contractors insurance are in place on every project we run.
Insurance-backed guarantee
Completed work is covered by an insurance-backed guarantee, so the cover does not depend on us still being around.
Staged payments
Payments are tied to progress on site. You are never funding a Farnborough project months ahead of the work.
We do not publish job counts or years-in-business figures we cannot evidence. If you want to see work, ask and we will talk you through comparable projects: see our work.
Local conditions
Common building considerations in Farnborough
These are the details a thorough survey settles before a price is agreed. We survey for all of them before we price.
Shallow original footings
A lot of pre-war Farnborough housing sits on footings far shallower than current building regulations allow for a new extension. That does not stop the work, but it changes the dig depth and the concrete volume, which is precisely the kind of detail a proper survey establishes before a price is fixed.
Drainage crossing the build footprint
Older estate housing frequently has a foul run or an inspection chamber sitting exactly where the new corner needs to go. Diverting or building over it properly, with the right lintel or chamber cover, is a normal part of the job when it is priced in from the start.
Clay and made-ground subsoil
Ground conditions across the town vary from sand to firm clay and, on some sites, made ground from earlier development. Foundation design follows what the trial hole shows, not what the neighbour's builder did five years ago.
Tight access and parking
Terraces and cul-de-sacs restrict what can get to the rear of the property. Where a machine cannot reach, the dig and muck-away become hand work, and honest pricing says so up front.
How a Farnborough project runs
Our process, from first call to handover
Call and first conversation
You tell us what you want to change and roughly when. We say straight away whether it is work we take on and how our diary looks.
Site visit and survey
We look at the structure, the ground, the drainage and the access, and give you a free ballpark figure so you know whether the project is realistic.
Itemised quote within 21 days
A full itemised quote costs £500, around ten pages for an extension, and that £500 is deducted from the final price if you go ahead. The price is fixed before work starts.
Build with one accountable team
Our core team of around five experienced tradespeople does the work, with trusted subcontractors only where a job needs them. Payments are staged against progress.
Sign-off and guarantee
Building control inspections are completed where they apply, we snag the work with you, and the finished job is covered by an insurance-backed guarantee.
Farnborough questions
Farnborough project questions, answered
Do you cover Farnborough?+
Yes. Urban Build is based at 19 Queens Court, Farnborough GU14 6BT, and Farnborough is our core working area alongside the surrounding Hampshire and Surrey towns.
How quickly can you visit a property in Farnborough?+
Because we are based in the town, a first visit is usually the quickest to arrange of anywhere we cover. Call 07886 875548 and we will book a time that suits you, including early evenings when needed.
What does a quote for a Farnborough extension cost?+
A site visit and a ballpark figure cost nothing. A full itemised quote, for an extension that is typically around ten pages, costs £500 and is provided within 21 days. If you go ahead with the work, that £500 is deducted from the final price.
Do you handle building regulations and structural calculations?+
Yes. Structural work such as removing a rear wall or installing an RSJ is carried out to an engineer's design, and building control inspections are arranged at the stages that need signing off.
Are you insured?+
We hold public liability and contractors insurance, and completed work is covered by an insurance-backed guarantee.
How do payments work on a Farnborough project?+
Payments are staged against progress on site. You are not asked to fund the whole job up front, and the price agreed before we start is the price you pay unless you ask us to change the scope.
Can you take on emergency or urgent work in Farnborough?+
We are a small team of around five experienced tradespeople with trusted subcontractors when a job needs them, so our availability depends on what is already booked. Call and we will tell you honestly when we could start rather than promise a date we cannot hold.
Do you work on both houses and commercial premises in Farnborough?+
Most of our work is residential, but groundworks, drainage, structural alterations and hard landscaping are all work we carry out on commercial premises in the town as well.
Request an estimate
Ballpark figures are free. A full itemised quote is £500, deducted from the final price if the job goes ahead, and provided within 21 days.
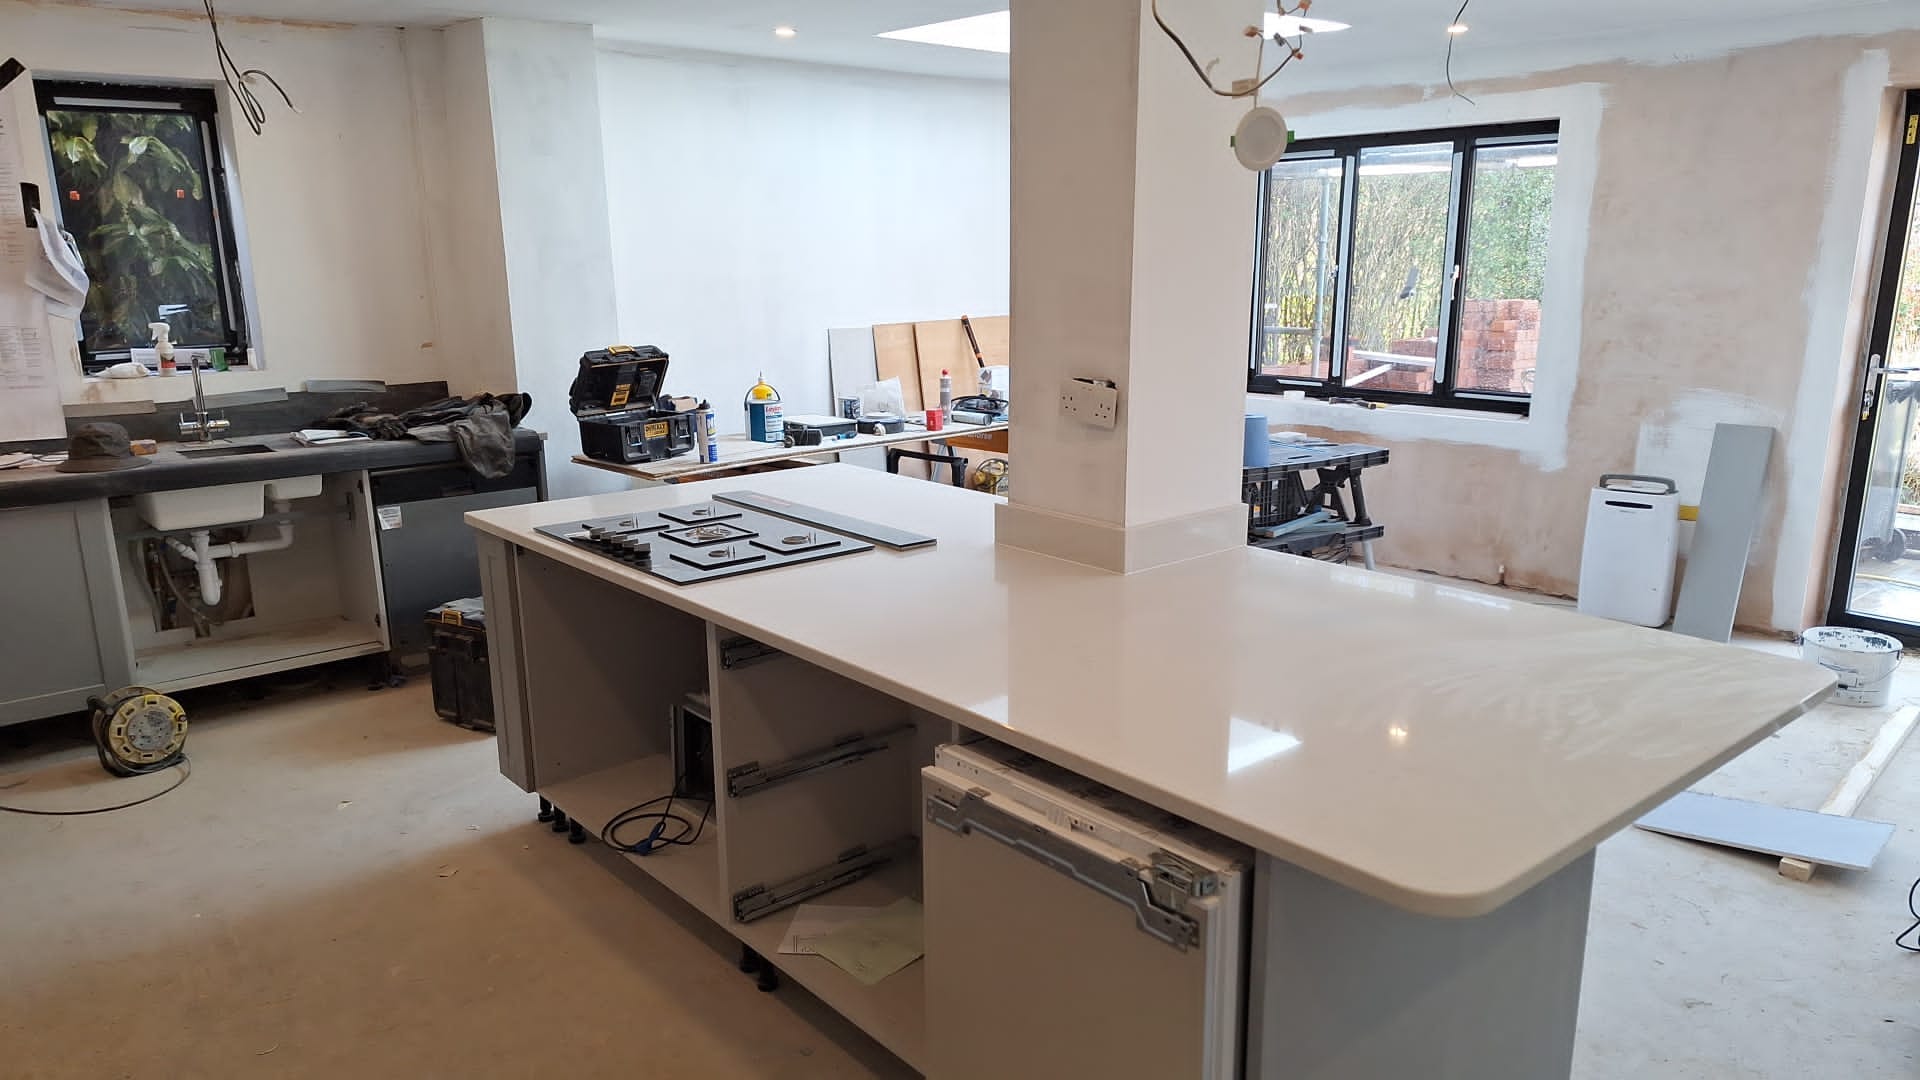
Get a fixed price for your Farnborough project
One site visit, one honest ballpark figure, then an itemised quote within 21 days. Nothing is committed until you have a price you can hold us to.
Insured, guaranteed, staged payments · Mon-Sat · 08:00-18:00