
Extensions · Farnborough, Hampshire & Surrey
House Extensions in FarnboroughBuilt to a fixed price,signed off by the team who built it
More usable ground-floor space in the home you already own, priced before we start, built by one experienced crew, and handed back with building control sign-off and an insurance-backed guarantee.
Fixed price agreed before work starts · itemised quote within 21 days · insurance-backed guarantee
01 Experienced trade team of around five
02 Fixed price agreed before work starts
03 Itemised quote within 21 days
04 Public liability & contractors insurance
05 Insurance-backed guarantee
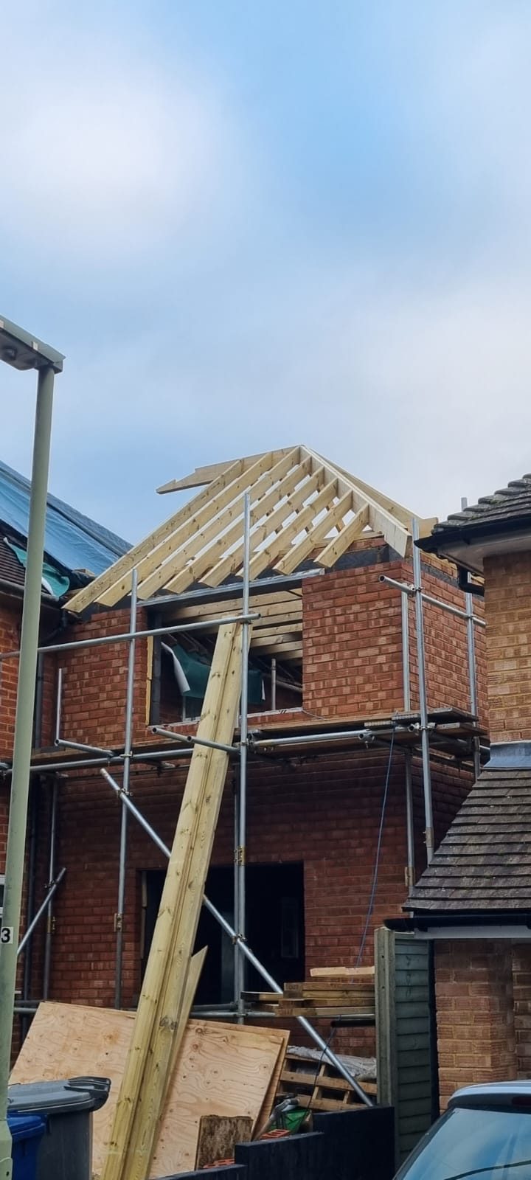
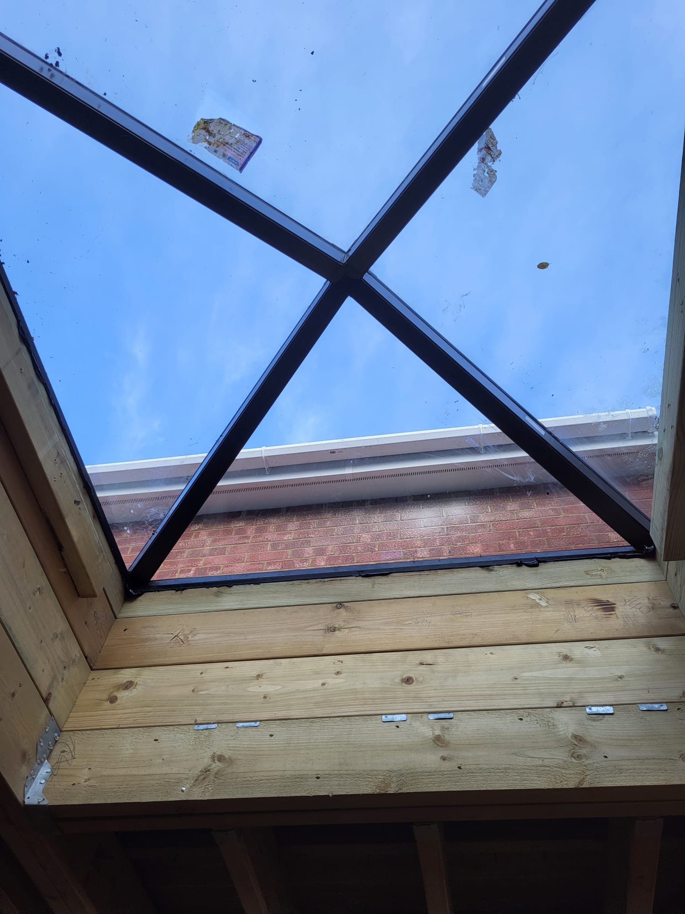
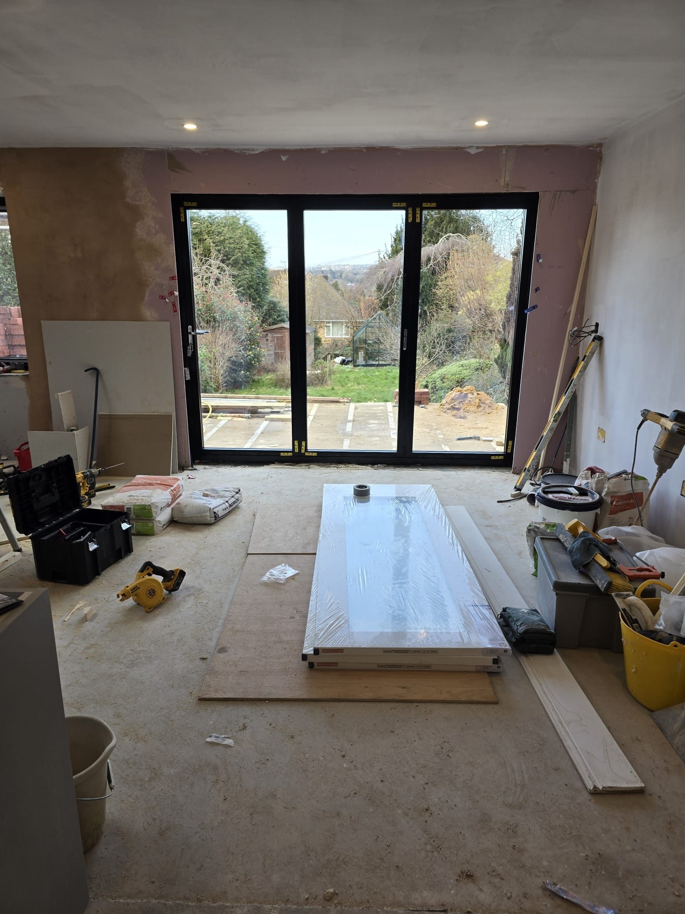
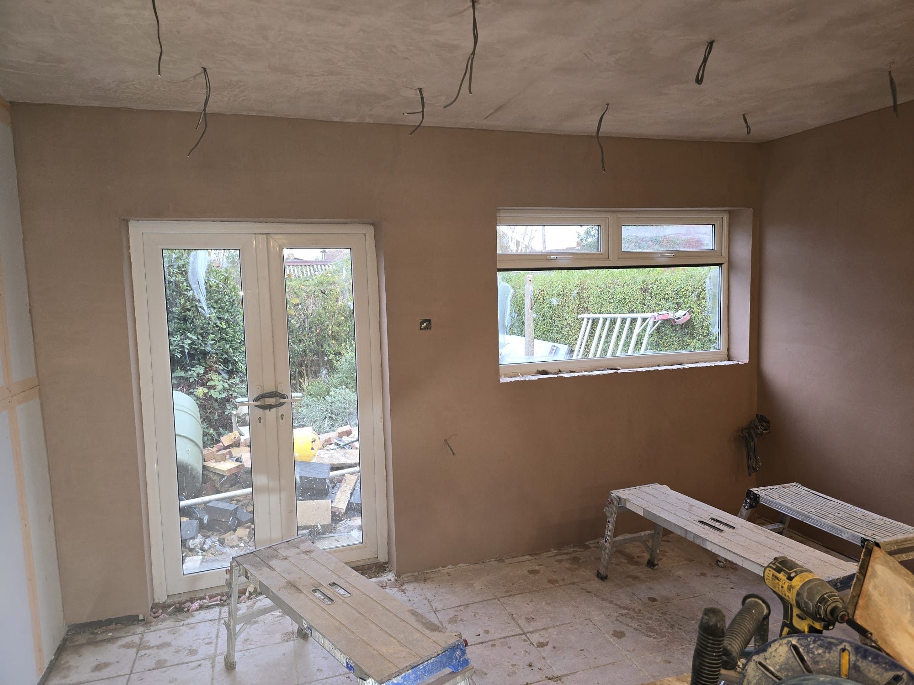
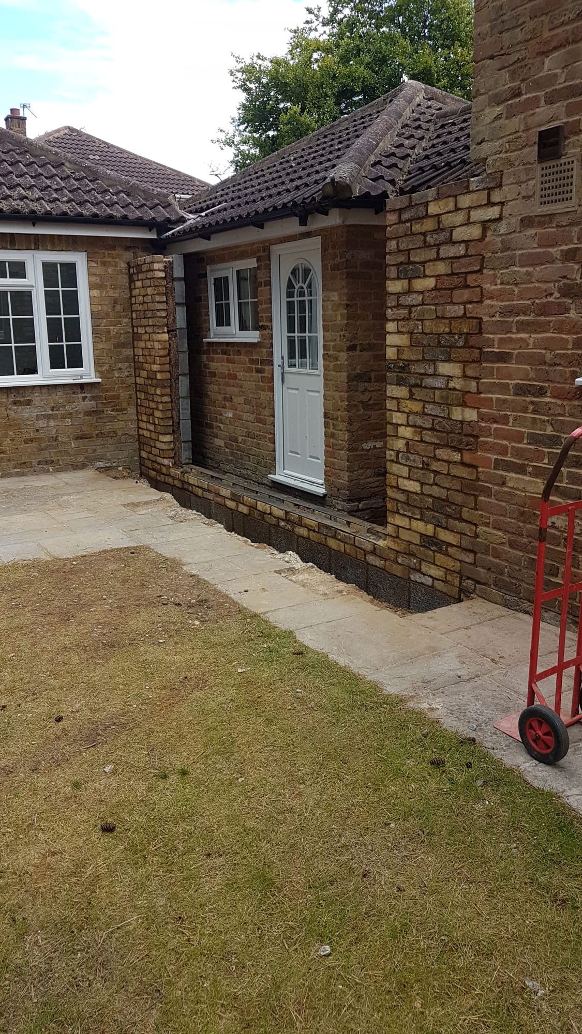
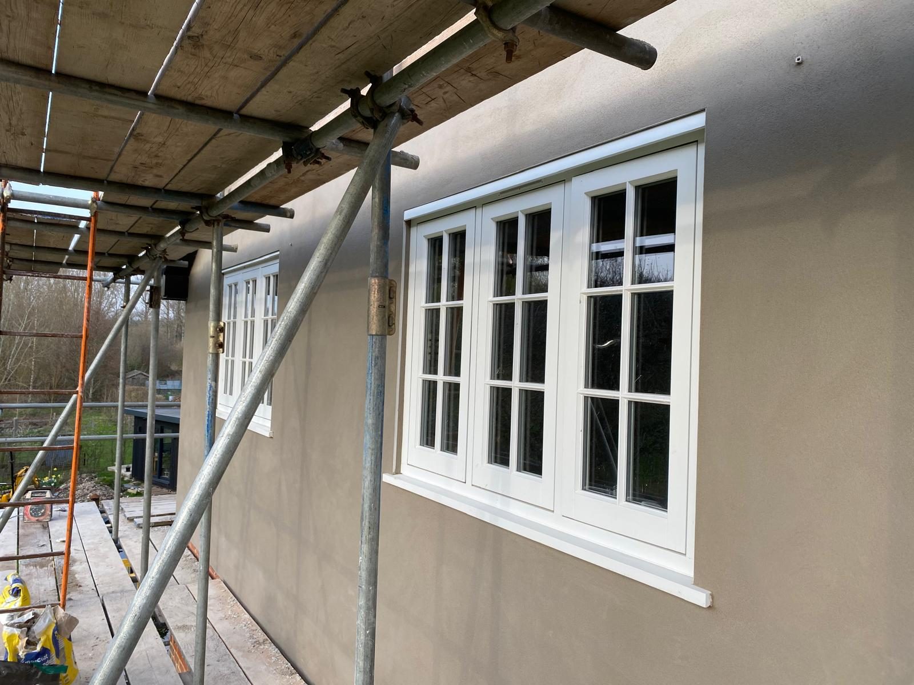
Selected extensions projects
What it is
Extensions: what the work involves
An extension adds floor area to the house you already live in rather than moving you into a bigger mortgage. In practice that usually means a rear or side single-storey addition to open up a kitchen and dining space, a wrap-around that uses the dead corner of a plot, or a double-storey that adds a bedroom above the new ground floor.
We build the structure and manage the whole job: setting out, foundations, drainage diversions where the run is in the way, brick and blockwork, steel where a wall is coming out, roof, glazing openings, first and second fix, plaster and finishes. Building control inspections are booked and attended by us at each stage, so the sign-off paperwork lands with you at the end rather than becoming your problem.
Ballpark figures are free. A full itemised quote is £500, deducted from the final price if the job goes ahead, and for a typical extension that document runs to around ten pages so you can see what each element costs instead of one number at the bottom of a page.
Who it is for
- Families who have outgrown a kitchen but want to stay in the same street and school catchment
- Owners of 1930s to 1970s Farnborough and Camberley houses with a long garden and a cramped rear layout
- Anyone holding an approved planning decision or permitted-development plan and needing a builder to price and deliver it
- Homeowners who want one contractor accountable for structure, drainage and finish rather than coordinating trades themselves
When it is needed
- The kitchen cannot hold a table and the family eats in shifts
- A new baby, a returning adult child or a permanent home-working setup has taken the last spare room
- You have compared the cost of moving: stamp duty, fees, a higher rate, against building
- An existing conservatory is cold in winter, unusable in summer and needs replacing with a proper insulated room
What goes wrong
Why specification and detailing matter
These are the failures that come back to us as remedial work. Every one of them is cheaper to avoid at quote stage than to correct after the finishes are on.
Cheap groundworks resurface years later
Foundations dug shallow, poured in wet trenches or taken down without regard for a nearby tree or drain run are the single most expensive thing to correct. Cracking at the junction with the original house, doors that stop closing and a failed sale survey all trace back to work you can no longer see.
Structure opened up without engineered support
Removing a rear wall to connect old and new is load-bearing work. Without a beam sized by a structural engineer and bearings designed to carry it into the ground, deflection shows up in the ceiling line and the fix means taking the finished room apart again.
No building control trail
Work without inspection and a completion certificate becomes a conveyancing problem. Buyers' solicitors ask for it, indemnity policies cost money, and a discounted offer usually costs more than the inspections would have.
Open-ended pricing
A day-rate build with no itemised scope leaves every decision on site as a cost you find out about later. Fixing the price and the specification before the first dig removes the argument at the end, and any change you ask for during the build is priced and agreed before anyone lifts a tool.
How it works
Our process, from first call to handover
Site visit and measure
We come out, measure up, look at the ground, the drainage and the boundary, and talk through what you want the new space to do rather than just how big it is.
Itemised fixed quote
An itemised, fixed-price quote within 21 days: around ten pages for a typical extension, broken down by element so you can see where the money goes and what is excluded.
Groundworks and structure
Setting out, foundations to the depth the ground and inspector require, drainage diverted where the run is in the way, then blockwork, steel and roof to a watertight shell.
Fit-out and inspections
Insulation, first and second fix, plaster and finishes, with building control inspections booked and attended by us at each notifiable stage.
Snag, sign-off and guarantee
Walk round with us, snags listed and cleared, site cleared, completion paperwork handed over, and the work covered by an insurance-backed guarantee.
What you get
The benefits of extensions
Space that works for the way you live
Layout decisions get made against how the room will actually be used: where the table goes, where the light lands in the afternoon, where the bins and the boots live.
One team, one point of accountability
A core crew of around five experienced tradespeople with specialists brought in where a job calls for one, so nobody is blaming another trade for a problem.
Price certainty
A fixed price agreed before the first dig, and staged payments tied to points of progress rather than a large sum up front.
Sign-off handled
Building control inspections booked and attended by us, with the completion paperwork you will need when you sell.
Warm, efficient rooms
Insulation, glazing and airtightness detailing designed to current standards, so the new space costs less to heat than the conservatory or garage it replaces.
Cover that outlasts the build
Public liability and contractors insurance during the work, and an insurance-backed guarantee on it afterwards.
In detail
Extensions: methods, materials and variations
Types of extension we build
Rear single-storey extensions are the most common request across Farnborough, Fleet and Aldershot, typically opening a galley kitchen into a kitchen-dining-living space with bi-folds or a large sliding set onto the garden.
Side-return and wrap-around builds recover the narrow alley beside a Victorian or Edwardian house and are usually the biggest change in usable area per pound spent. Double-storey extensions add a bedroom or bathroom above the new ground floor and bring roof, stair and sometimes party-wall considerations into scope.
- Rear single-storey, flat or pitched roof
- Side-return and wrap-around
- Double-storey rear and side
- Conservatory replacement on an existing or rebuilt base
- Infill and porch extensions
Materials and methods
Structure is usually traditional cavity construction: concrete strip or trench-fill foundations, blockwork below damp-proof course, then a brick outer skin matched as closely as the local stock allows with full-fill or partial-fill cavity insulation behind it. Where a match is impossible we would rather tell you at quote stage and discuss render or cladding than hand you a patchwork elevation.
Openings between old and new are formed with steel sized by a structural engineer, padstones or engineered bearings, and fire protection to the beam where required. Flat roofs are warm-deck build-ups with a single-ply or GRP covering; pitched roofs are cut on site or trussed depending on span and headroom.
Ground floors are insulated slabs or beam and block depending on ground conditions and levels, with underfloor heating where the finished floor build-up allows it.
- Trench-fill and strip foundations, mass-fill where trees or shrinkable clay dictate
- Steel beams, padstones, restraint straps and engineered bearings
- Warm-deck flat roofs, GRP or single-ply membrane
- Cavity brick and block, render and timber cladding
- Aluminium or uPVC bi-folds, sliders and roof lights
Planning, permitted development and building control
Many single-storey rear extensions fall under permitted development, but depth limits, height at the eaves, boundary distance and previous additions all affect that, and a designated area changes the rules again. We handle building control sign-off ourselves. Planning applications are submitted by you or your architect, and if you need drawings, we have an architect we can call on for your project.
Where the new structure sits on or near a shared boundary, or where foundations go deeper than a neighbour's, party wall notices apply. It is better to raise that at quote stage than three weeks into a dig.
Residential and light commercial
Most of our extension work is residential, on occupied homes, which shapes how we run a site: dust protection at the internal opening, a defined route through the house, and the water and power back on at the end of the day.
We also extend small commercial premises, a treatment room, an office or a storage addition, where the difference is usually phasing around trading hours, fire compartmentation and accessibility rather than the structure itself.
Extension work runs across Farnborough, Camberley, Farnham, Guildford, Godalming, Crowthorne, Sandhurst, Aldershot, Fleet, Frimley, Bagshot and Yateley. See our service areas for the full list, or start from the homepage for an overview of how we work.
Questions
Extensions questions we are asked most
How much does an extension cost in Farnborough?+
It depends on footprint, ground conditions, roof type, glazing and the level of finish, so we do not publish a rate per square metre that would be wrong for your house. Ballpark figures are free after a site visit. A full itemised quote is £500 and is deducted from the final price if the job goes ahead.
What do I get for the £500 quote?+
An itemised, fixed-price document, around ten pages for a typical extension, broken down by element, with the specification and exclusions written down. It is yours whether or not you use us, and it is deducted from the final price if you do.
How long does the quote take?+
Within 21 days of the site visit.
How long does an extension take to build?+
A straightforward single-storey rear extension is usually a matter of months rather than weeks, and a double-storey longer. We give you the programme with the quote, and the sequence of stages so you know what is happening when.
Do you handle planning permission?+
We handle building control sign-off ourselves. Planning applications are submitted by you or your architect, and if you need drawings we have an architect we can call on for your project.
Is the work guaranteed?+
Yes. We hold public liability and contractors insurance during the build, and the finished work comes with an insurance-backed guarantee.
Can we live in the house during the build?+
In most cases yes. The wall between old and new usually comes out late in the programme, so the disruptive phase is short and planned. We agree dust protection, access route and services in advance.
What happens if we change our minds mid-build?+
Scope changes on plenty of jobs: a wall moved, a spec upgraded. When it does, we price the change and agree it with you before the work happens, so it never appears as a surprise on the final account.
How do payments work?+
Staged payments through the job, tied to agreed points of progress rather than a large sum up front.
Do you work outside Farnborough?+
Yes, Camberley, Farnham, Guildford, Godalming, Crowthorne, Sandhurst, Aldershot, Fleet, Frimley, Bagshot and Yateley.
Request an estimate
Ballpark figures are free. A full itemised quote is £500, deducted from the final price if the job goes ahead, and provided within 21 days.
Related work
Services that pair with extensions
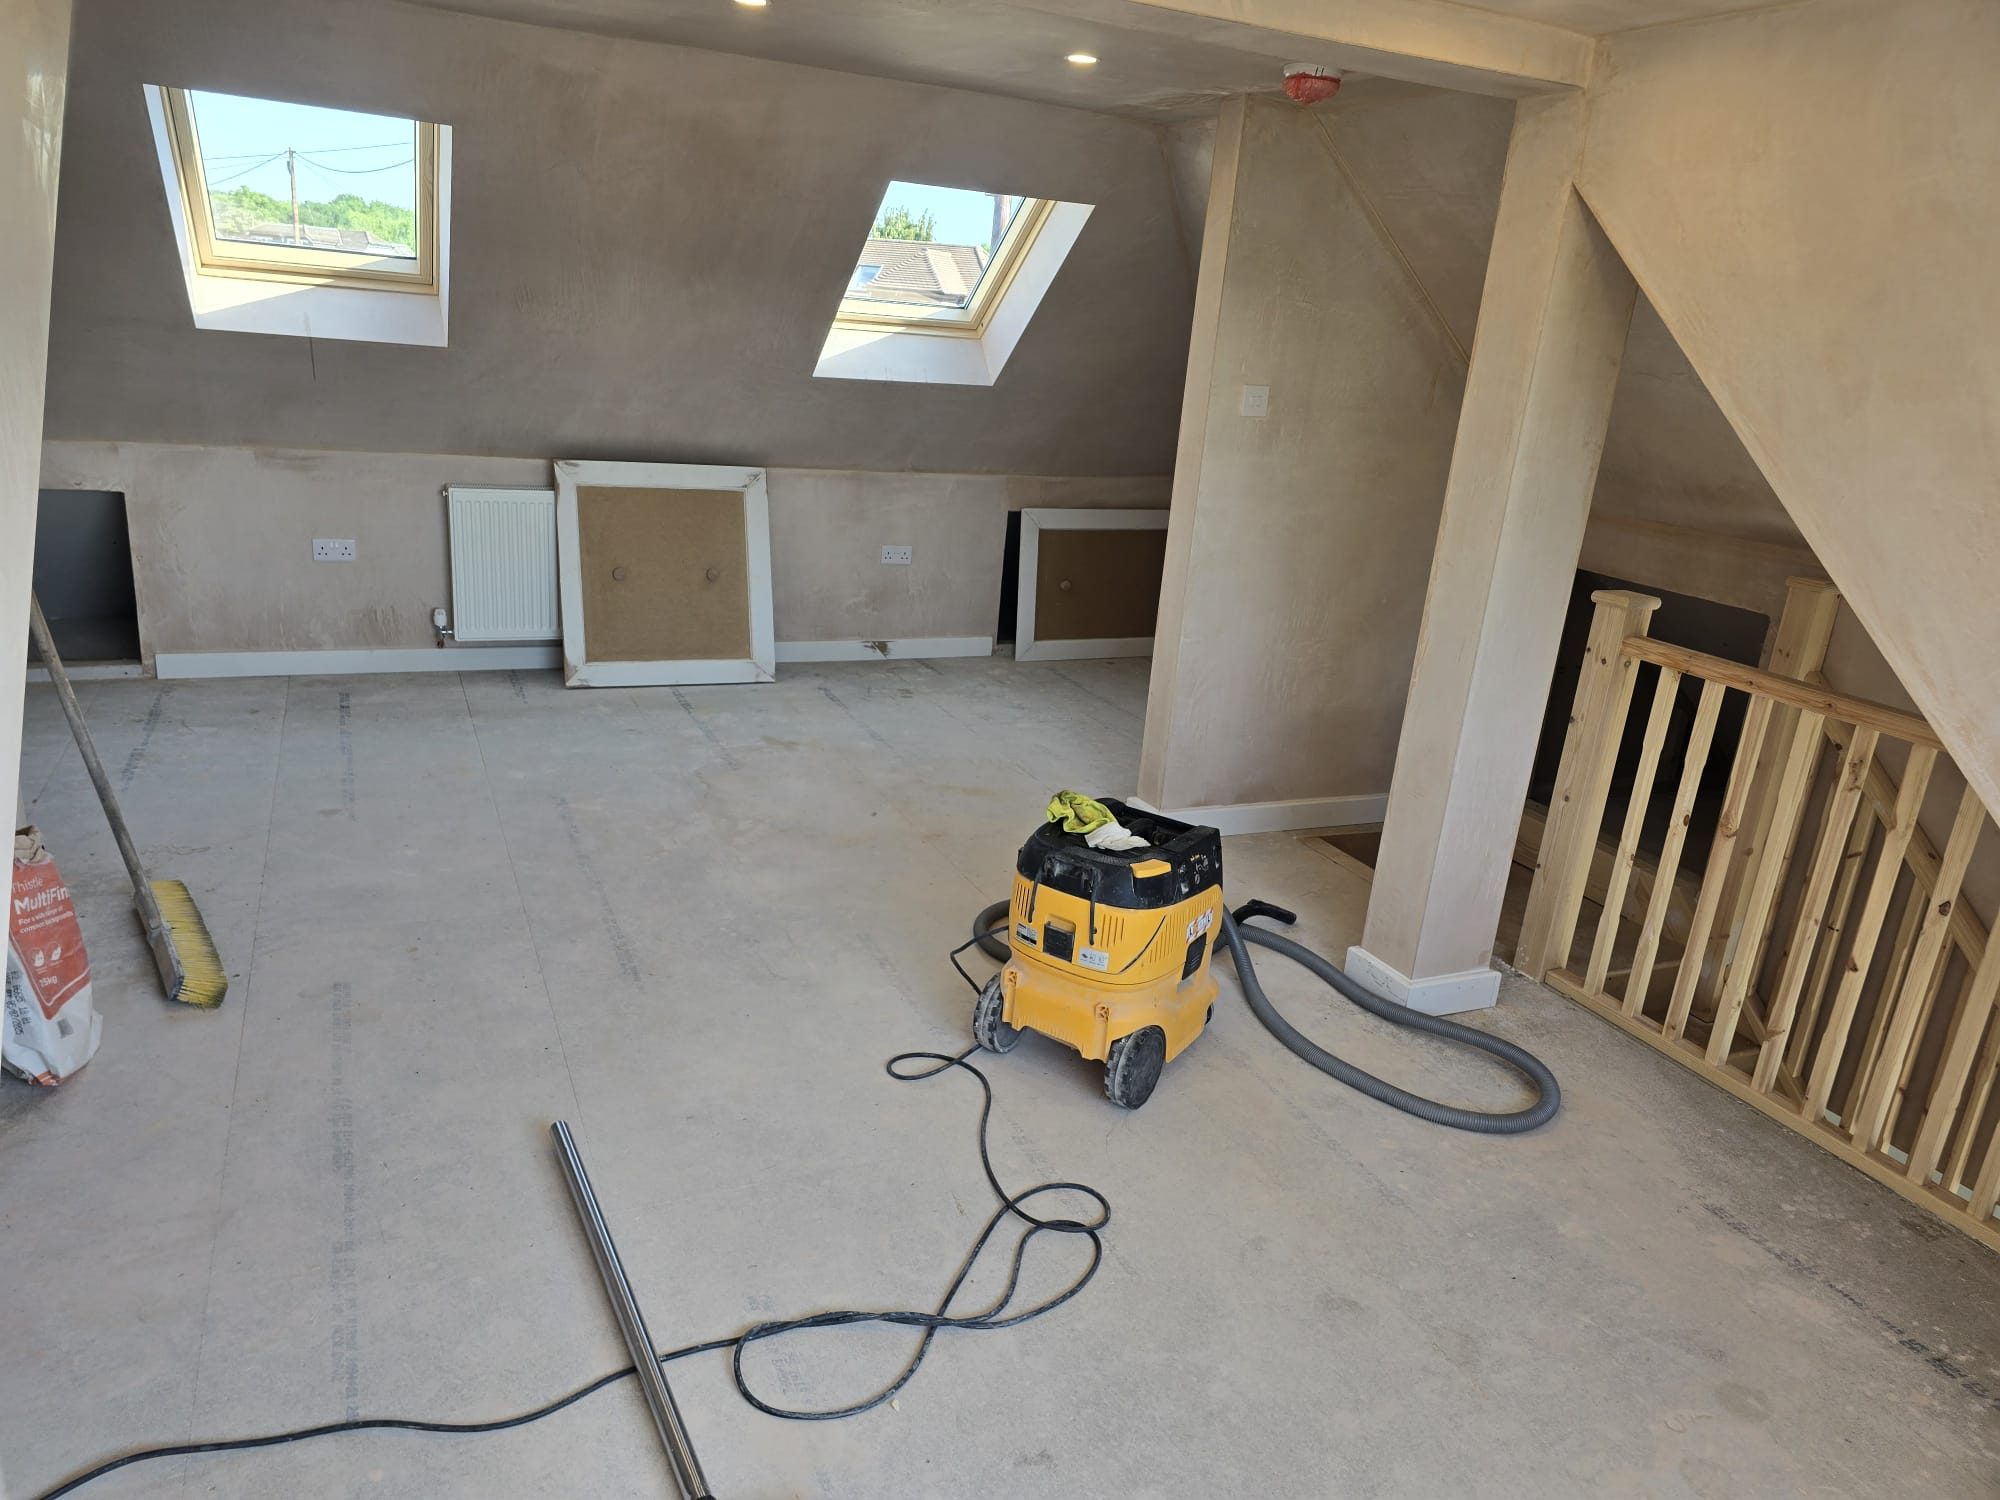
Loft Conversions
A bedroom, bathroom or office in space you already own and already heat, with the structure, stair and escape route designed to pass building control rather than to look finished.
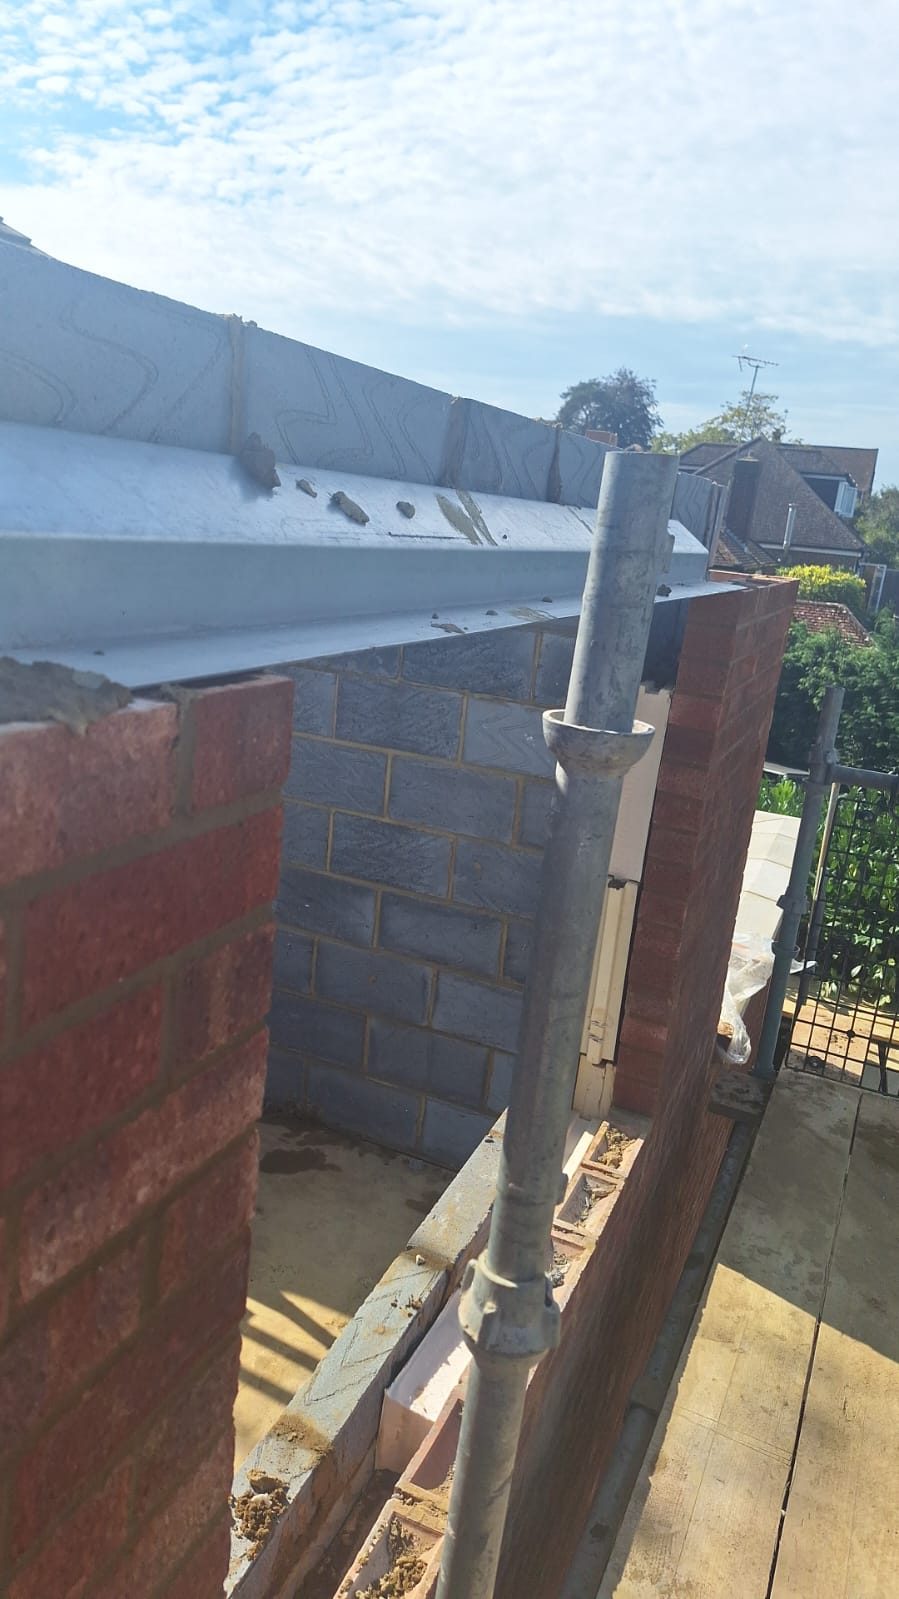
Structural Alterations
Walls removed and openings formed the way an engineer designed them: temporary support first, load path carried all the way to the ground, and inspected before it disappears behind plaster.
Groundworks
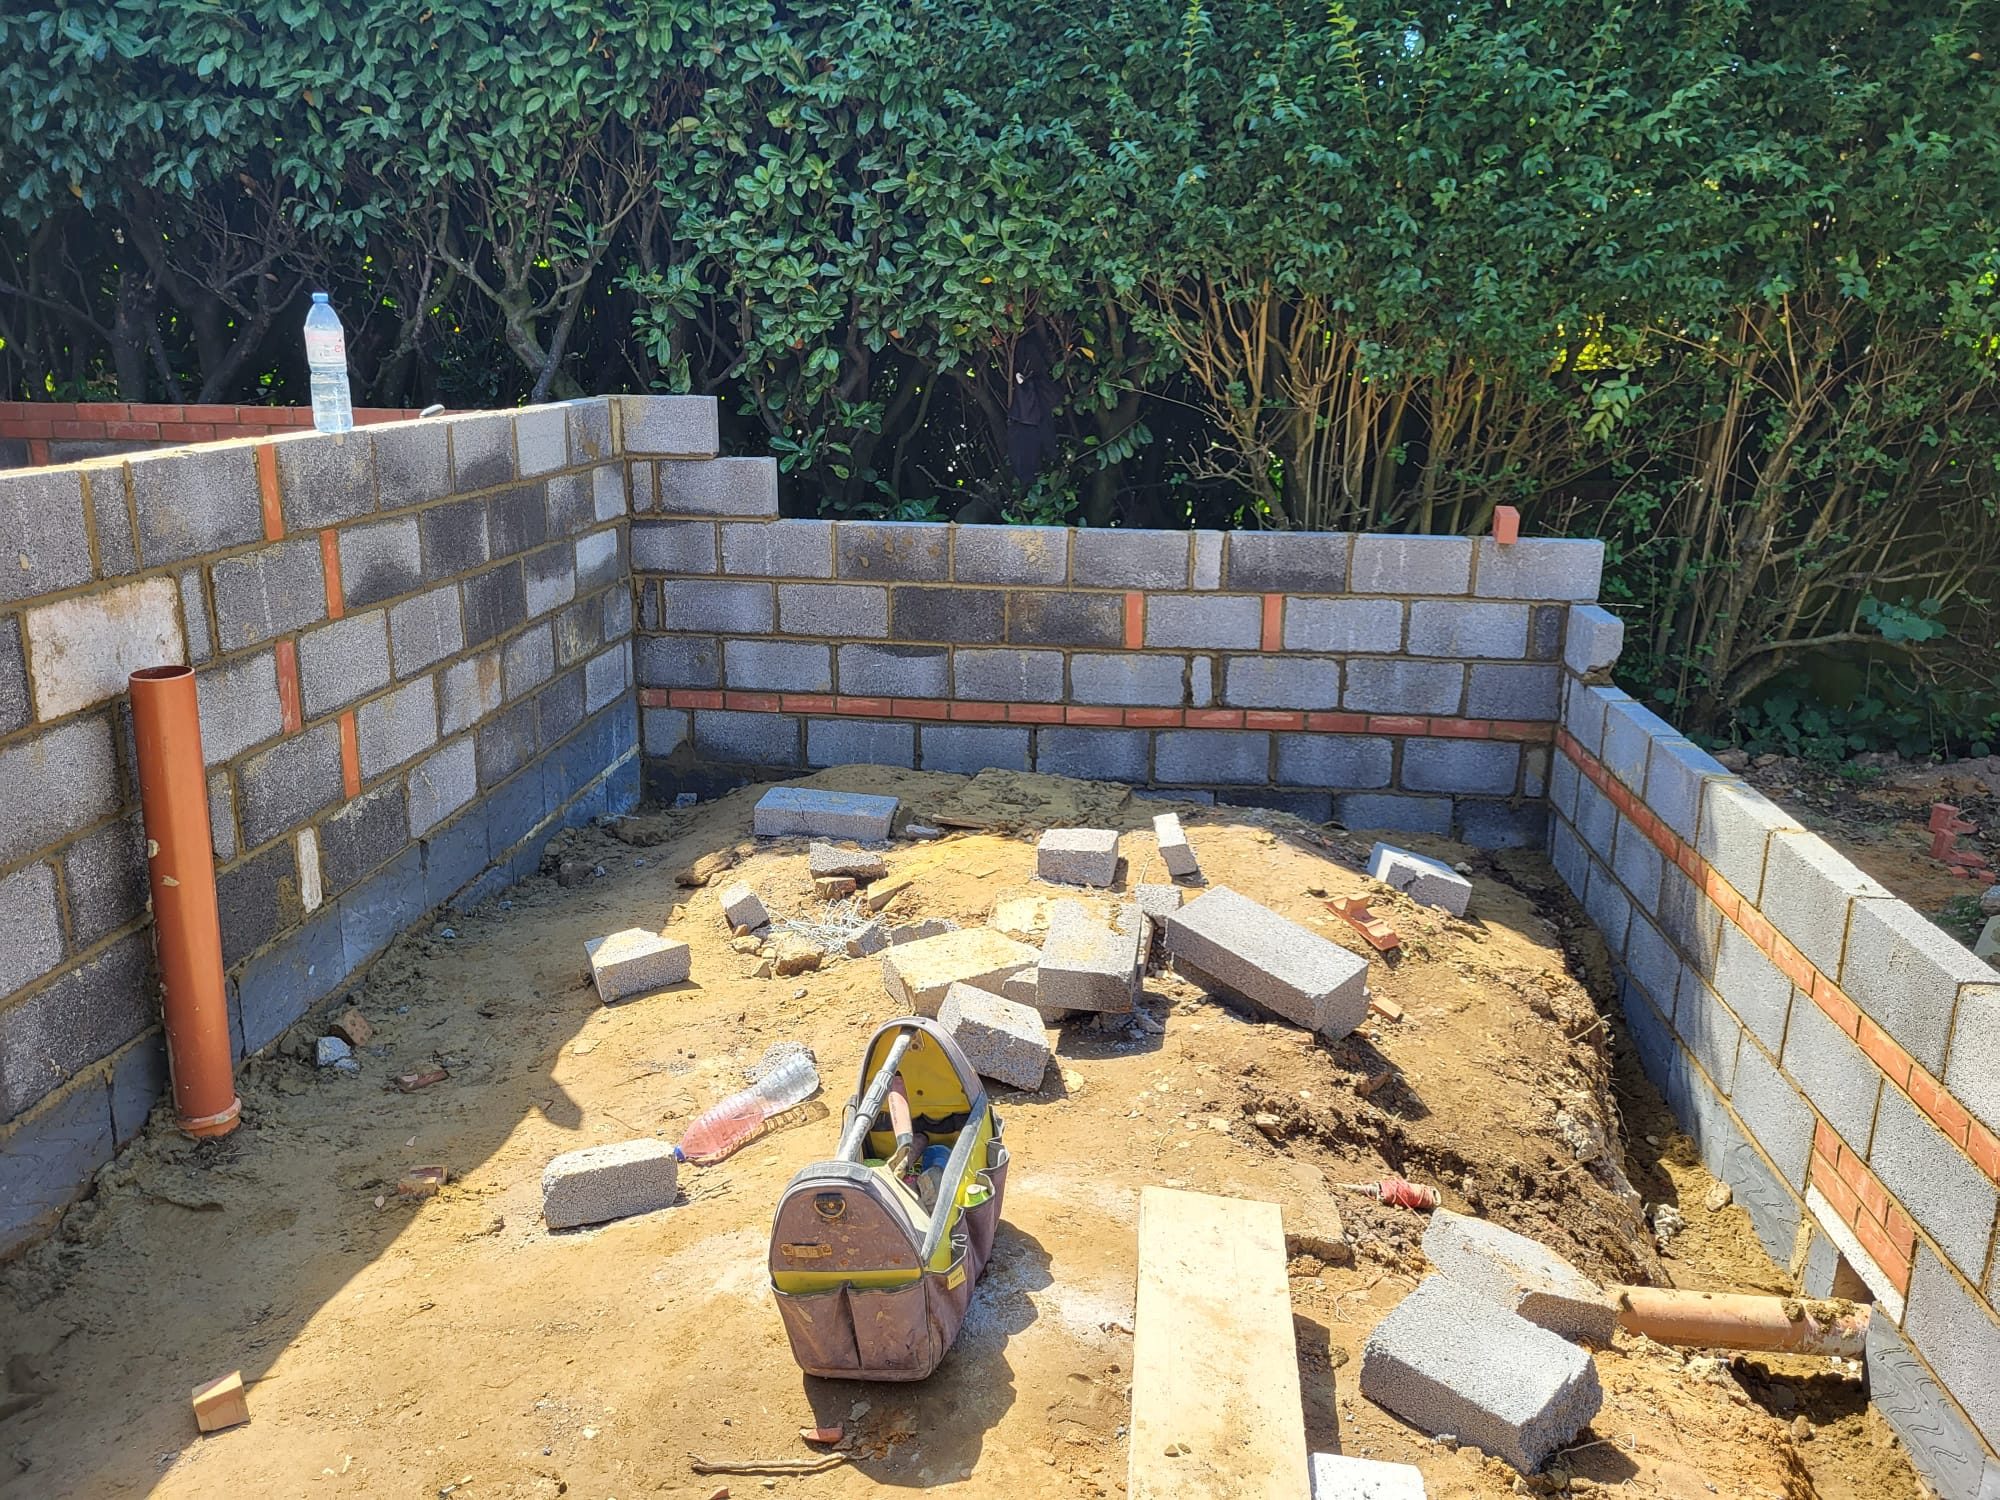
The part of the build nobody sees and everything else depends on, excavated to the right depth for the ground you actually have, inspected before it is covered, and priced before we dig.
Next step
Get a fixed price for your extensions project
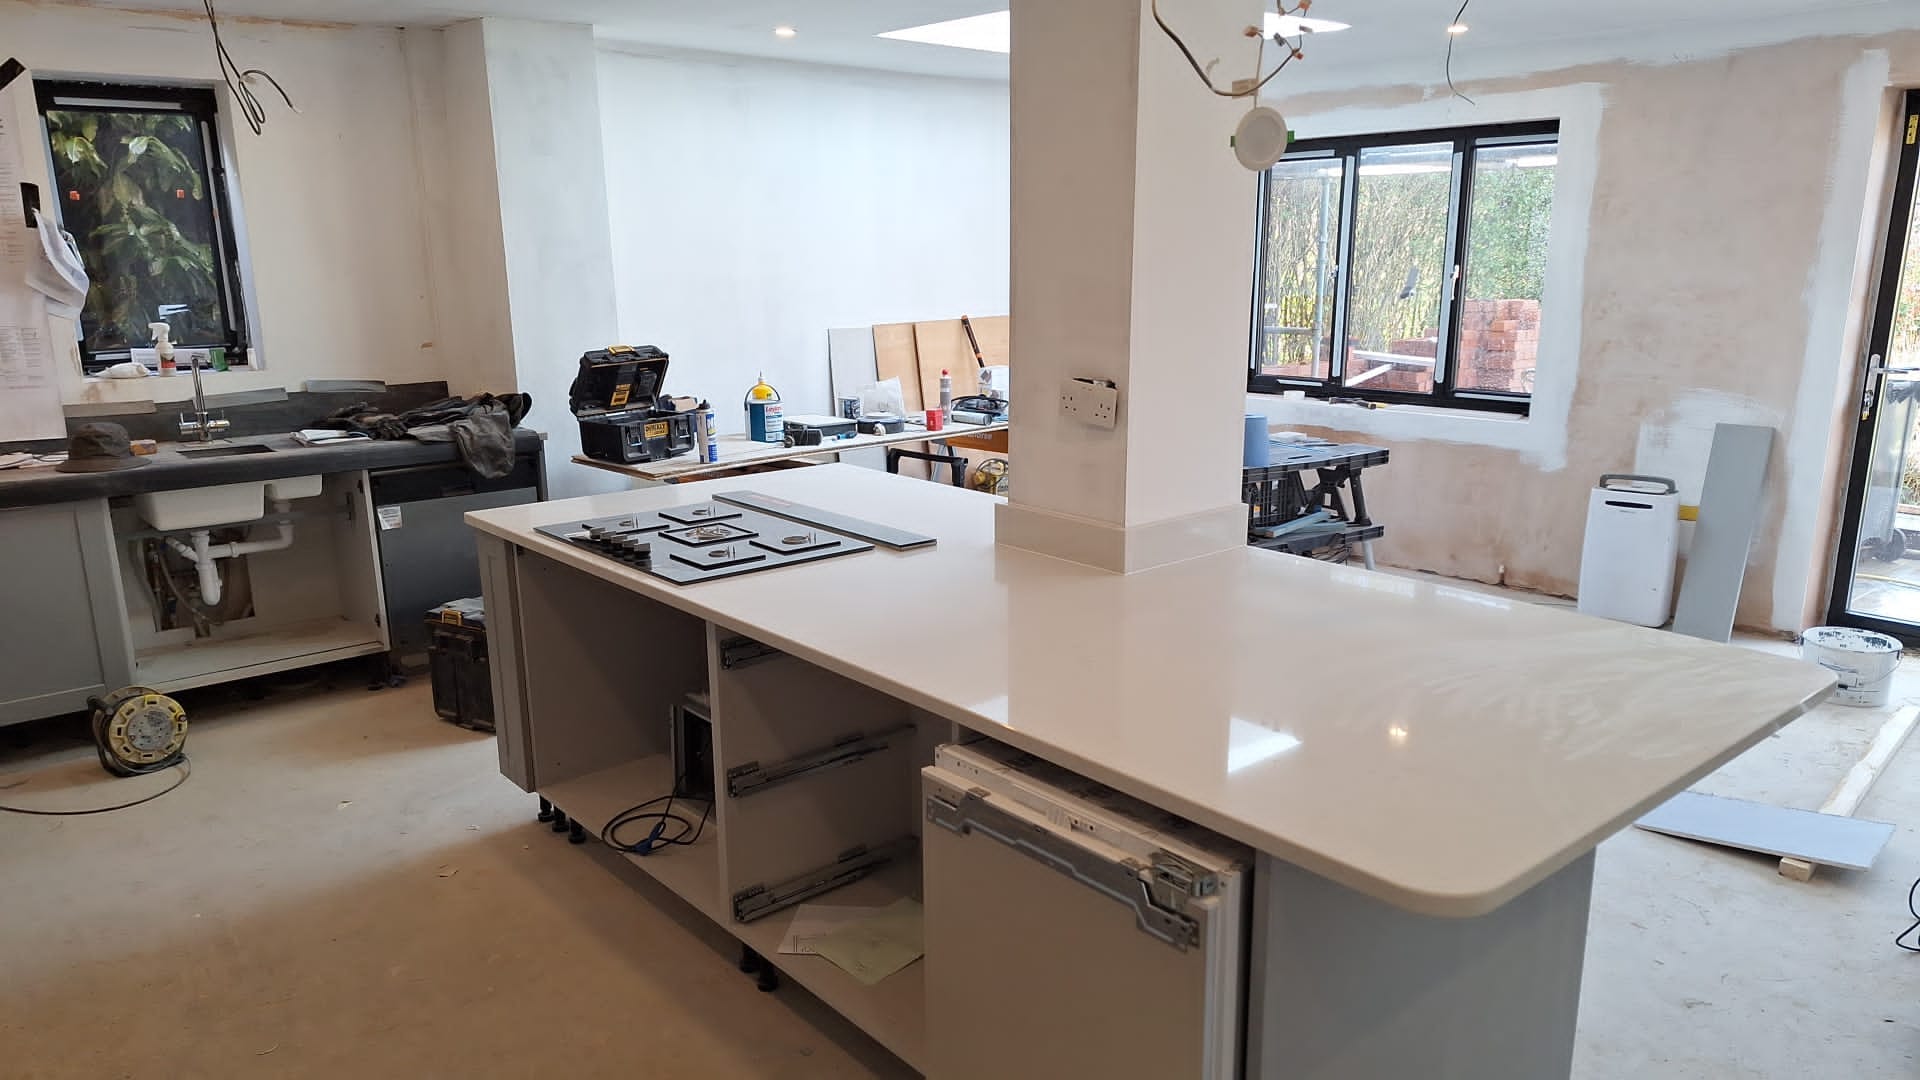
Ballpark figures are free after a site visit. A full itemised quote is £500 and is deducted from the final price if the job goes ahead, provided within 21 days, so you can decide with the numbers in front of you.
Experienced team of around five · public liability & contractors insurance · insurance-backed guarantee · Mon-Sat · 08:00-18:00
Covering Farnborough, Camberley, Farnham, Guildford, Godalming, Crowthorne and the surrounding Hampshire and Surrey area.