
Services · Farnborough, Hampshire & Surrey
Building Services in FarnboroughTen disciplines, one accountable team
Structure, groundworks, drainage and finish handled by the same crew, priced in full before we start and covered by an insurance-backed guarantee when it is done.
01 Experienced trade team of around five
02 Fixed price agreed before work starts
03 Itemised quote within 21 days
04 Public liability & contractors insurance
05 Insurance-backed guarantee
Choose the work you need
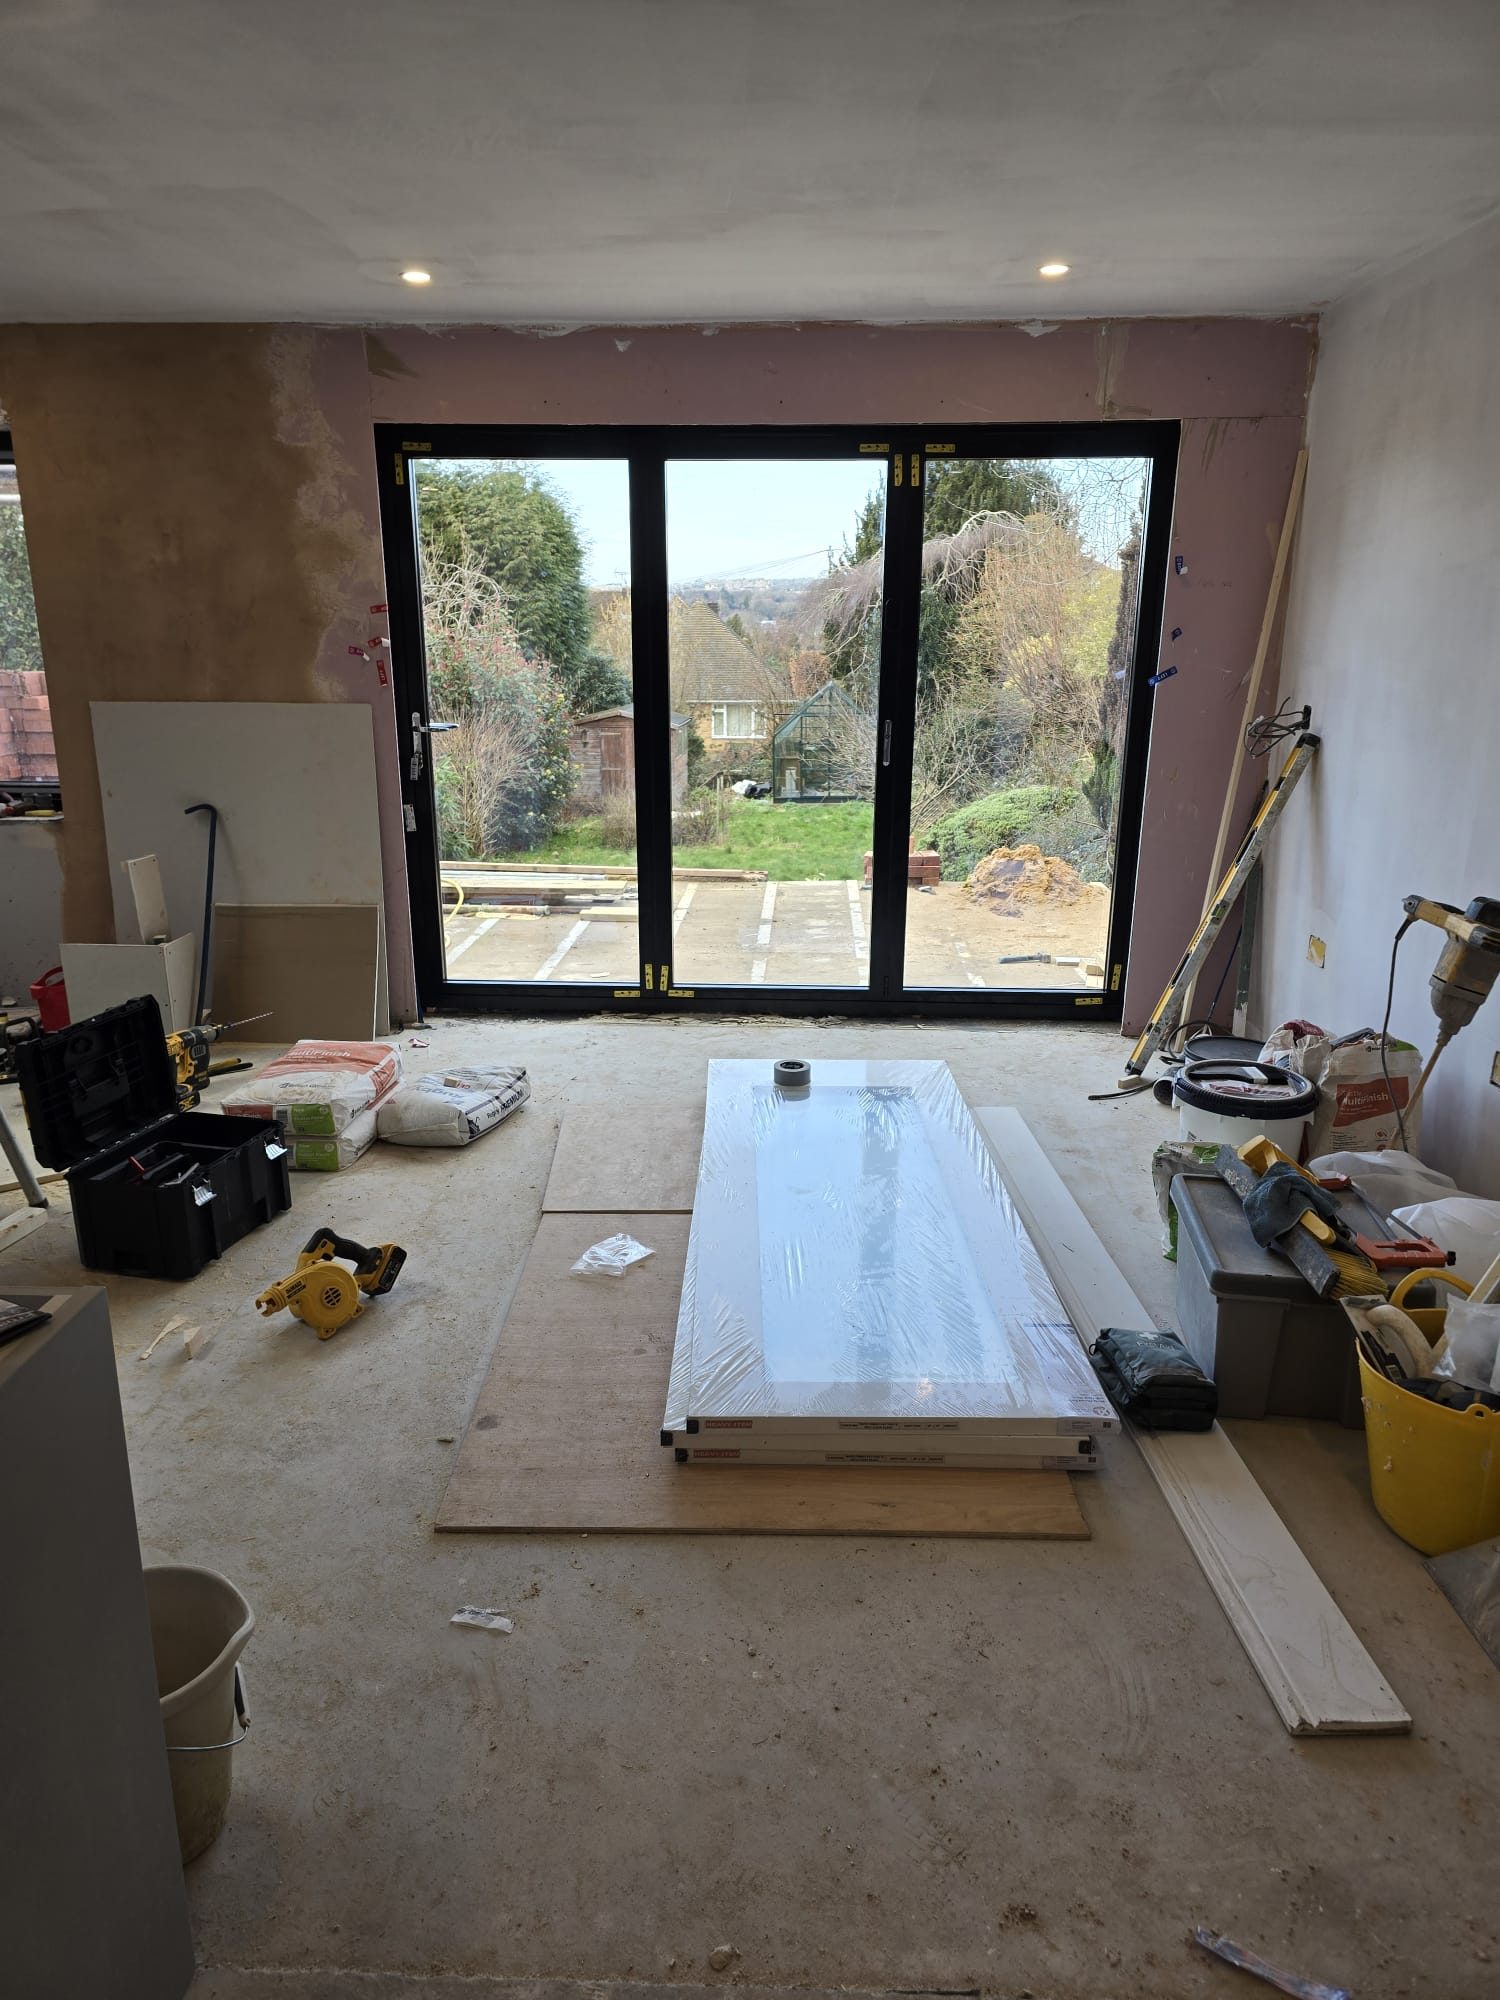
Extensions
More usable ground-floor space in the home you already own, priced before we start, built by one experienced crew, and handed back with building control sign-off and an insurance-backed guarantee.
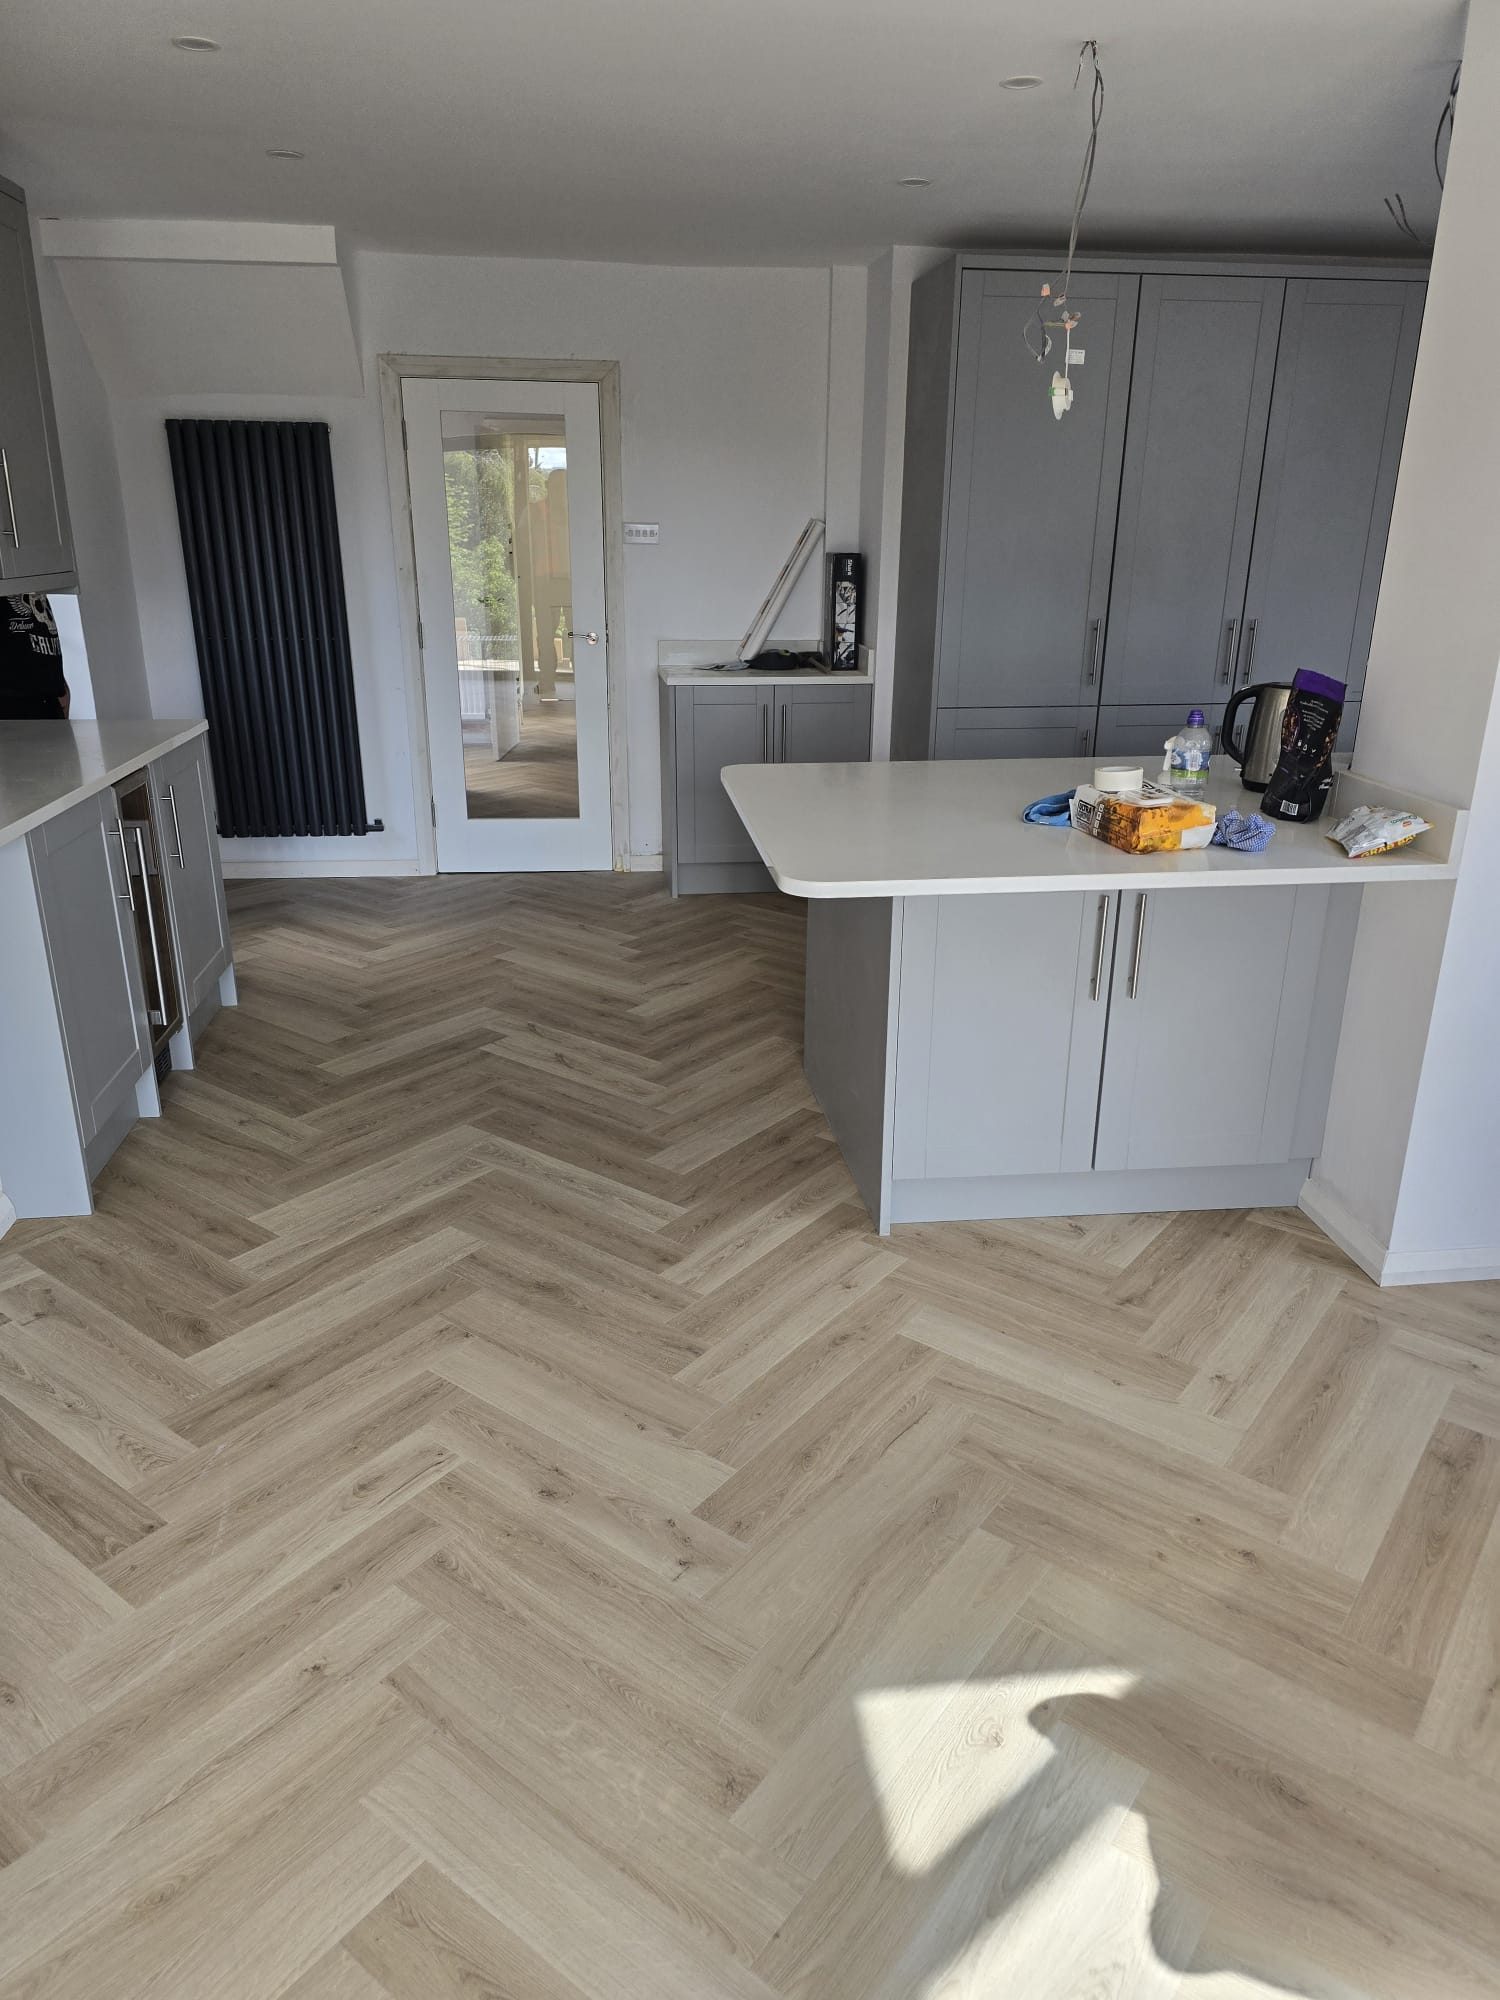
House Refurbishments
One contractor for the strip-out, the structure, the services and the finish, priced in full before we start, sequenced so trades are not tripping over each other, and guaranteed when it is done.
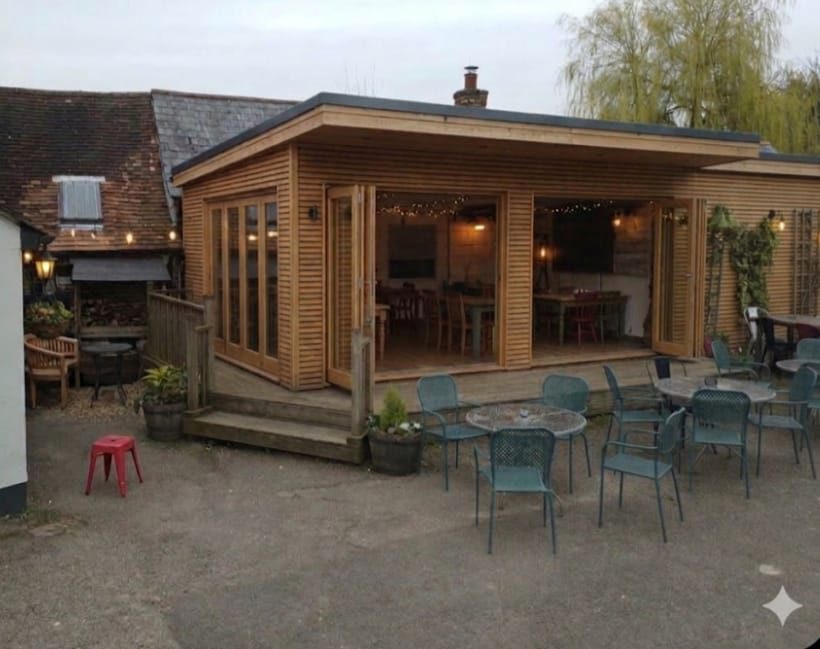
Garden Rooms
A properly built room at the end of the garden, insulated, powered, heated and usable in February, for a fraction of the disruption of extending the house.
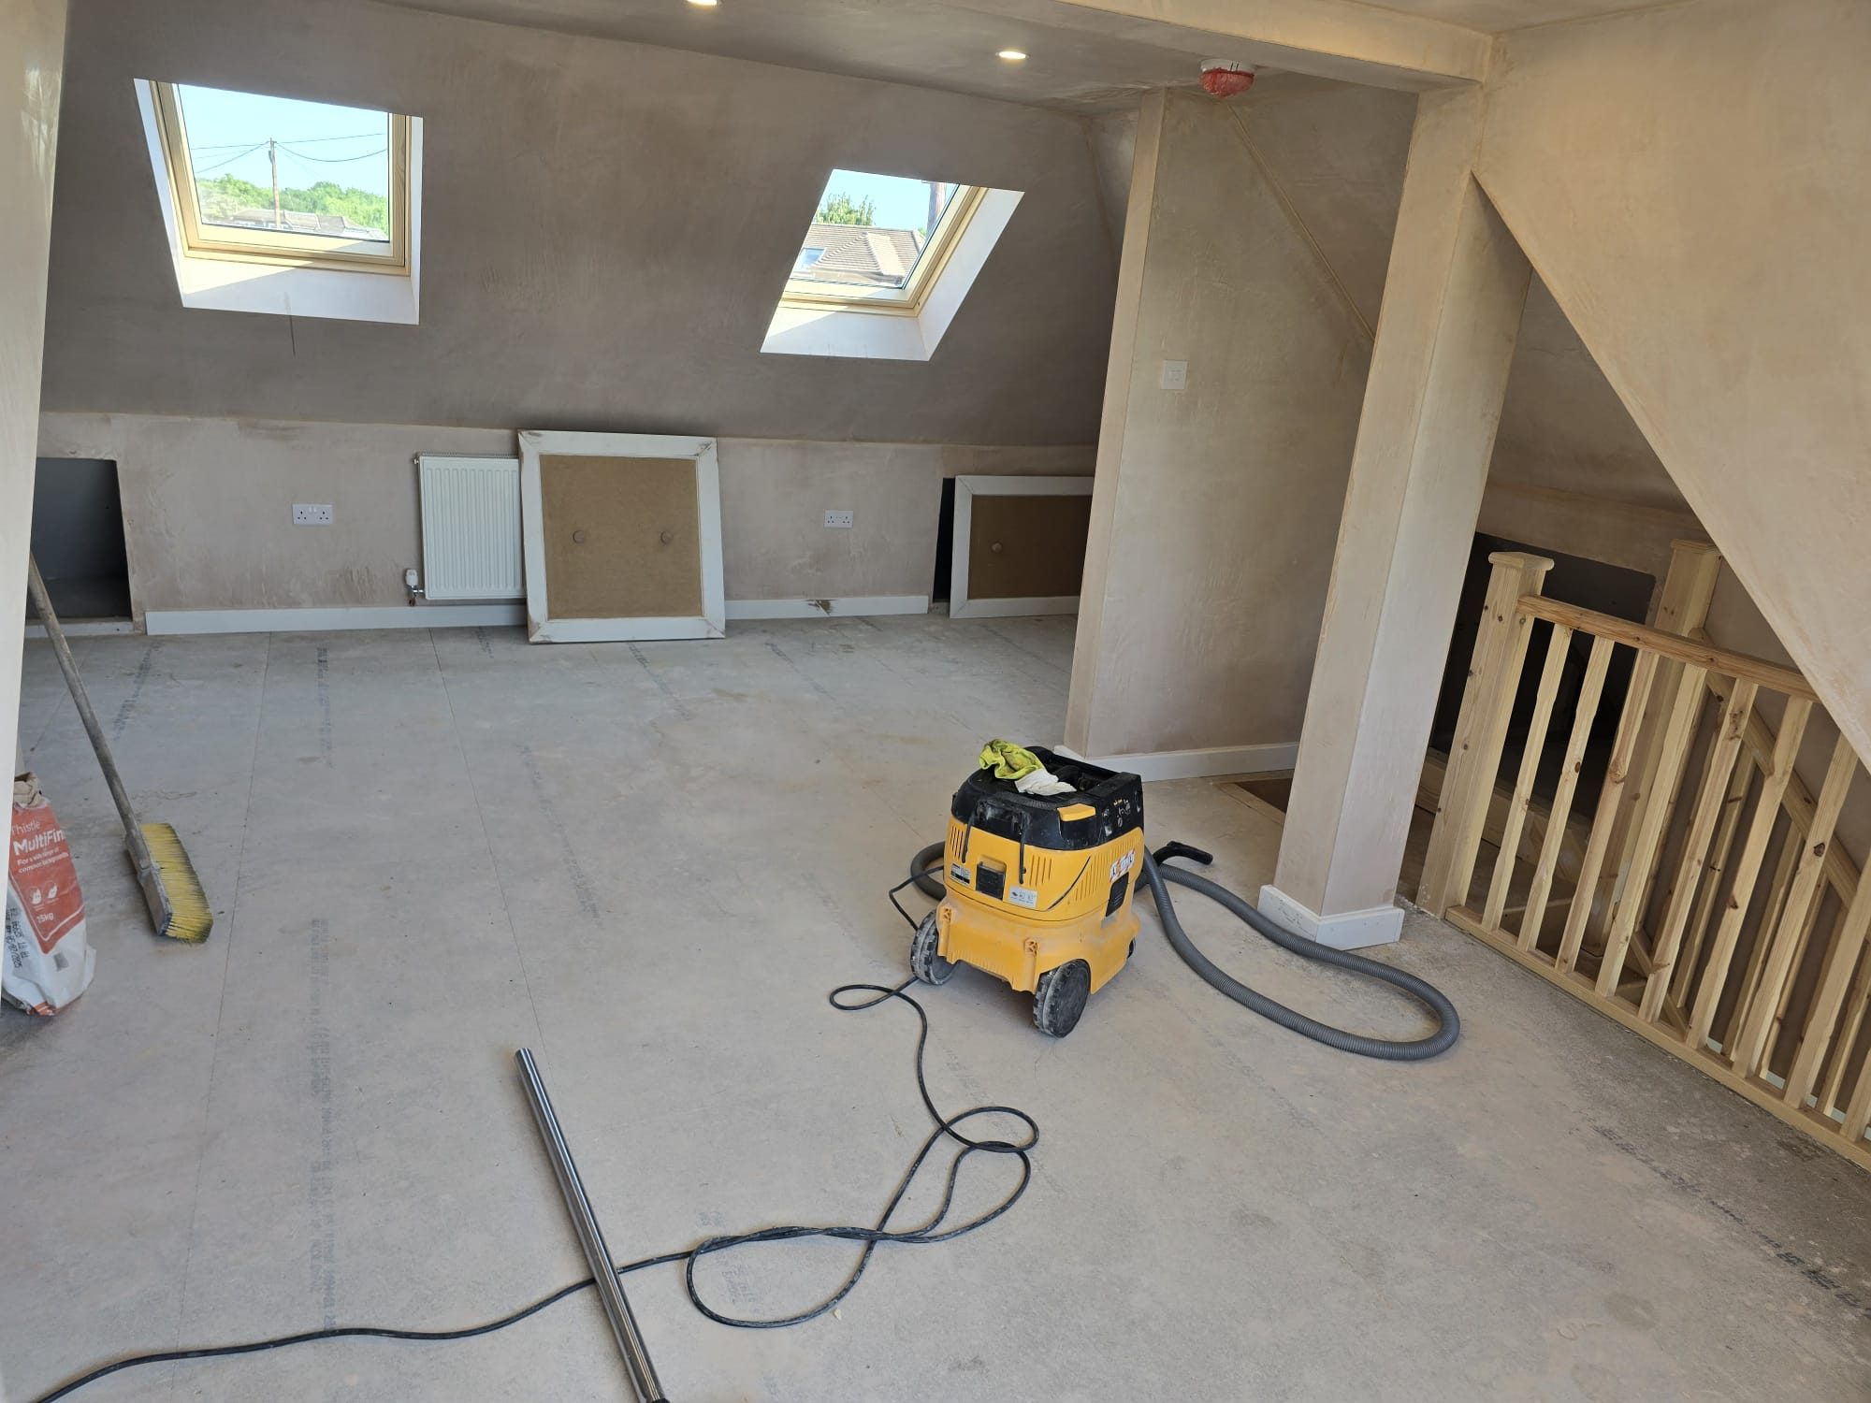
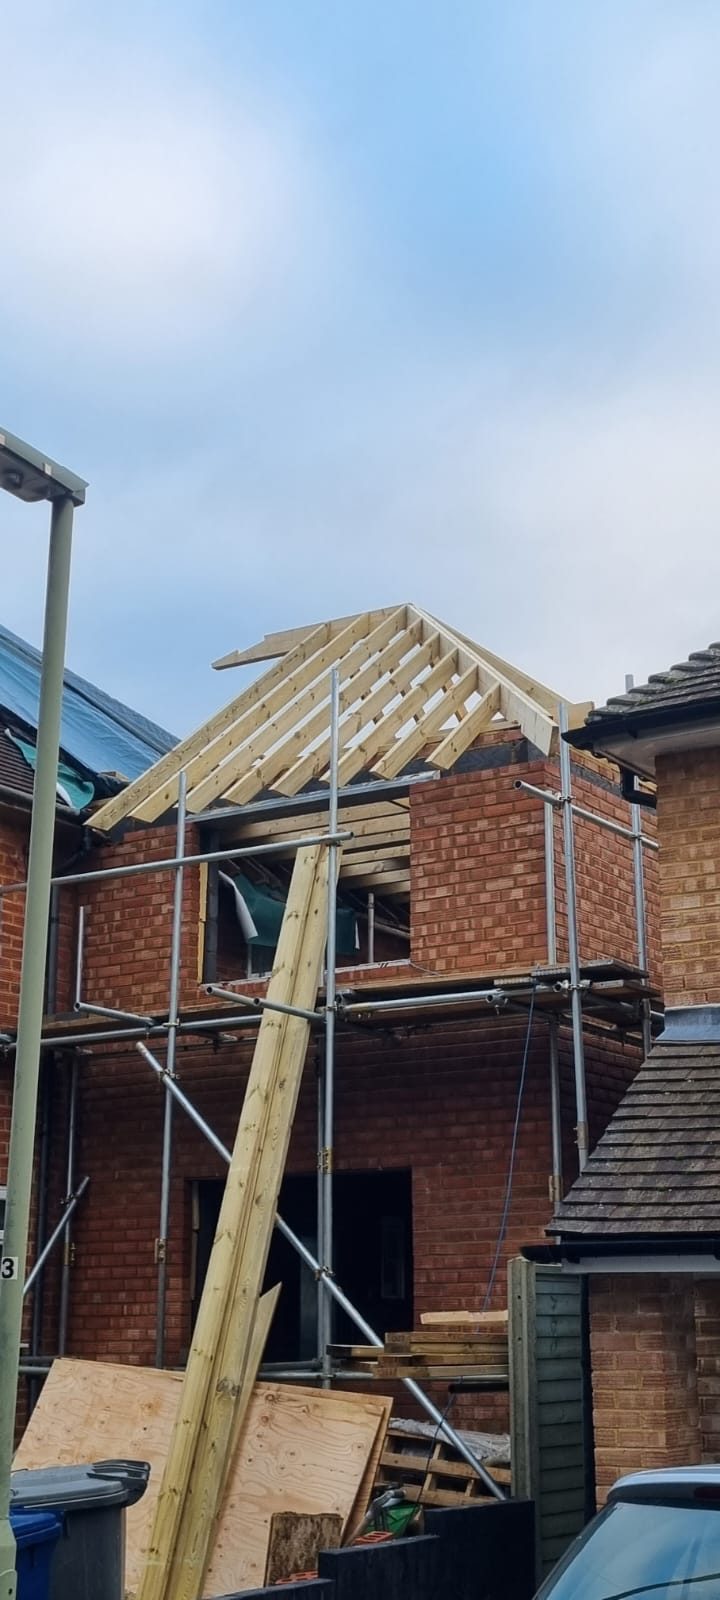
Loft Conversions
A bedroom, bathroom or office in space you already own and already heat, with the structure, stair and escape route designed to pass building control rather than to look finished.
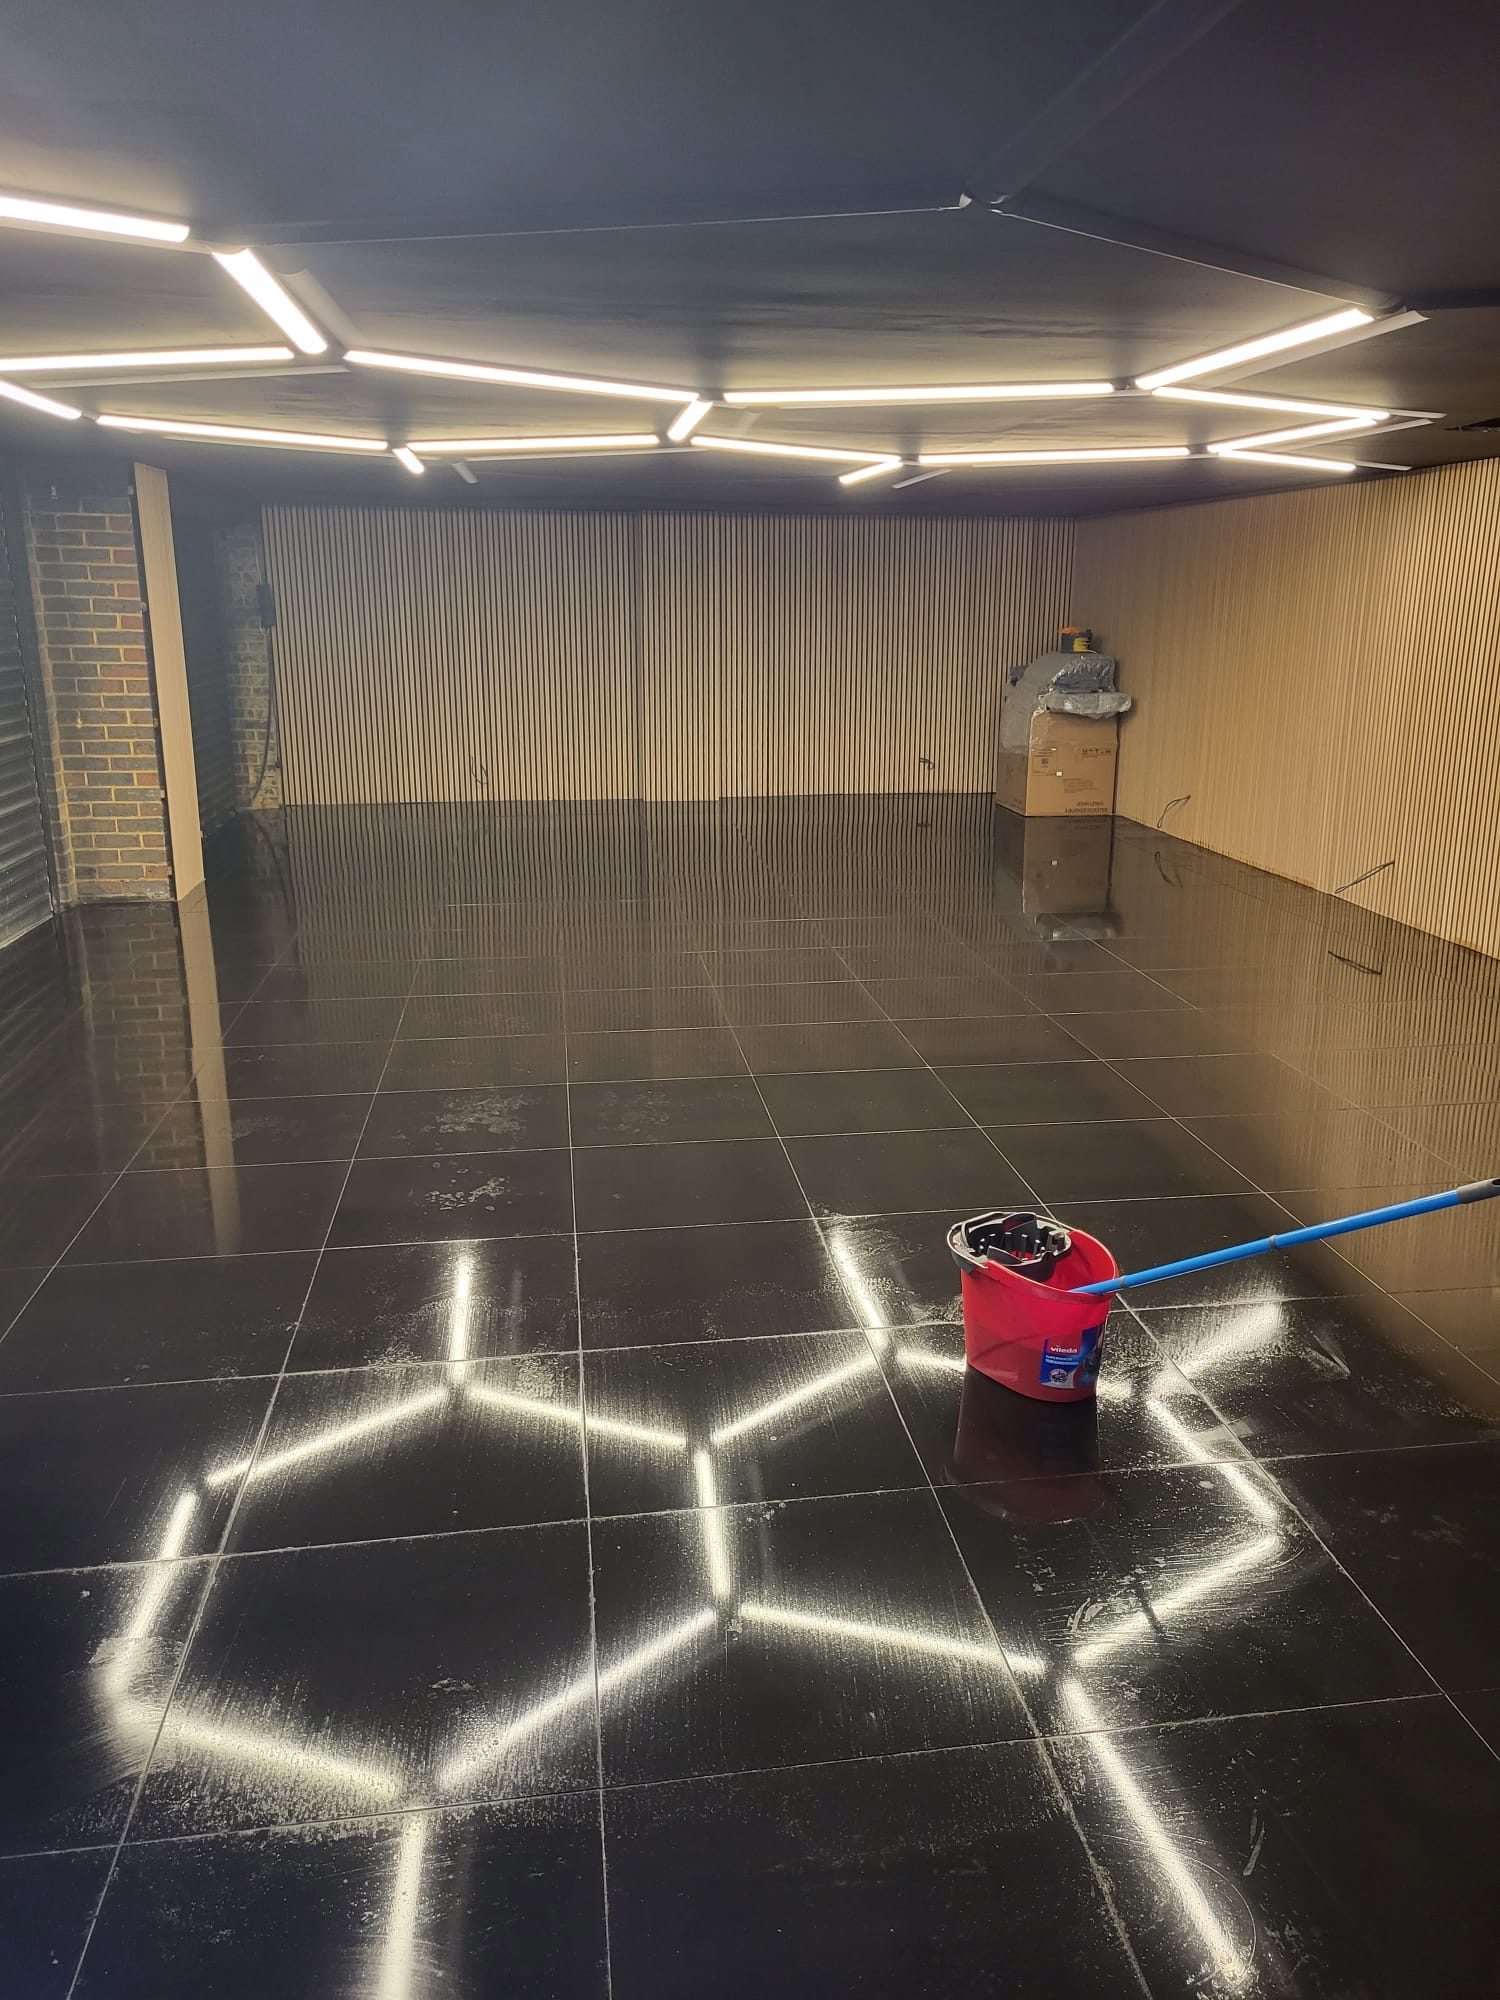
Garage Conversions
The walls and roof are already there, which makes a garage the fastest extra room in most houses, provided the floor, damp and insulation are done properly rather than boarded over.
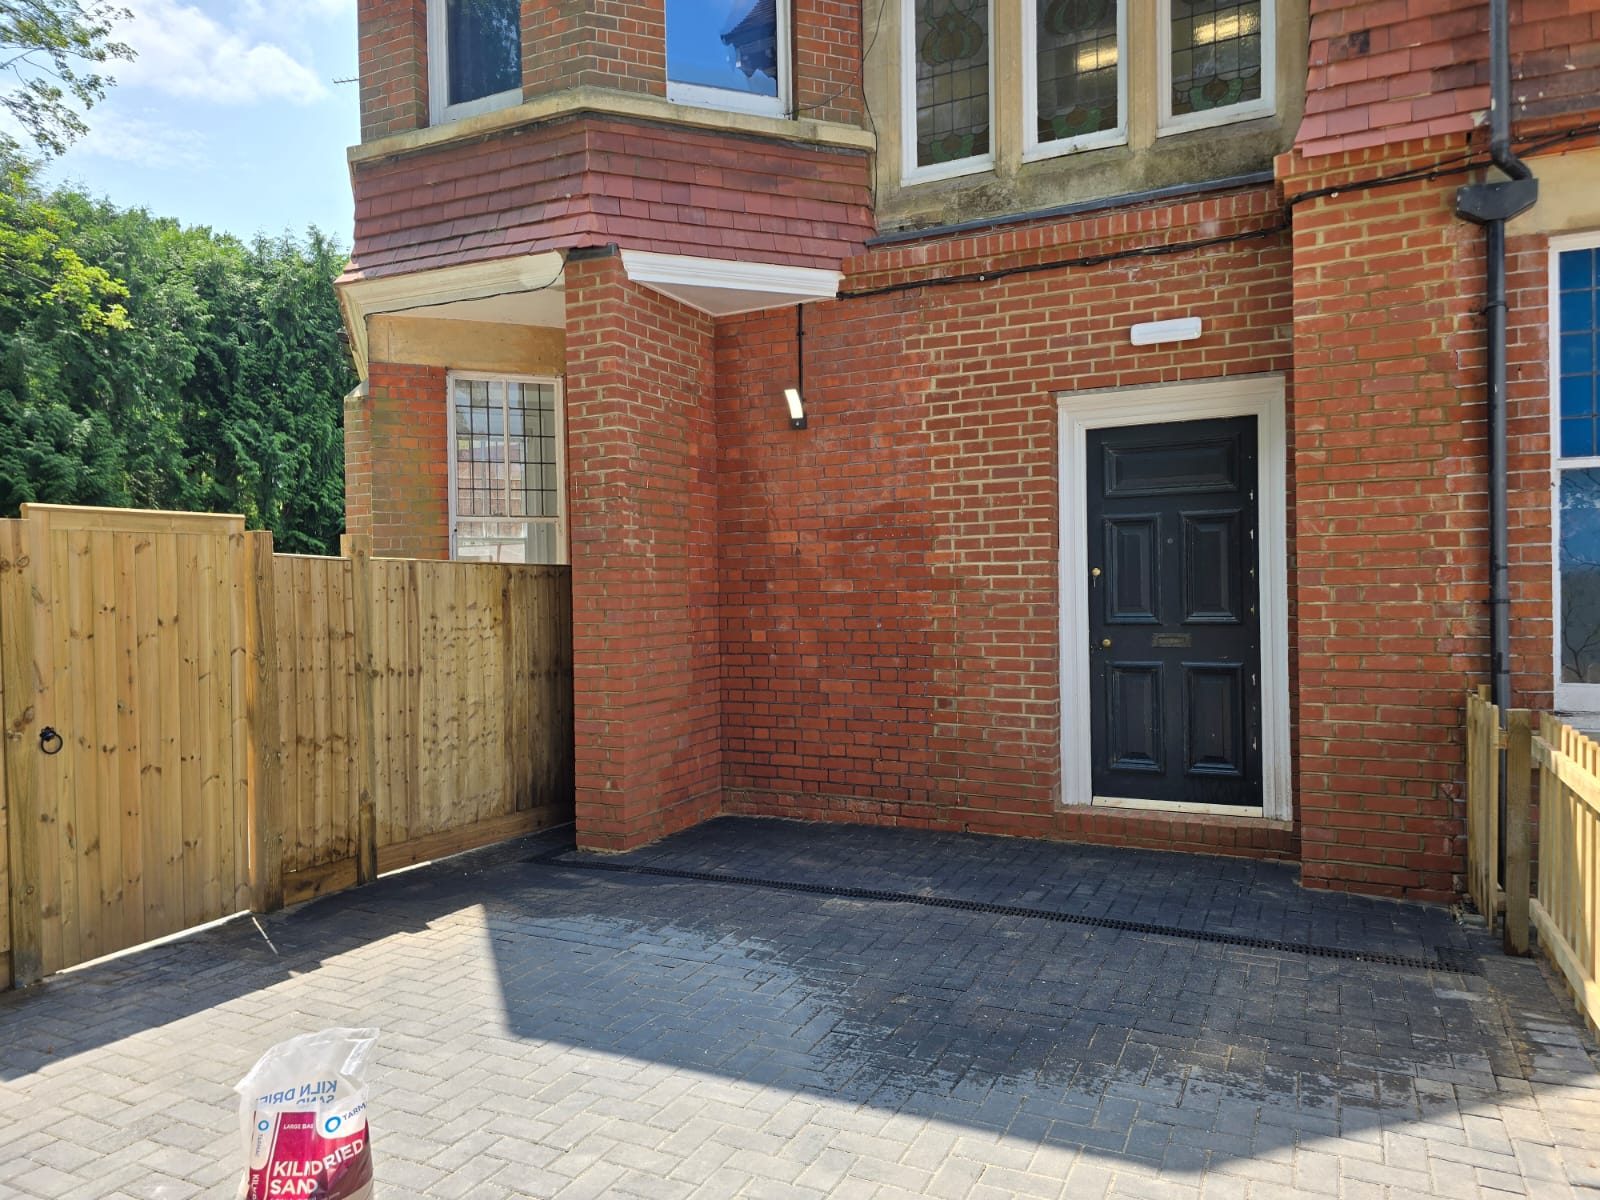
Hard Landscaping
Outdoor surfaces that stay flat, drain where they should and still look right in ten years, because the sub-base, falls and edge restraints are built correctly under the part you can see.
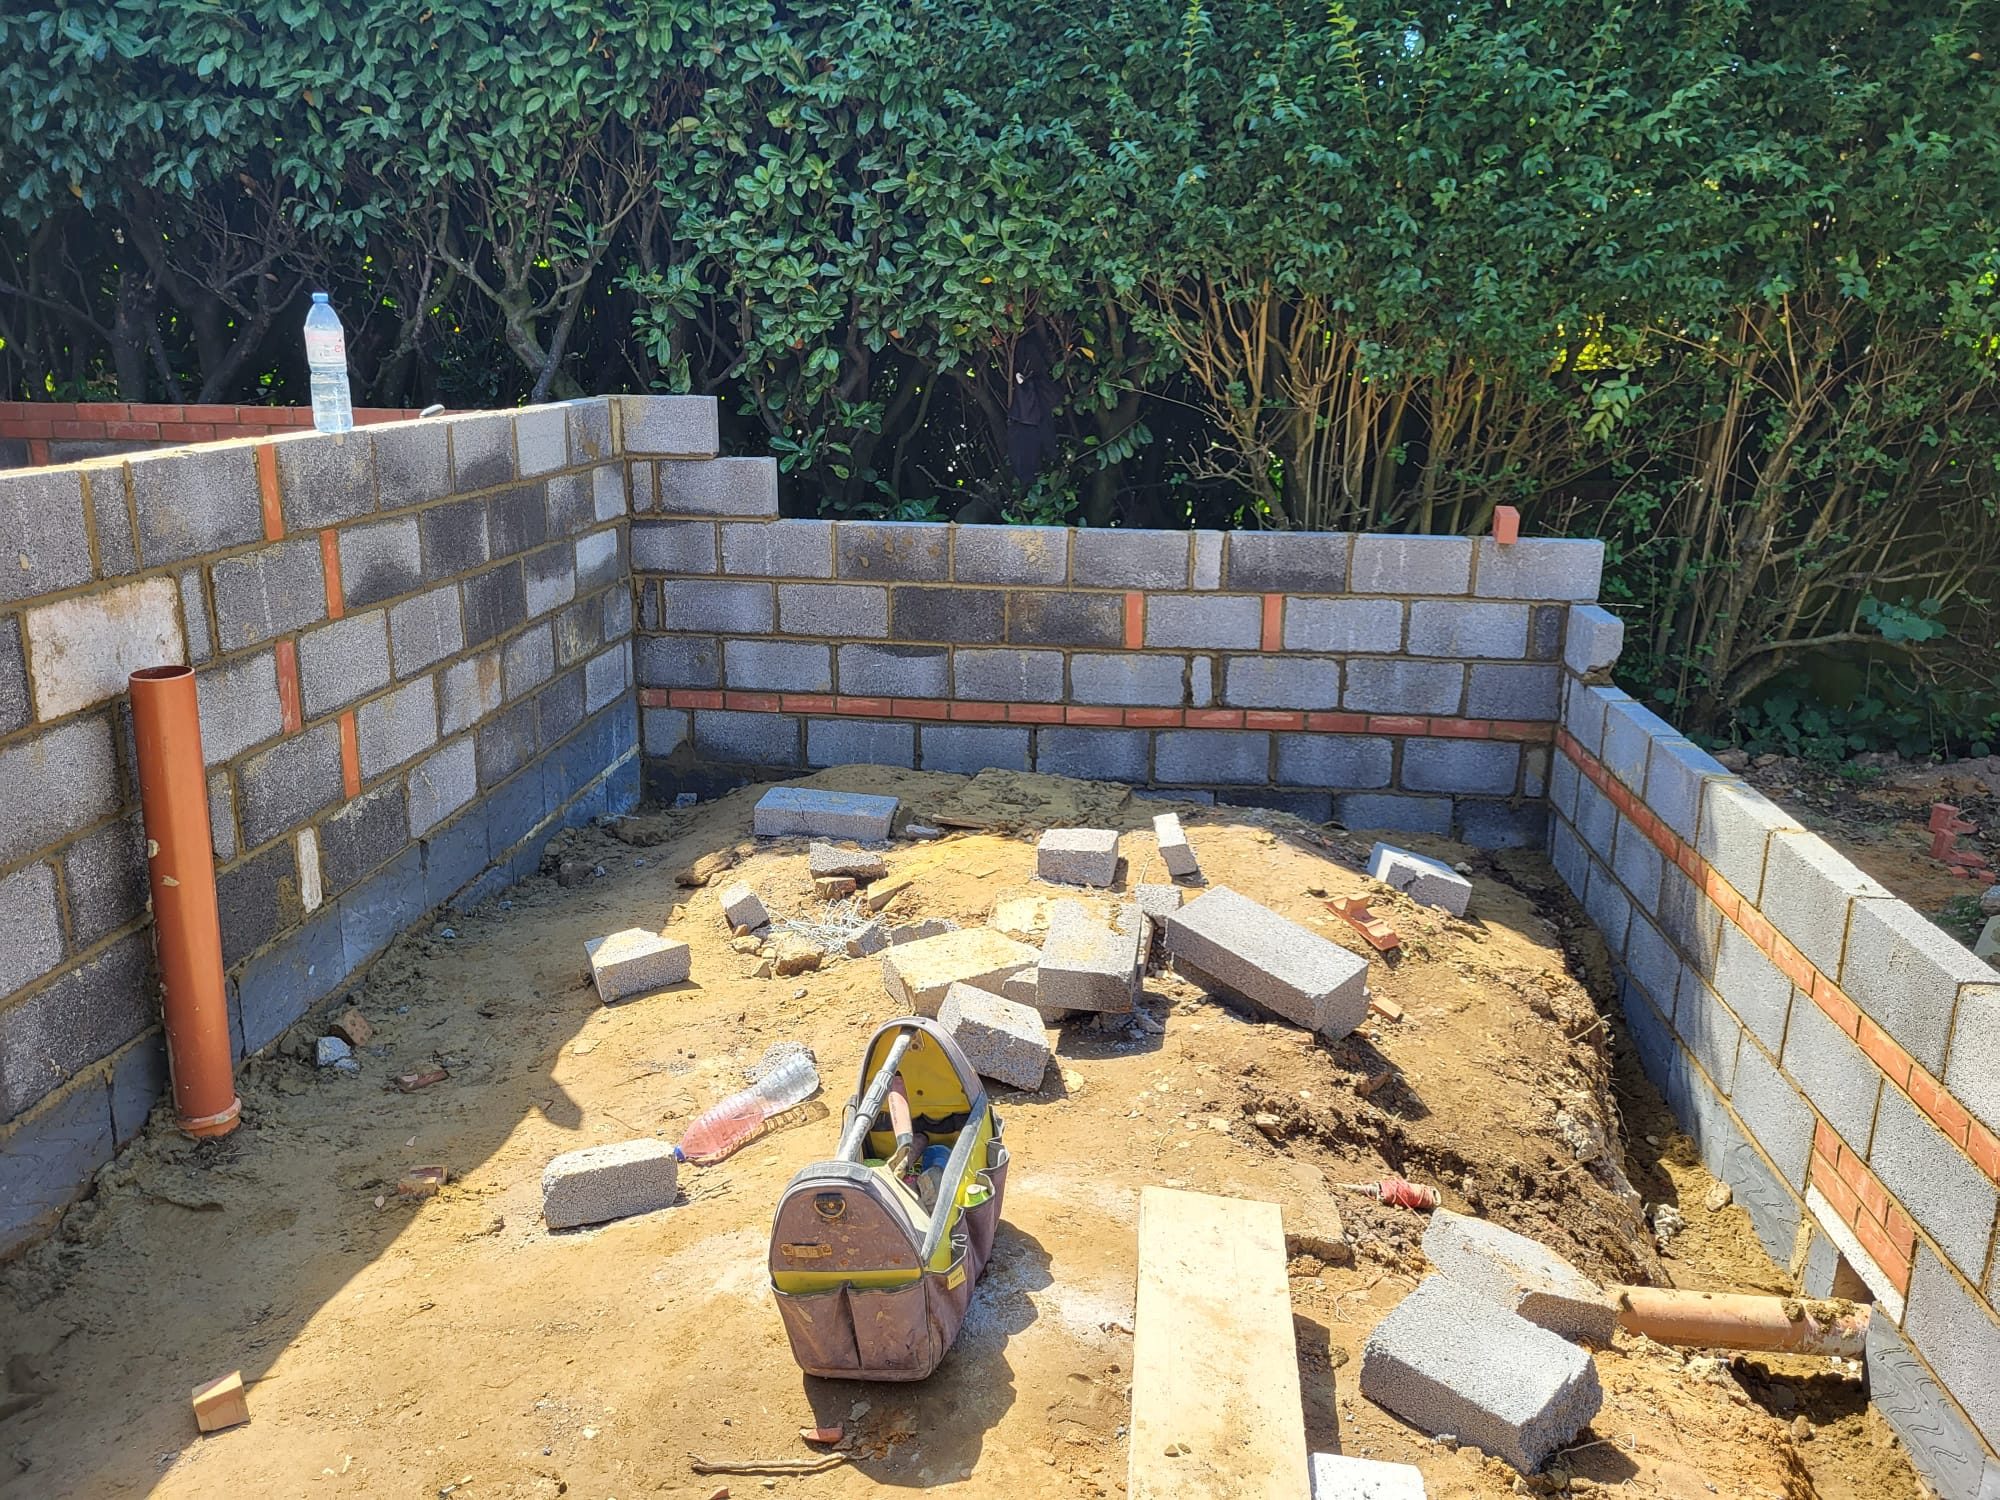
Groundworks
The part of the build nobody sees and everything else depends on, excavated to the right depth for the ground you actually have, inspected before it is covered, and priced before we dig.
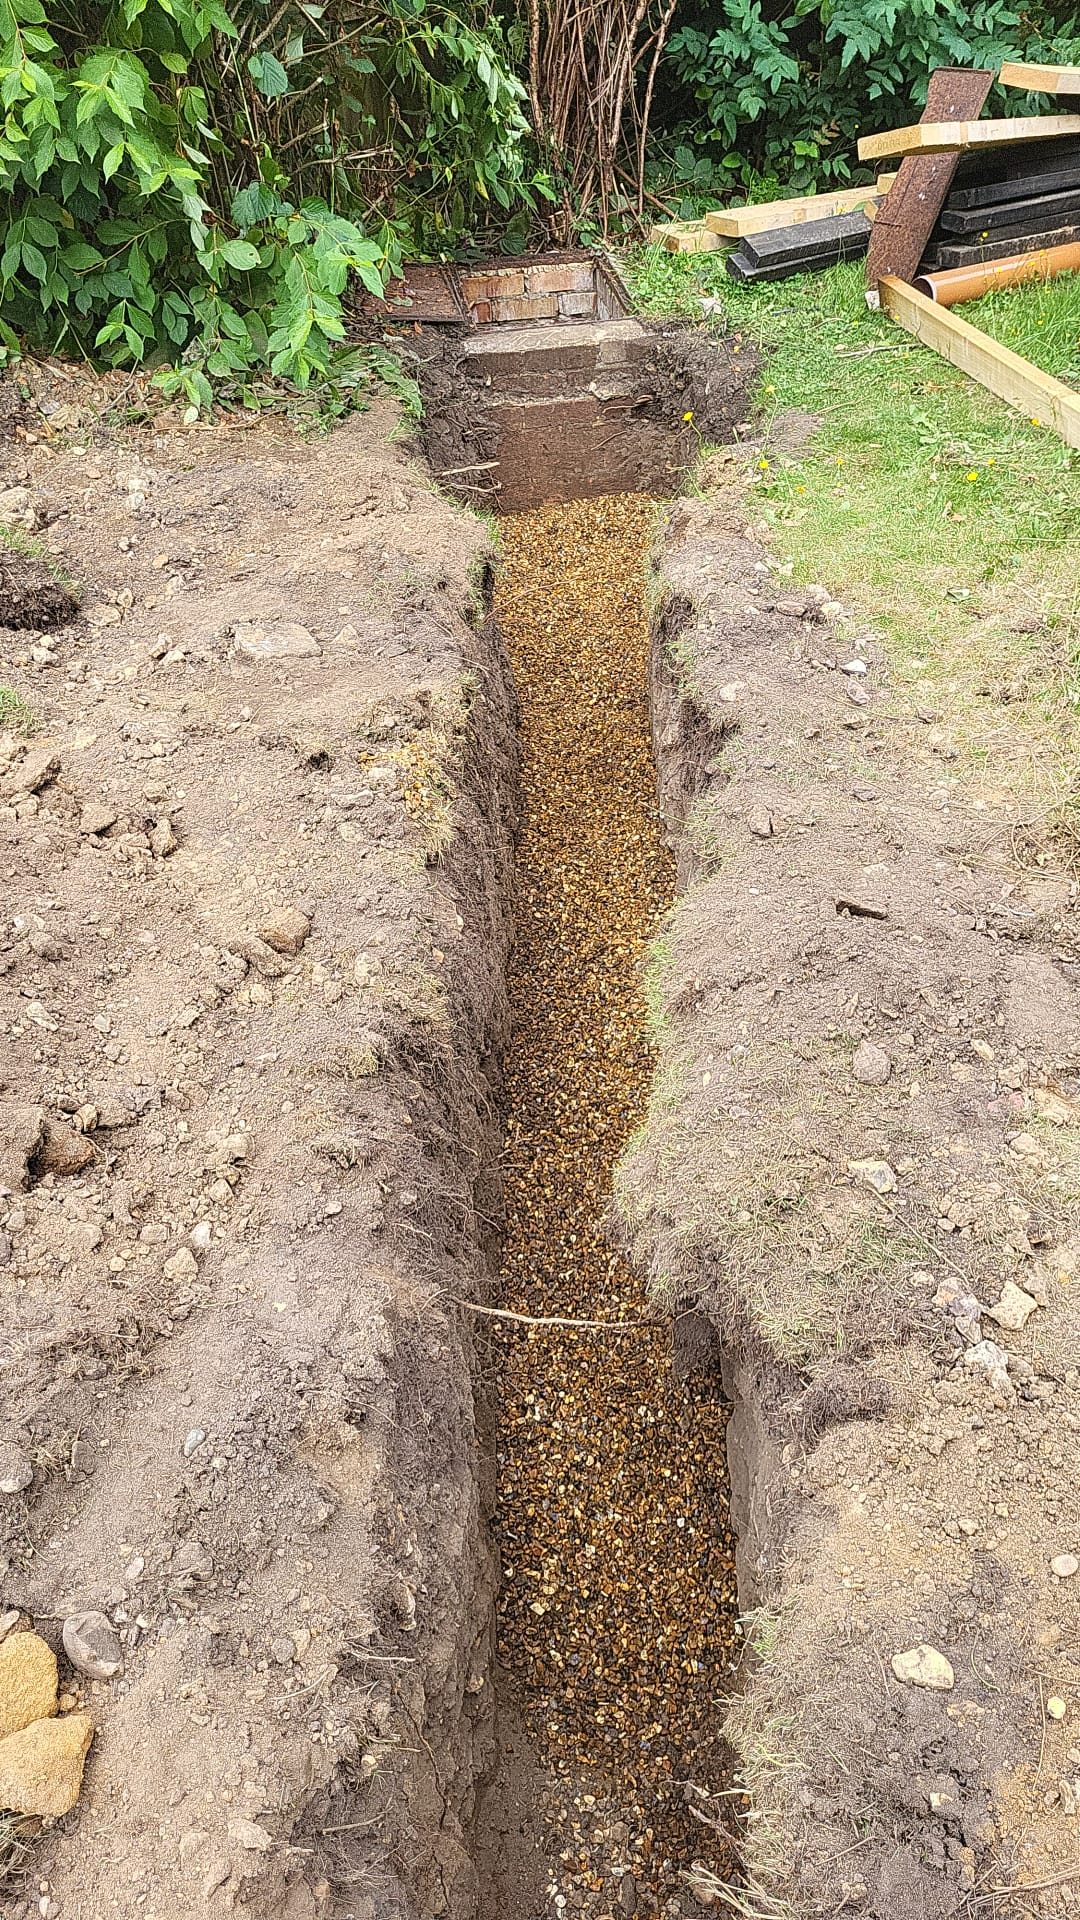
Drains
Drainage that is set to the right fall, tested before it is covered and recorded on the completion paperwork, whether it is a diversion under a new extension or a failed run being replaced.
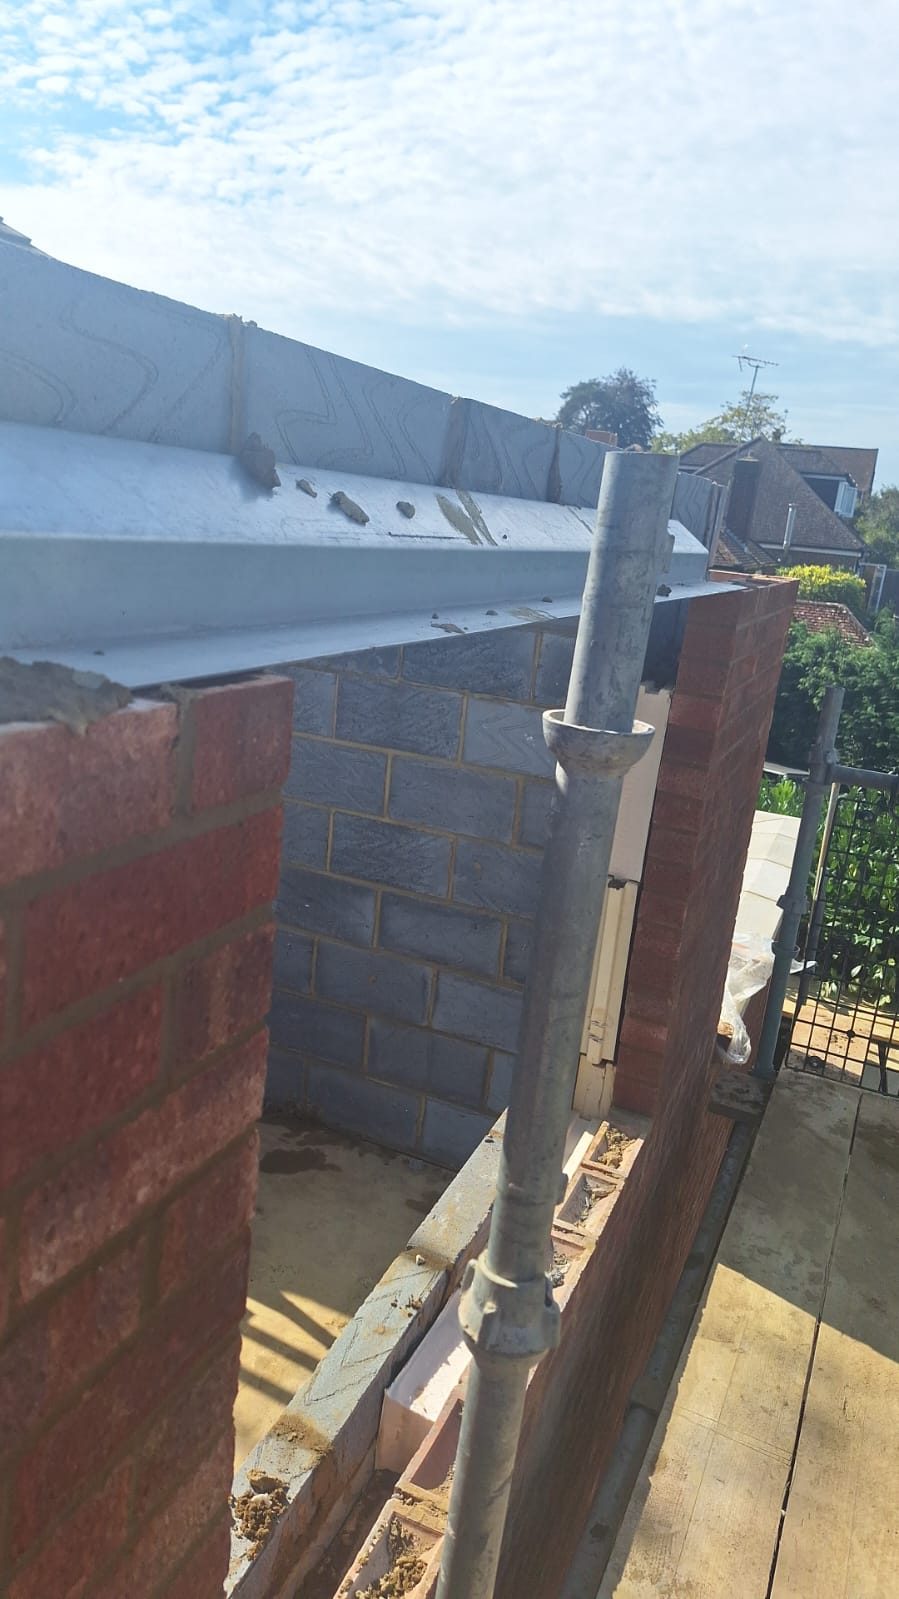
Structural Alterations
Walls removed and openings formed the way an engineer designed them: temporary support first, load path carried all the way to the ground, and inspected before it disappears behind plaster.
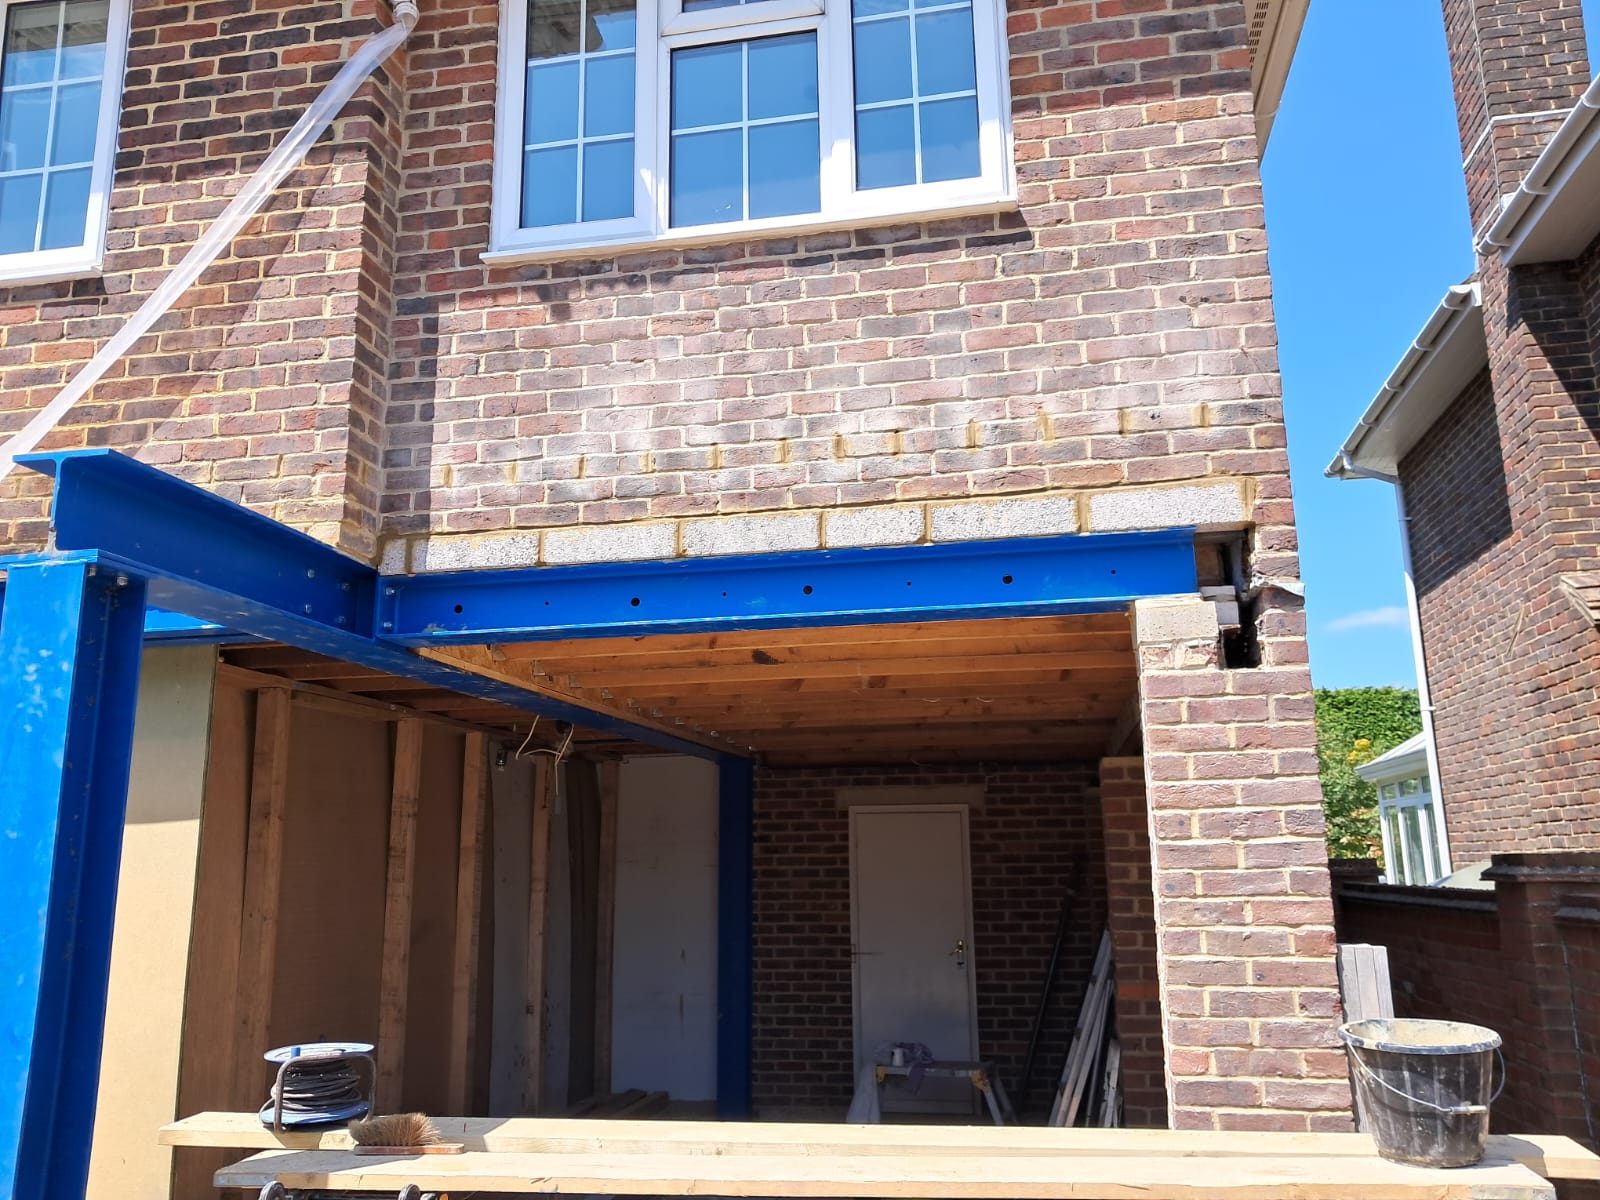
RSJ Installation
The beam is the easy part. Getting the calculation, the temporary support, the bearings and the load transfer right is what keeps the structure above it exactly where it was.
Get a fixed price for your project
Ballpark figures are free after a site visit. A full itemised quote is £500, deducted from the final price if the job goes ahead, provided within 21 days.
Covering Farnborough, Camberley, Farnham, Guildford, Godalming, Crowthorne and the surrounding Hampshire and Surrey area · Mon-Sat · 08:00-18:00