
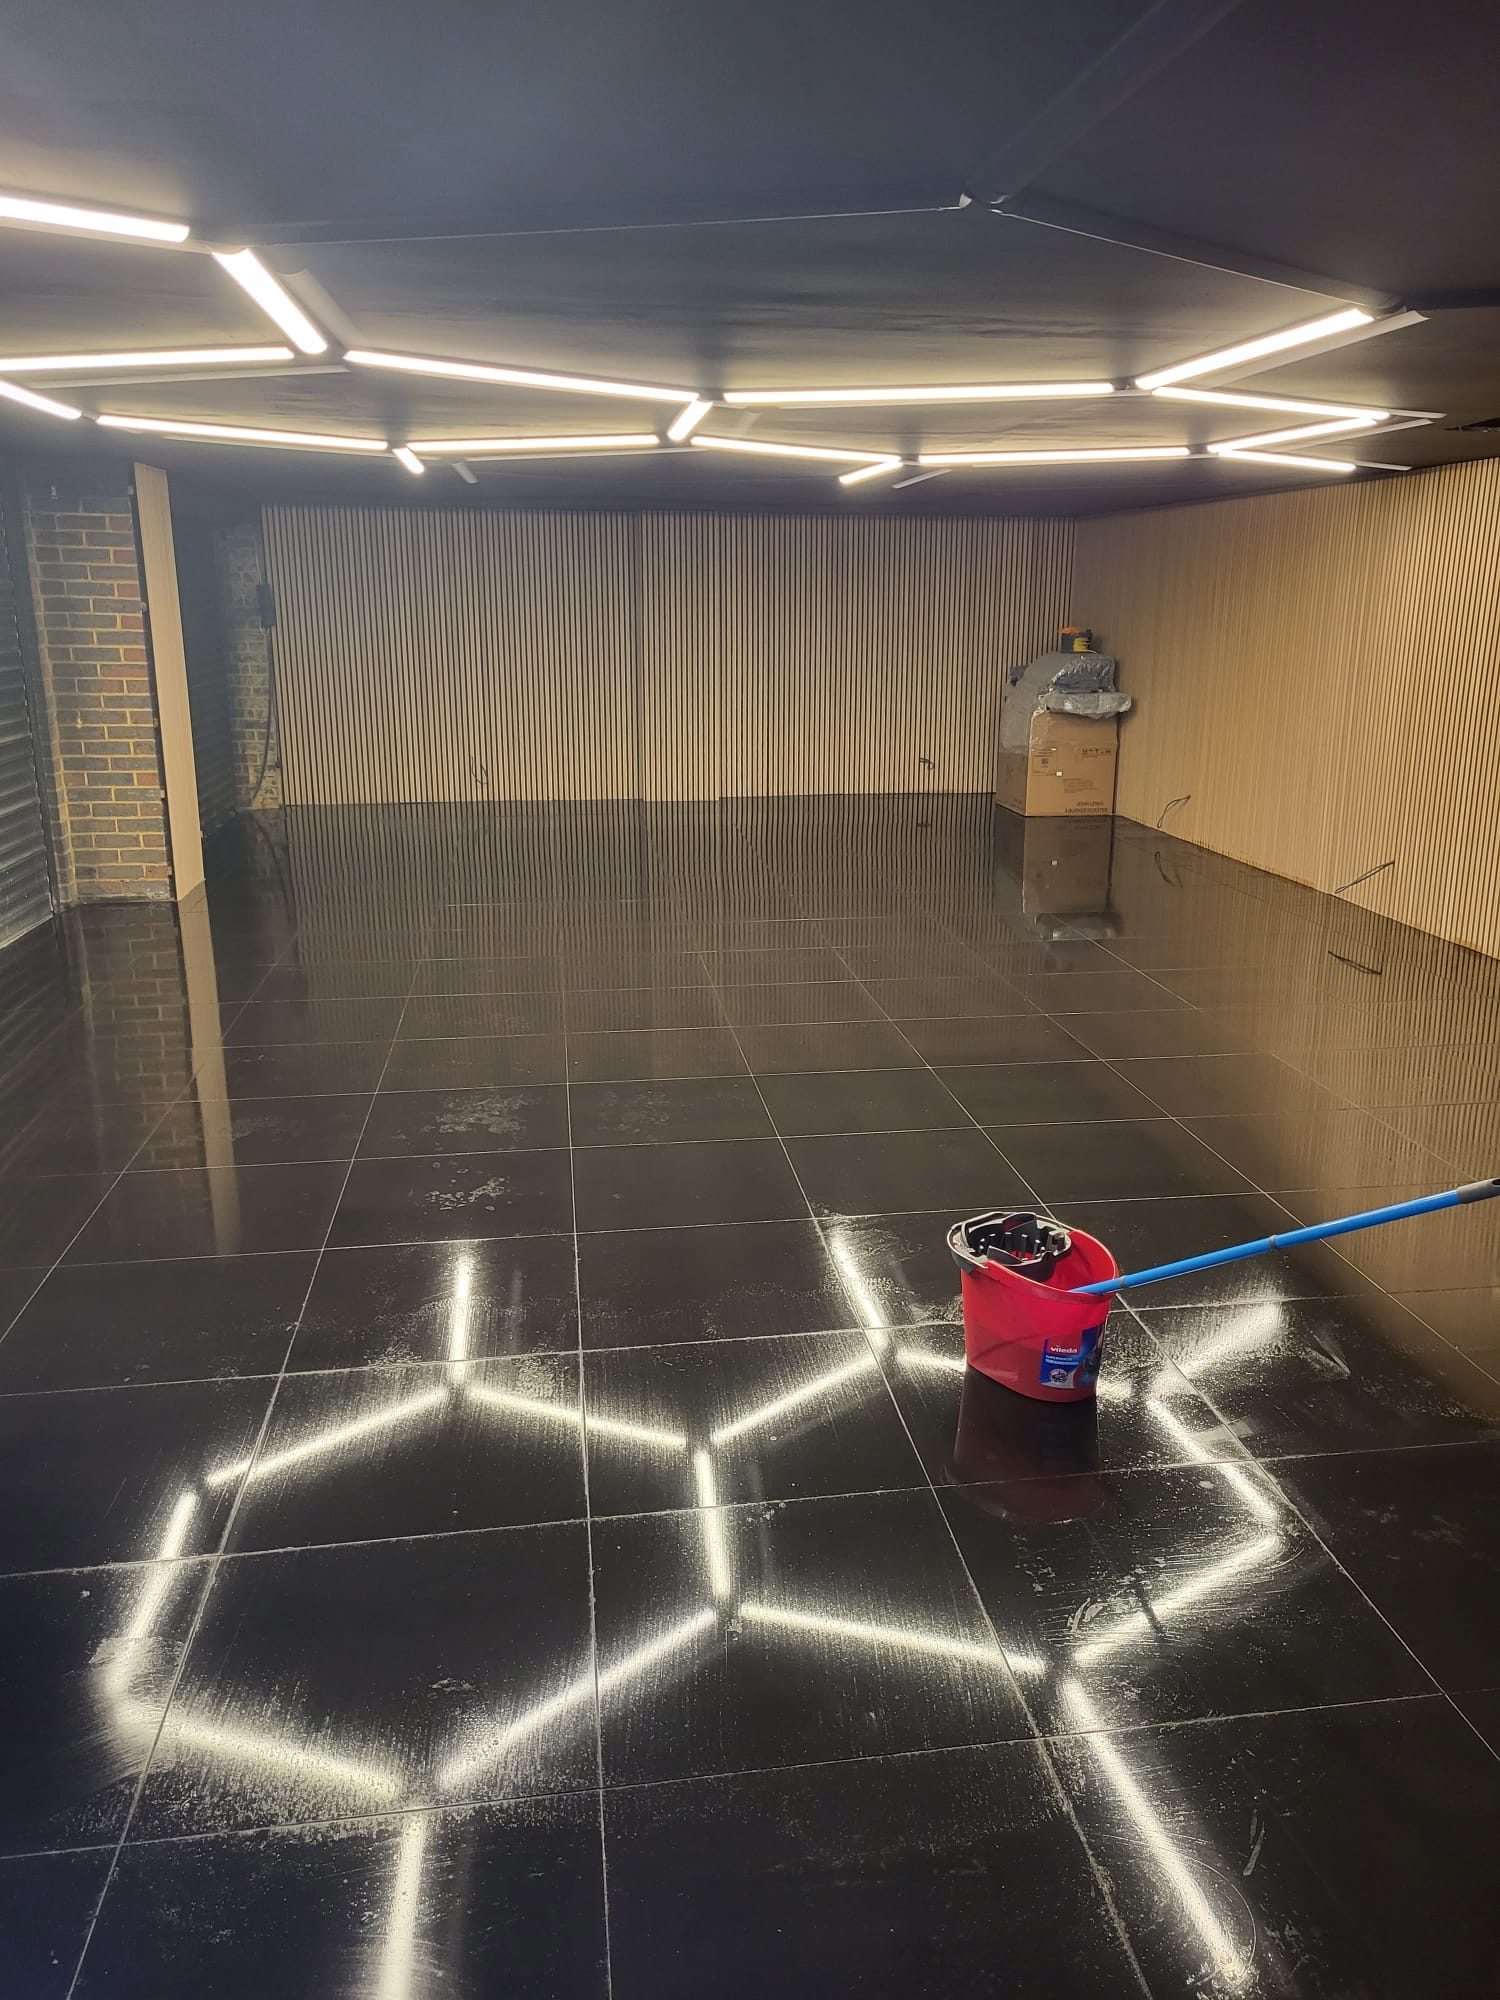
Garage Conversions · Farnborough, Hampshire & Surrey
Garage Conversions in FarnboroughTurn dead storage into a roomyou use every day
The walls and roof are already there, which makes a garage the fastest extra room in most houses, provided the floor, damp and insulation are done properly rather than boarded over.
Fixed price agreed before work starts · itemised quote within 21 days · insurance-backed guarantee
01 Experienced trade team of around five
02 Fixed price agreed before work starts
03 Itemised quote within 21 days
04 Public liability & contractors insurance
05 Insurance-backed guarantee
What it is
Garage Conversions: what the work involves
Most attached garages in Farnborough, Fleet and Camberley are too narrow for a modern car and end up storing bicycles and paint tins. Converted, the same space becomes a bedroom, home office, snug, utility, gym or annexe room, usually in a matter of weeks rather than months.
The work that matters is invisible once it is finished: raising and insulating the floor, dealing with a wall that was never built to be a habitable envelope, closing the door opening structurally, and getting ventilation and heating right so the room does not feel like a garage with carpet in it.
Ballpark figures are free. A full itemised quote is £500, deducted from the final price if the job goes ahead.
Who it is for
- Families needing one more room without extending or moving
- Home workers who want a ground-floor office with its own door
- Households needing a downstairs bedroom, shower room or utility
- Owners whose garage is too narrow to park in anyway
When it is needed
- The garage is storage and the house is short of a room
- You need a ground-floor bedroom or bathroom for accessibility reasons
- The utility, laundry and drying space is spilling into the kitchen
- Damp, a cold floor or a failing up-and-over door mean the garage needs work regardless
What goes wrong
Why specification and detailing matter
These are the failures that come back to us as remedial work. Every one of them is cheaper to avoid at quote stage than to correct after the finishes are on.
Building straight onto the garage slab
Garage floors are often laid to fall towards the door, uninsulated and without a damp-proof membrane tied to the walls. Laying flooring over that produces a cold, damp room and a floor that is out of level with the house.
Single-skin walls treated as habitable
Many garage walls are single-skin or partially filled. Plastering directly onto them invites condensation and mould behind furniture. They need lining, insulating and ventilating as a designed build-up.
The door opening closed cosmetically
The garage opening carries a lintel and needs a properly built infill wall on a foundation, tied and insulated, not a stud panel behind new render. Cracks at the joint and a visible outline on the elevation are the usual giveaway.
No sign-off, and parking overlooked
Conversion to habitable space is notifiable work and needs building control. It can also affect off-street parking provision, which occasionally matters to planners and always matters to the next buyer.
How it works
Our process, from first call to handover
Survey and feasibility
We check floor level and construction, wall build-up, damp, the lintel over the door, drainage and where heating and power can come from.
Itemised fixed quote
A fixed-price quote within 21 days covering floor, walls, infill, glazing, services and finishes, with exclusions listed.
Floor, infill and envelope
New insulated floor build-up with damp-proof membrane, infill wall built off a foundation with matched brick or render, window or door set installed.
Insulation, services and finishes
Wall and roof insulation with vapour control, electrics and heating extended, plaster, joinery and decoration, with building control inspections attended by us.
Sign-off and guarantee
Certificates and completion paperwork, snags cleared, and an insurance-backed guarantee on the finished room.
What you get
The benefits of garage conversions
The quickest extra room
Walls, roof and foundation already exist, so the programme is short and mostly outside the living space.
Warm and dry, permanently
Insulated floor and wall build-ups with damp and vapour control designed as a system.
Elevation that still looks right
Infill built in matched brick or render off a proper foundation rather than a panel.
Ground-floor accessibility
A route to a downstairs bedroom, shower room or annexe room without a stair.
Signed-off work
Building control inspections handled by us with paperwork you can hand to a buyer.
Fixed price, guaranteed
Price agreed before we start and an insurance-backed guarantee when it is finished.
In detail
Garage Conversions: methods, materials and variations
Conversion types
Attached single garages are the most common conversion, usually into an office, bedroom or snug. Integral garages, sitting within the footprint of the house, are the simplest to bring up to standard because they are already surrounded by heated space on two or three sides.
Double garages can be split, half retained as storage or utility with a new internal wall, half converted, which keeps some storage while still gaining a room. Detached garages can be converted too, but they need their own heating, insulation strategy and often a new supply, closer in scope to a garden room.
- Attached single garage to bedroom, office or snug
- Integral garage to utility, shower room or playroom
- Double garage part-converted with retained storage
- Detached garage to studio or annexe room
- Garage plus small extension to square off a plan
Materials and build-ups
Floors are normally built up over the existing slab with a damp-proof membrane, rigid insulation and either a screed or an insulated deck, set to finish level with the adjoining house floor. Where the slab is unsound or falls too steeply, it comes out and is replaced.
Walls are insulated internally with battened or insulated plasterboard systems, or the cavity treated where construction allows, always with a vapour control layer and a ventilation strategy. The door opening is infilled off a foundation, tied to the existing masonry, and finished in matched brick, block and render, or cladding.
- DPM, rigid PIR insulation, screed or insulated deck floors
- Battened and insulated plasterboard wall linings
- Matched brick, block or rendered infill on a new foundation
- Trickle and background ventilation, extract in wet rooms
- Extended radiator circuits, electric panel heating or underfloor
Regulations, parking and drainage
Converting a garage into habitable space is building control work covering structure, insulation, ventilation, fire safety and electrical safety. Most conversions do not need planning permission, but a designated area or a previous planning condition tying the garage to parking can change that, so we check before quoting.
Where the new room includes a WC, shower or utility, drainage becomes part of the job: either gravity to an existing run or a pumped connection, both of which we price rather than leave as an unknown.
Garage conversions across Farnborough, Fleet, Camberley, Aldershot, Yateley, Frimley and the surrounding Hampshire and Surrey area. See our service areas for the full list, or start from the homepage for an overview of how we work.
Questions
Garage Conversions questions we are asked most
How much does a garage conversion cost?+
It depends on floor condition, wall construction, whether plumbing is involved and the finish level. Ballpark figures are free after a survey, and a full itemised quote is £500, deducted from the final price if the job goes ahead.
How long does it take?+
Usually weeks rather than months, and most of the disruptive work happens outside the living space. The programme comes with the quote.
Do I need planning permission?+
Usually not for an attached garage conversion, but a planning condition on parking or a designated area can change it. We check at survey stage. Building control approval is always needed and we handle it.
Will the room be cold?+
Not if the floor and walls are built up properly. Insulated floor over a damp-proof membrane, insulated wall linings with vapour control, ventilation and a heating provision sized for the room.
Can I keep some storage?+
Yes, on a double garage we can convert part and wall off the rest, and on a single we can build in storage joinery instead.
Can it become a bedroom or shower room?+
Yes. A shower room or WC depends on drainage, which we assess at survey and price in the quote.
What happens to the garage door?+
It comes out and the opening is infilled off a new foundation in matched brick, block and render or cladding, usually with a window or door set in it.
Will it affect the value of the house?+
It changes usable floor area, which is what most buyers price. What matters as much is that the work is signed off, and we hand over the completion paperwork.
Is the work guaranteed?+
Yes, insurance during the build and an insurance-backed guarantee on the completed room.
Which areas do you cover?+
Farnborough, Camberley, Farnham, Guildford, Godalming, Crowthorne, Sandhurst, Aldershot, Fleet, Frimley, Bagshot and Yateley.
Request an estimate
Ballpark figures are free. A full itemised quote is £500, deducted from the final price if the job goes ahead, and provided within 21 days.
Related work
Services that pair with garage conversions
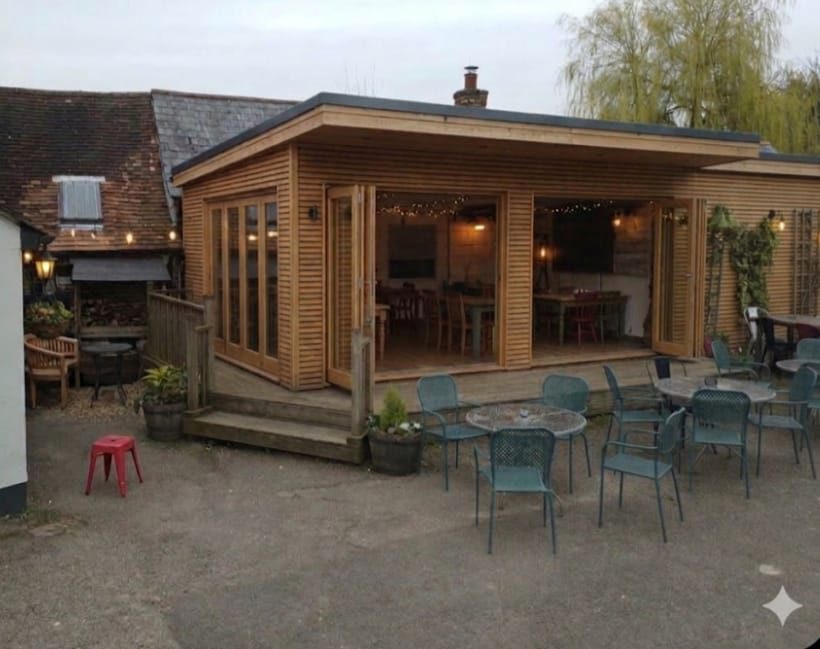
Garden Rooms
A properly built room at the end of the garden, insulated, powered, heated and usable in February, for a fraction of the disruption of extending the house.
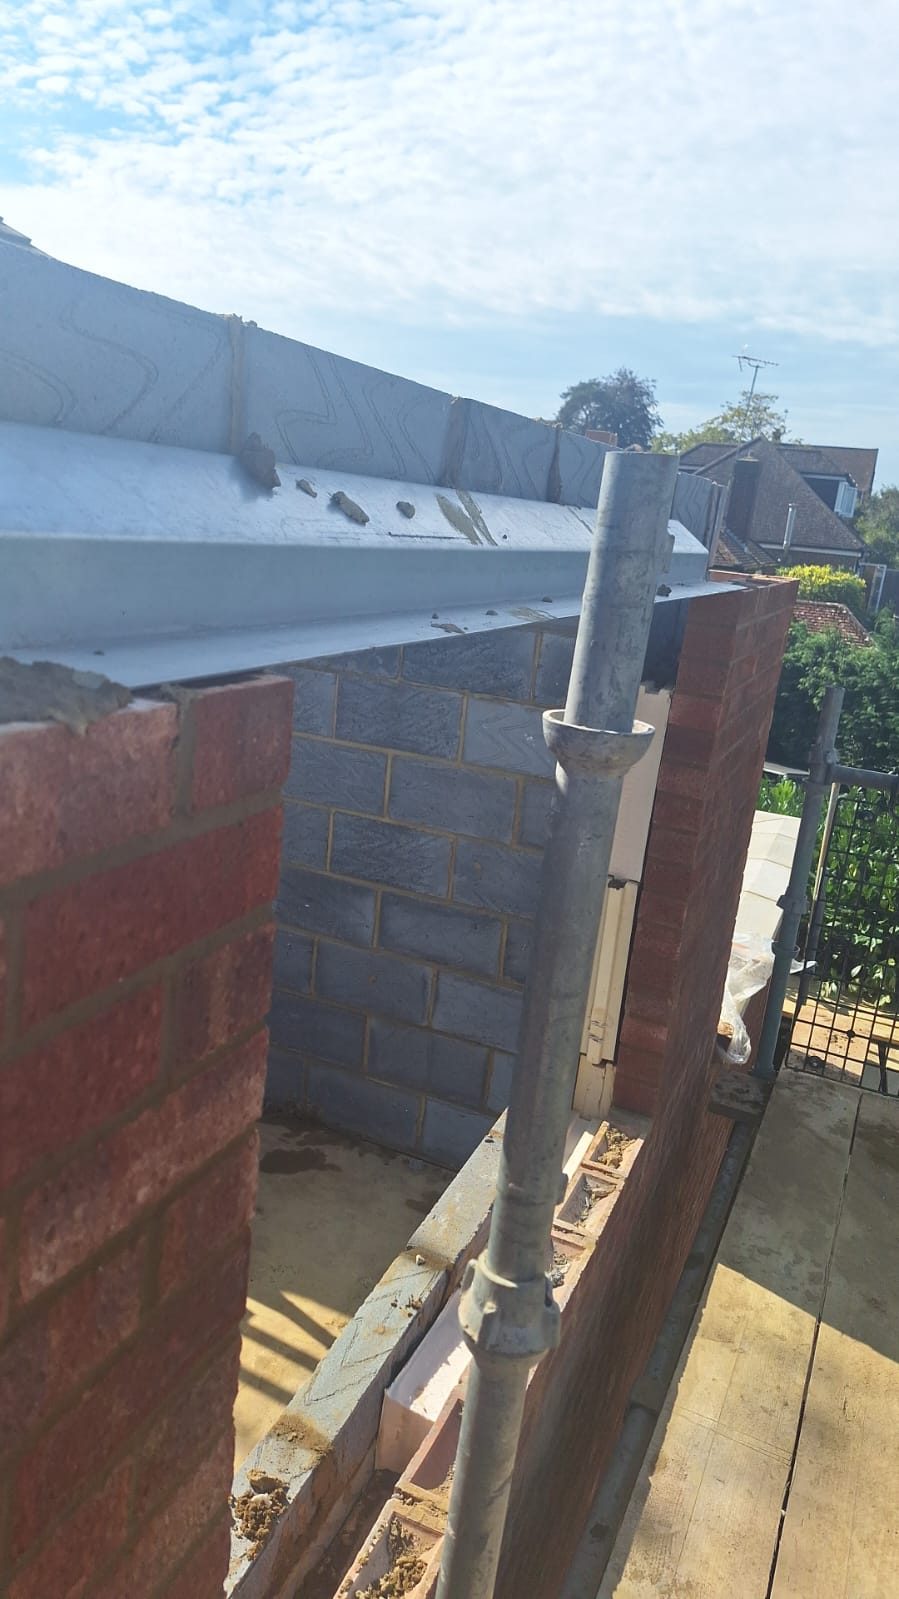
Structural Alterations
Walls removed and openings formed the way an engineer designed them: temporary support first, load path carried all the way to the ground, and inspected before it disappears behind plaster.
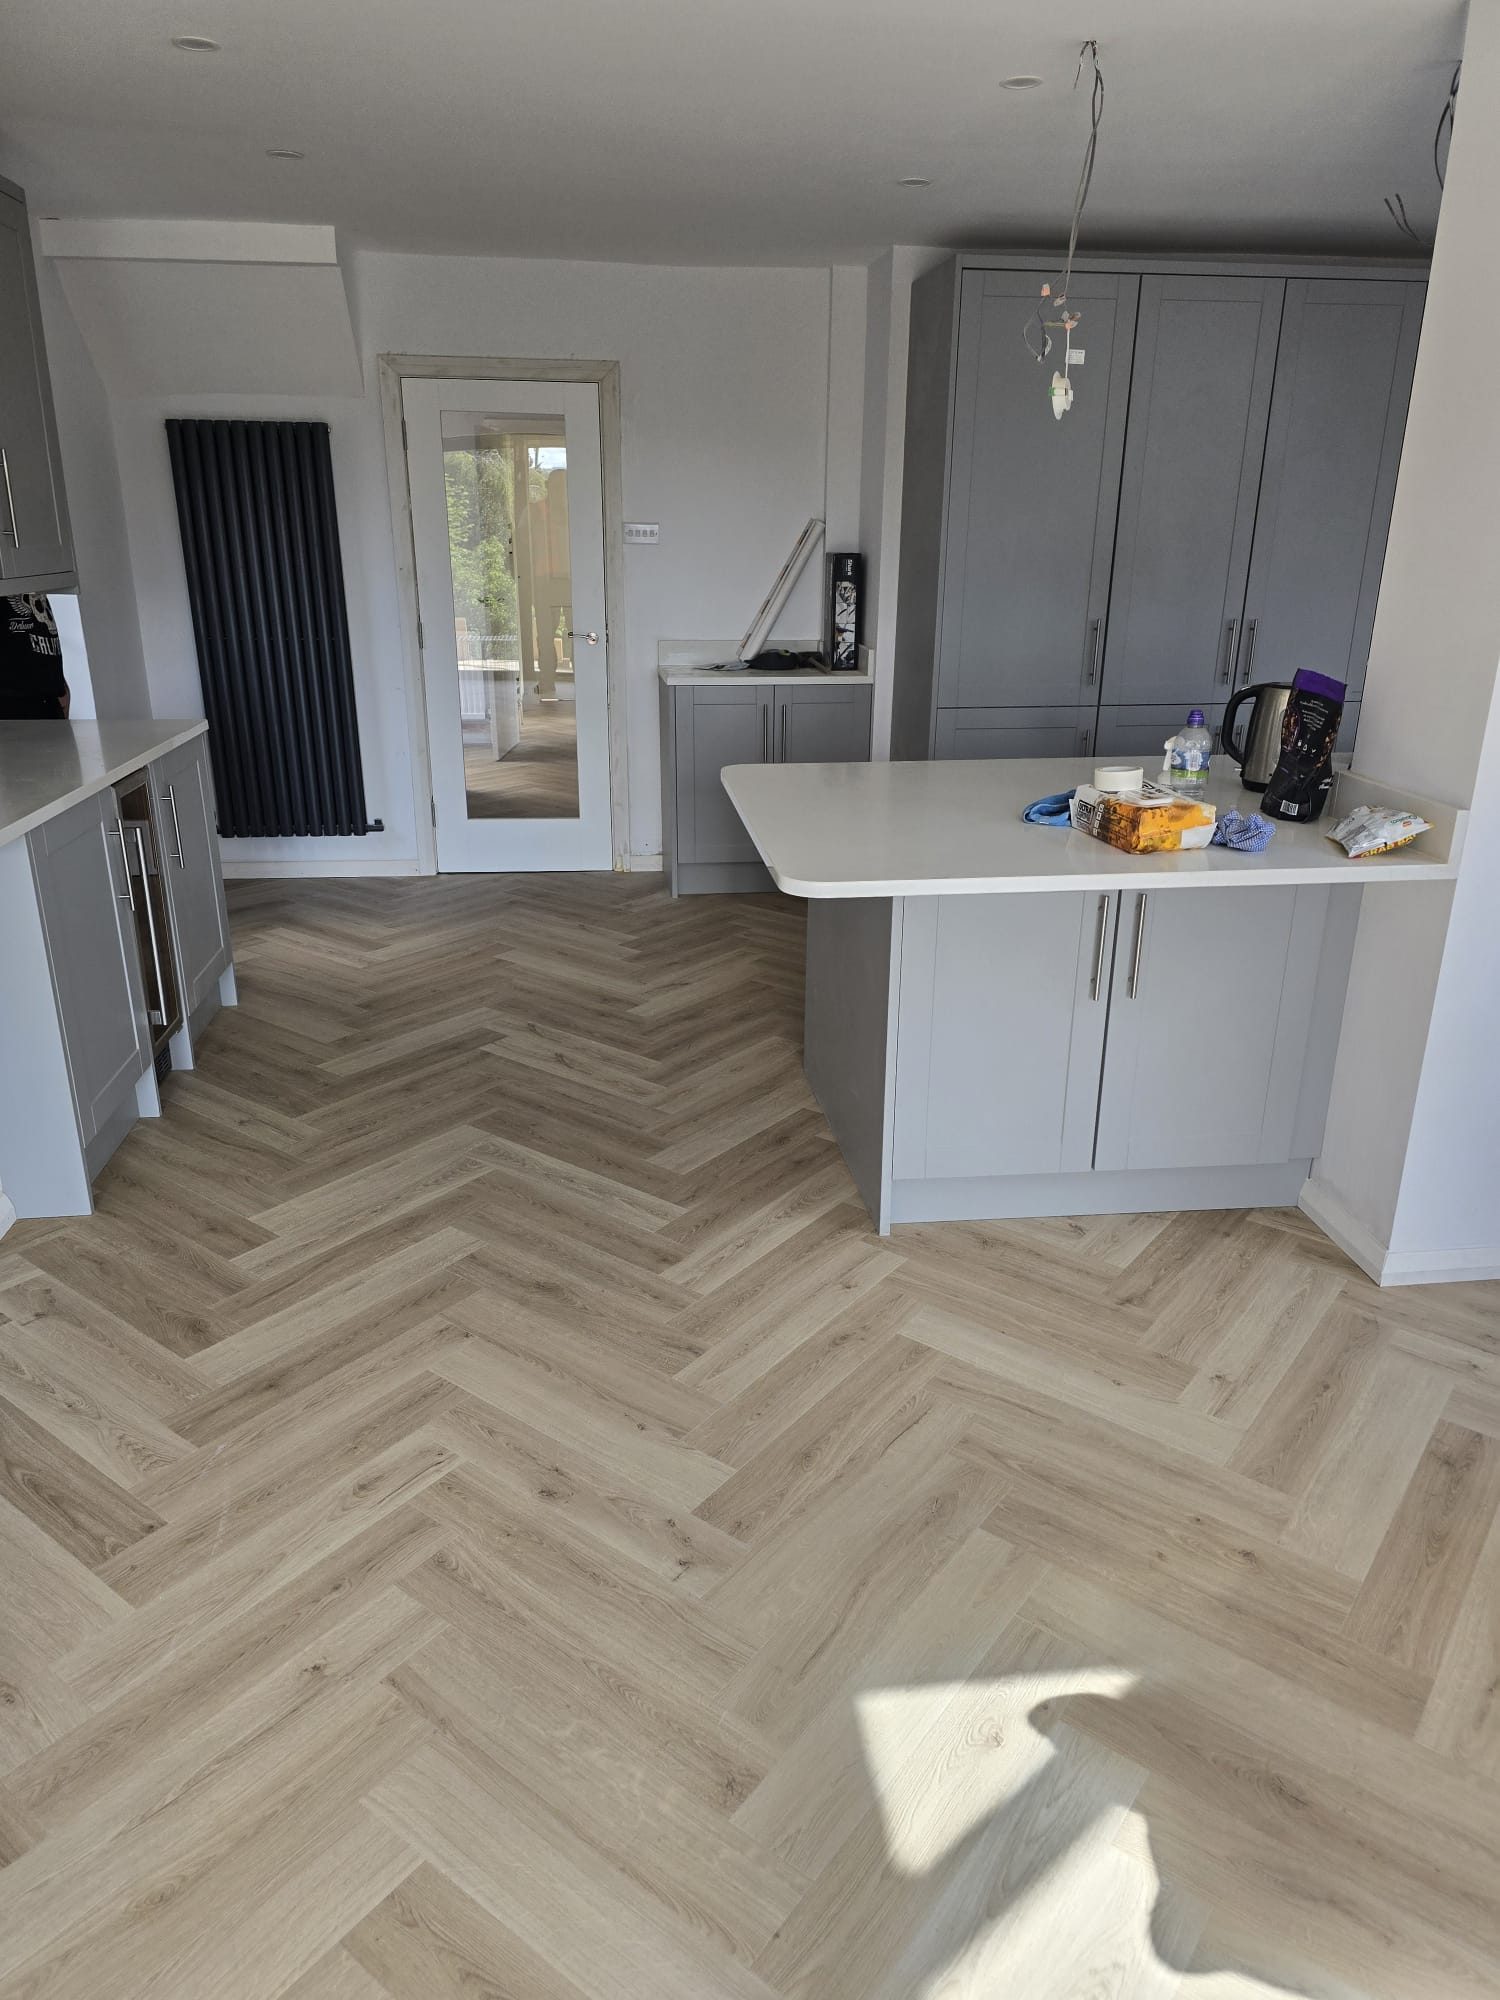
House Refurbishments
One contractor for the strip-out, the structure, the services and the finish, priced in full before we start, sequenced so trades are not tripping over each other, and guaranteed when it is done.
Next step
Get a fixed price for your garage conversions project
Ballpark figures are free after a site visit. A full itemised quote is £500 and is deducted from the final price if the job goes ahead, provided within 21 days, so you can decide with the numbers in front of you.
Experienced team of around five · public liability & contractors insurance · insurance-backed guarantee · Mon-Sat · 08:00-18:00
Covering Farnborough, Camberley, Farnham, Guildford, Godalming, Crowthorne and the surrounding Hampshire and Surrey area.