
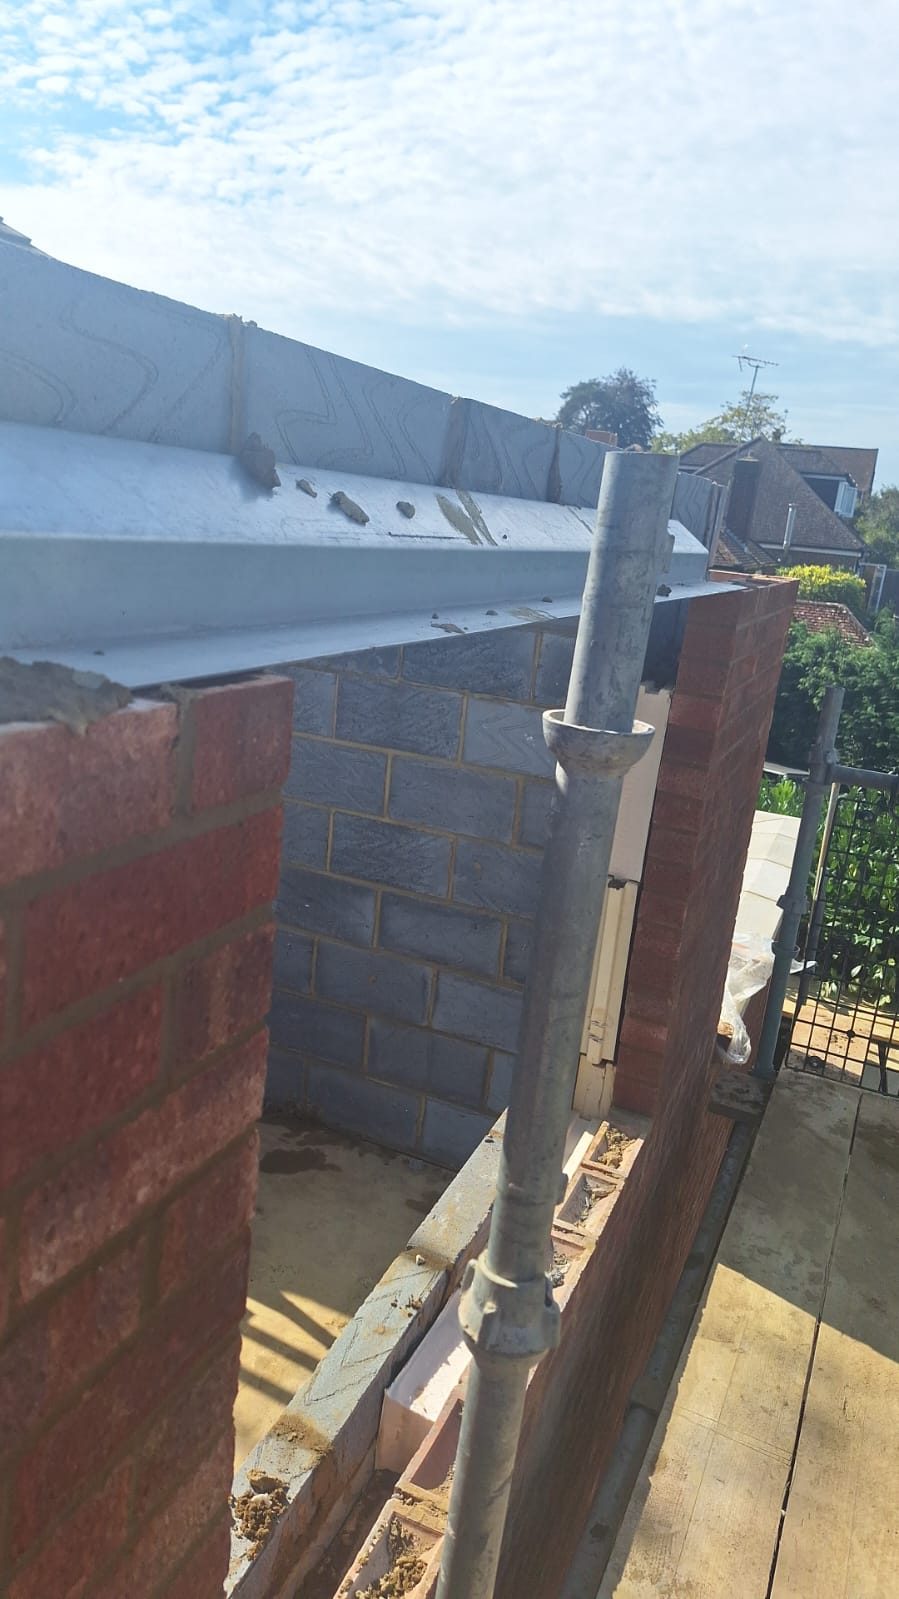
Structural Alterations · Farnborough, Hampshire & Surrey
Structural Alterations in FarnboroughOpen-plan remodellingwith engineered support
Walls removed and openings formed the way an engineer designed them: temporary support first, load path carried all the way to the ground, and inspected before it disappears behind plaster.
Fixed price agreed before work starts · itemised quote within 21 days · insurance-backed guarantee
01 Experienced trade team of around five
02 Fixed price agreed before work starts
03 Itemised quote within 21 days
04 Public liability & contractors insurance
05 Insurance-backed guarantee
What it is
Structural Alterations: what the work involves
Structural alteration is how you get a better house out of the same footprint: a kitchen and dining room combined, a hallway wall taken out for light, a wide opening formed between the house and an extension, or a chimney breast removed to recover a room.
The visible work is short. What makes it safe is the sequence: an engineer's calculation, temporary support ('needling' or acrows and strongboys) taking the load before anything is cut, then a beam of the correct size on bearings designed to carry the load down through the structure to a foundation that can take it.
Ballpark figures are free. A full itemised quote is £500, deducted from the final price if the job goes ahead, and it sets out the engineering, temporary works, steel, bearings, fire protection and making good.
Who it is for
- Homeowners wanting an open-plan kitchen, dining and living space
- Anyone connecting a new extension to the existing house with a wide opening
- Owners of houses with small closed rooms and dark internal hallways
- People wanting a chimney breast removed to gain floor space
When it is needed
- A wall is separating two rooms you want to use as one
- An extension needs a wide opening into the existing house
- A doorway needs widening, moving or forming in a load-bearing wall
- A redundant chimney breast is taking up a corner of a room on one or more floors
What goes wrong
Why specification and detailing matter
These are the failures that come back to us as remedial work. Every one of them is cheaper to avoid at quote stage than to correct after the finishes are on.
Cutting before supporting
Removing masonry without correctly designed temporary support is how ceilings drop and walls above crack. It is also the point at which a structural alteration becomes dangerous rather than merely wrong.
A beam that fits but is not designed
Steel sized by eye rather than calculation deflects. The plaster crack above the opening, the door that will not close and the sagging ceiling line are all deflection, and the fix means going back into a finished room.
Load path stopping at the bearing
A correctly sized beam on inadequate bearings simply moves the problem down. Padstones, piers and sometimes foundation strengthening are part of the design, not an optional refinement.
Unsupported chimney breast removal
Taking out a breast on the ground floor while leaving the stack above it supported by nothing is one of the most common unsafe alterations found in surveys. Gallows brackets are not universally acceptable; the support has to be designed for the actual load.
How it works
Our process, from first call to handover
Site visit and structural review
We identify what is load-bearing, what sits above, where the load needs to go, and what services are in the wall.
Engineer's design and fixed quote
Calculations for beam and bearings, then a fixed-price quote within 21 days including temporary works, steel, fire protection and making good.
Temporary support
Propping and needling installed to carry the load above before any masonry is touched, with protection to the rest of the house.
Beam installation and load transfer
Opening formed, beam set on designed padstones or piers, load transferred and packed, fire protection applied, then plaster and finishes.
Inspection, sign-off and guarantee
Building control inspection of the structural work, completion paperwork, snags cleared, and an insurance-backed guarantee.
What you get
The benefits of structural alterations
Light and space from the house you have
Removing the right wall usually changes how a house feels more than adding floor area does.
Designed, not assumed
Structural engineer's calculations for beam, bearings and load path before anything is cut.
The rest of the house protected
Temporary support, dust screening and a defined route keep the damage to the wall you are removing.
Fire protection included
Steel protected to the required standard as part of the works rather than as an afterthought.
Documented for resale
Building control inspection and completion paperwork on record for buyers and surveyors.
Fixed price and guarantee
Price agreed before we start, with insurance during the work and an insurance-backed guarantee after.
In detail
Structural Alterations: methods, materials and variations
Alterations we carry out
The most common job is removing an internal load-bearing wall between a kitchen and dining room, replaced with a steel beam either dropped below the ceiling line or set flush within the floor structure. Flush beams cost more because the floor has to be opened and joists hung from the steel, but they give a clean ceiling.
Beyond that: forming wide openings between house and extension, widening or relocating doorways, forming openings in a spine wall, removing chimney breasts on one or more floors with designed support to the stack, and structural repairs where an earlier alteration was done without design.
- Load-bearing wall removal, dropped or flush beams
- Wide openings between house and new extension
- Doorway widening, relocation and structural infill
- Chimney breast removal with designed stack support
- Correcting and regularising earlier unapproved alterations
Structure, materials and fire protection
Beams are typically universal beams (RSJs), flitch beams or, on shorter spans, concrete or steel lintels, chosen from the engineer's calculation rather than availability. Bearings use concrete padstones or new piers, with the load path checked down to a foundation capable of taking it and strengthening designed in where it is not.
Steel in a habitable space needs fire protection, normally two layers of plasterboard or an intumescent system, and beams are packed and grouted tight to the masonry above so the load is transferred immediately rather than after the structure settles.
- Universal beams, flitch beams, catnic and concrete lintels
- Concrete padstones, new piers and pad foundations
- Acrow props, strongboys and needled temporary support
- Restraint straps and pack-and-grout load transfer
- Boarded and intumescent fire protection to exposed steel
Living through it, and the paperwork
Most alterations are done in occupied houses. The disruptive part, propping, cutting and beam installation, is measured in days, with dust screening and floor protection through the route to the work area, and services reinstated at the end of each day.
All structural alteration of this kind is notifiable work. We book and attend the building control inspections and hand you the completion certificate, which is exactly the document a buyer's solicitor will ask for later.
Structural alterations across Farnborough, Camberley, Farnham, Fleet, Aldershot, Guildford, Godalming and neighbouring towns. See our service areas for the full list, or start from the homepage for an overview of how we work.
Questions
Structural Alterations questions we are asked most
How much does removing a load-bearing wall cost?+
It depends on span, what the wall carries, whether the beam is dropped or flush, bearing and foundation work, and the making good afterwards. Ballpark figures are free after a site visit, and a full itemised quote is £500, deducted from the final price if the job goes ahead.
Do I need a structural engineer?+
Yes, beam and bearings must be sized by calculation, and building control will want to see it. We arrange the engineering as part of the job.
How long does the work take?+
The structural stage is typically days rather than weeks; plaster, decoration and flooring add to that. The programme comes with the quote.
Can I stay in the house?+
In most cases yes. We prop and screen the work area, protect the route in, and reinstate services daily.
Do I need planning permission?+
Internal structural work usually does not need planning permission, but it always needs building control approval, which we handle. Listed buildings are a different matter and need consent.
Is the ceiling going to crack afterwards?+
Not where the beam is designed for the load and packed tight so the transfer happens immediately. Cracking after alteration is nearly always deflection in an undersized beam or a bearing that has settled.
Can you remove a chimney breast?+
Yes, with designed support to whatever remains above; a stack left on inadequate support is one of the most common defects surveyors report.
What about a wall that has already been removed without approval?+
We can have it assessed by an engineer and put right, and where possible regularised with building control so it is documented.
Is the work guaranteed?+
Yes, public liability and contractors insurance during the works, and an insurance-backed guarantee on completion.
Where do you work?+
Farnborough, Camberley, Farnham, Guildford, Godalming, Crowthorne, Sandhurst, Aldershot, Fleet, Frimley, Bagshot and Yateley.
Request an estimate
Ballpark figures are free. A full itemised quote is £500, deducted from the final price if the job goes ahead, and provided within 21 days.
Related work
Services that pair with structural alterations
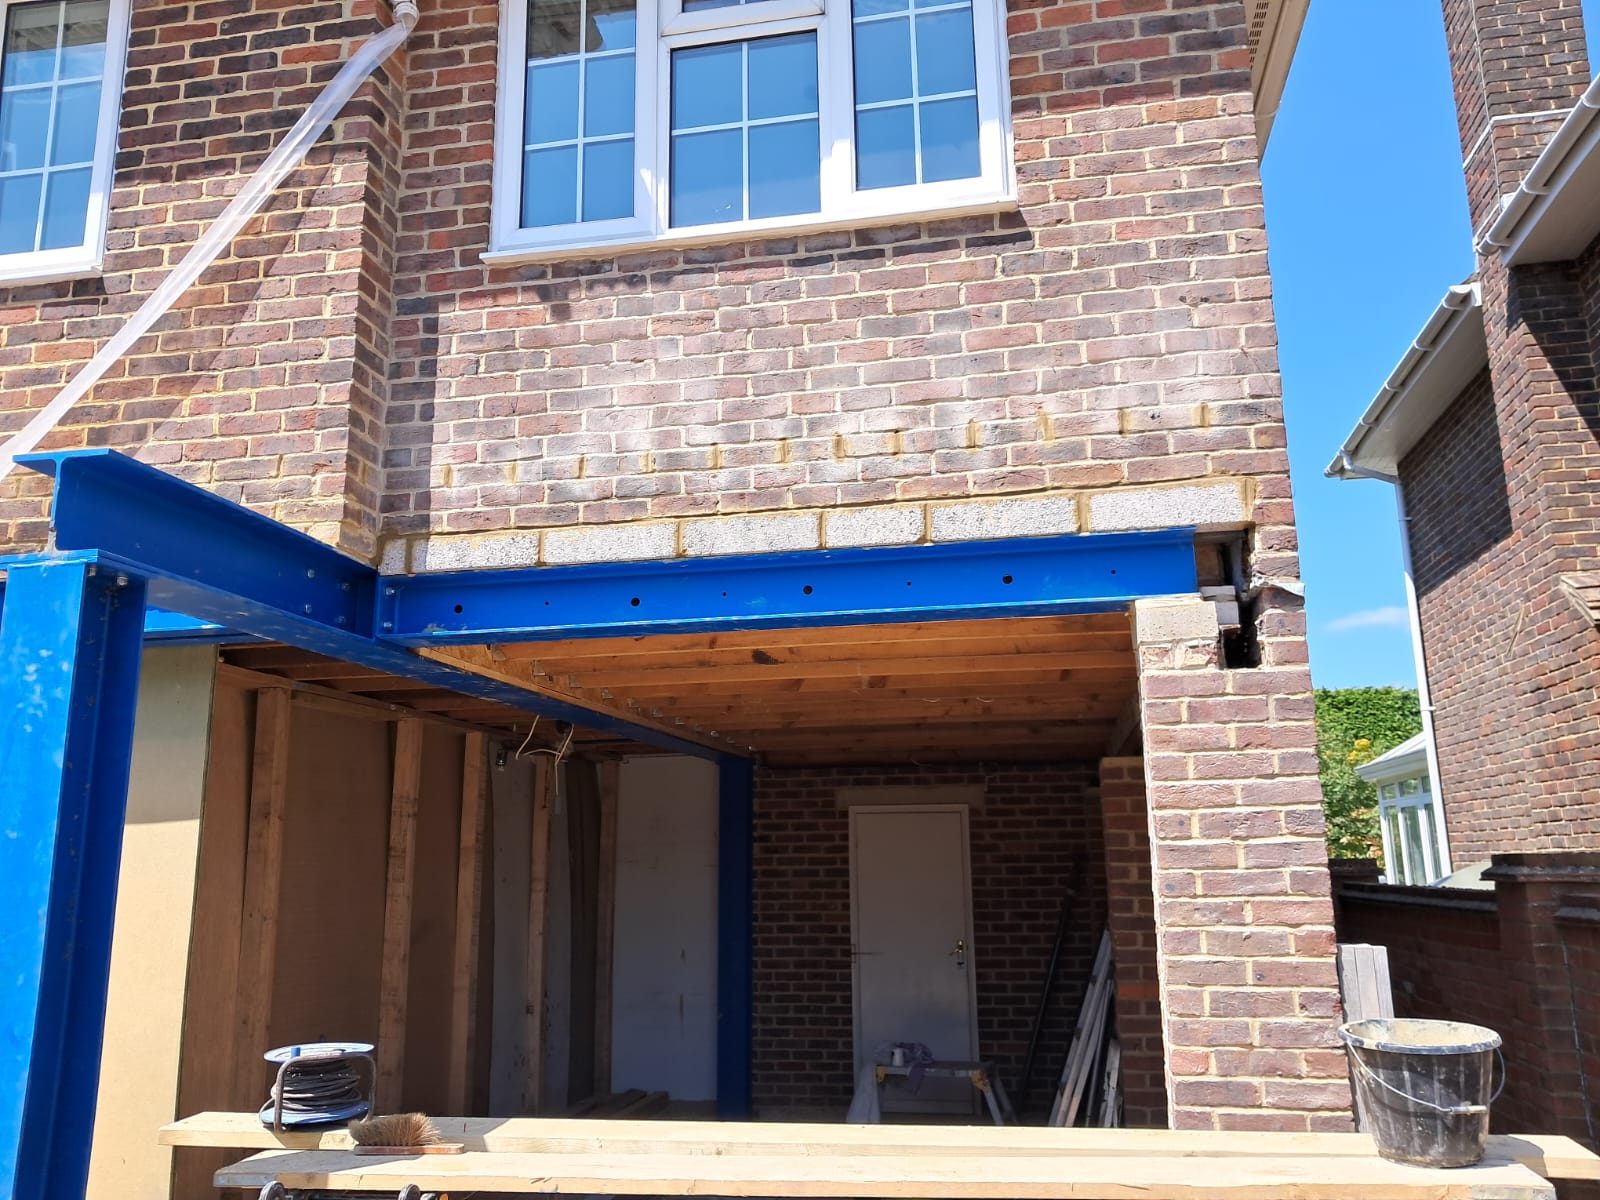
RSJ Installation
The beam is the easy part. Getting the calculation, the temporary support, the bearings and the load transfer right is what keeps the structure above it exactly where it was.
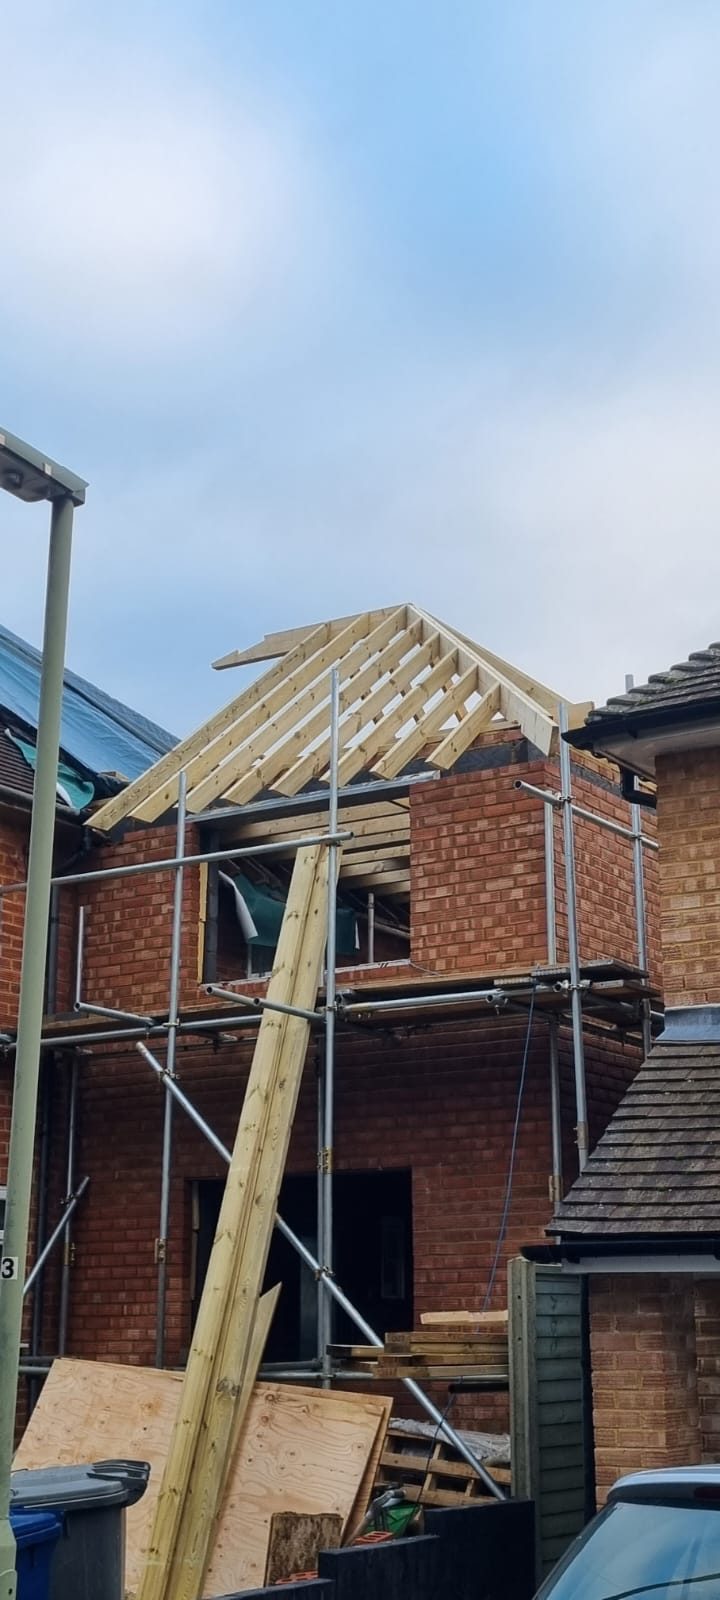
Extensions
More usable ground-floor space in the home you already own, priced before we start, built by one experienced crew, and handed back with building control sign-off and an insurance-backed guarantee.
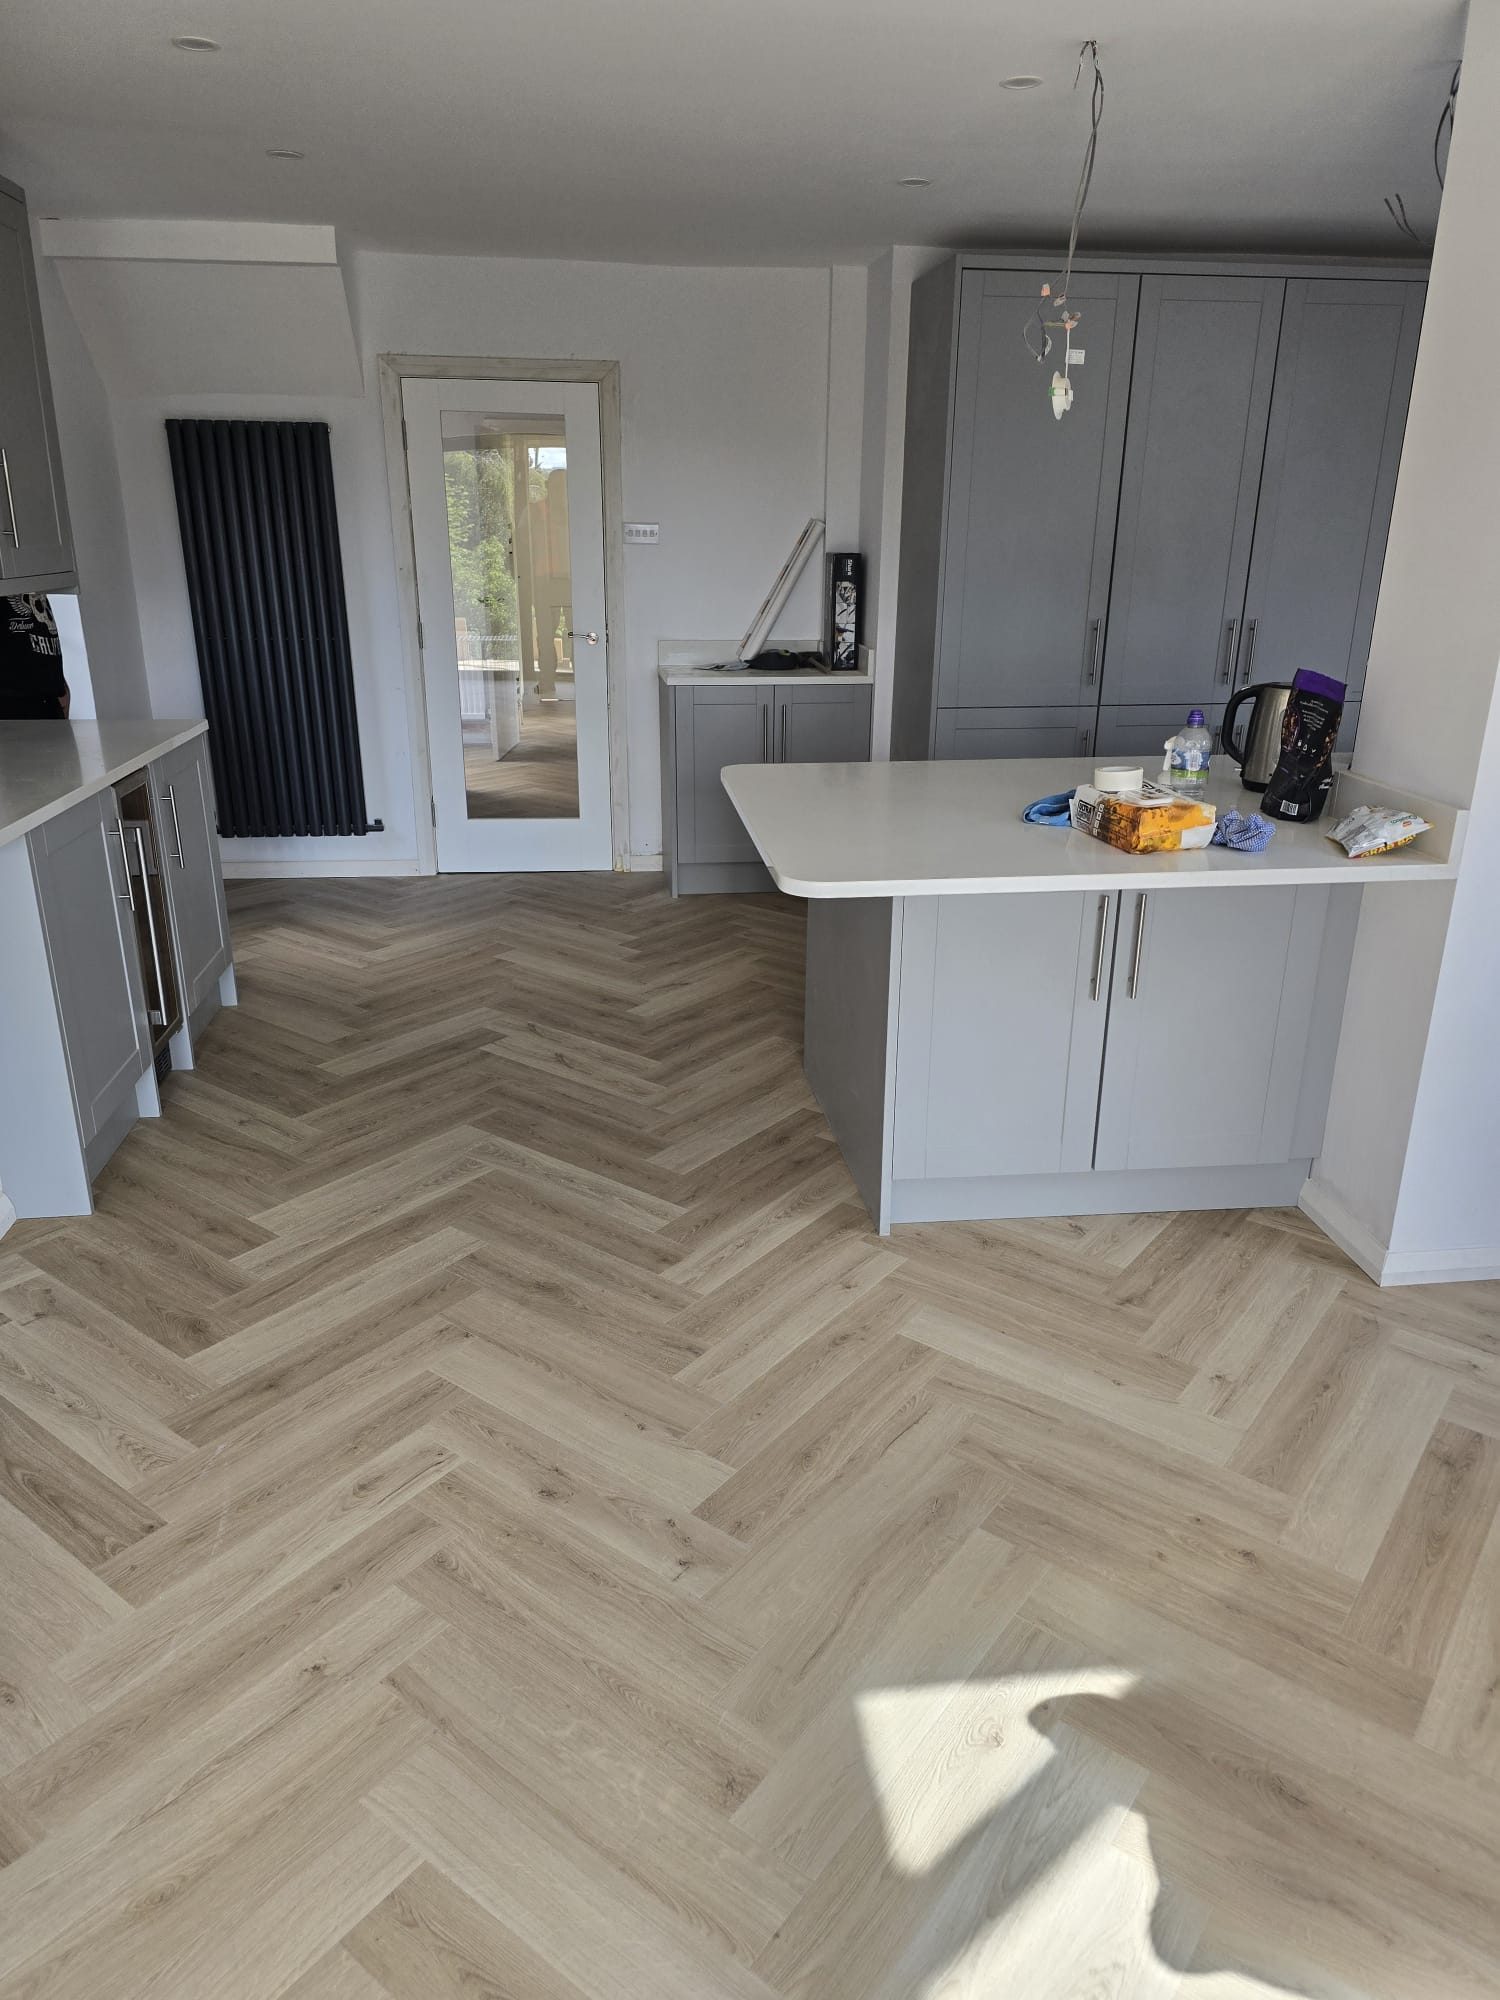
House Refurbishments
One contractor for the strip-out, the structure, the services and the finish, priced in full before we start, sequenced so trades are not tripping over each other, and guaranteed when it is done.
Next step
Get a fixed price for your structural alterations project
Ballpark figures are free after a site visit. A full itemised quote is £500 and is deducted from the final price if the job goes ahead, provided within 21 days, so you can decide with the numbers in front of you.
Experienced team of around five · public liability & contractors insurance · insurance-backed guarantee · Mon-Sat · 08:00-18:00
Covering Farnborough, Camberley, Farnham, Guildford, Godalming, Crowthorne and the surrounding Hampshire and Surrey area.