
Groundworks · Farnborough, Hampshire & Surrey
Groundworks in FarnboroughFoundations, footingsand site preparation done once
The part of the build nobody sees and everything else depends on, excavated to the right depth for the ground you actually have, inspected before it is covered, and priced before we dig.
Fixed price agreed before work starts · itemised quote within 21 days · insurance-backed guarantee
01 Experienced trade team of around five
02 Fixed price agreed before work starts
03 Itemised quote within 21 days
04 Public liability & contractors insurance
05 Insurance-backed guarantee
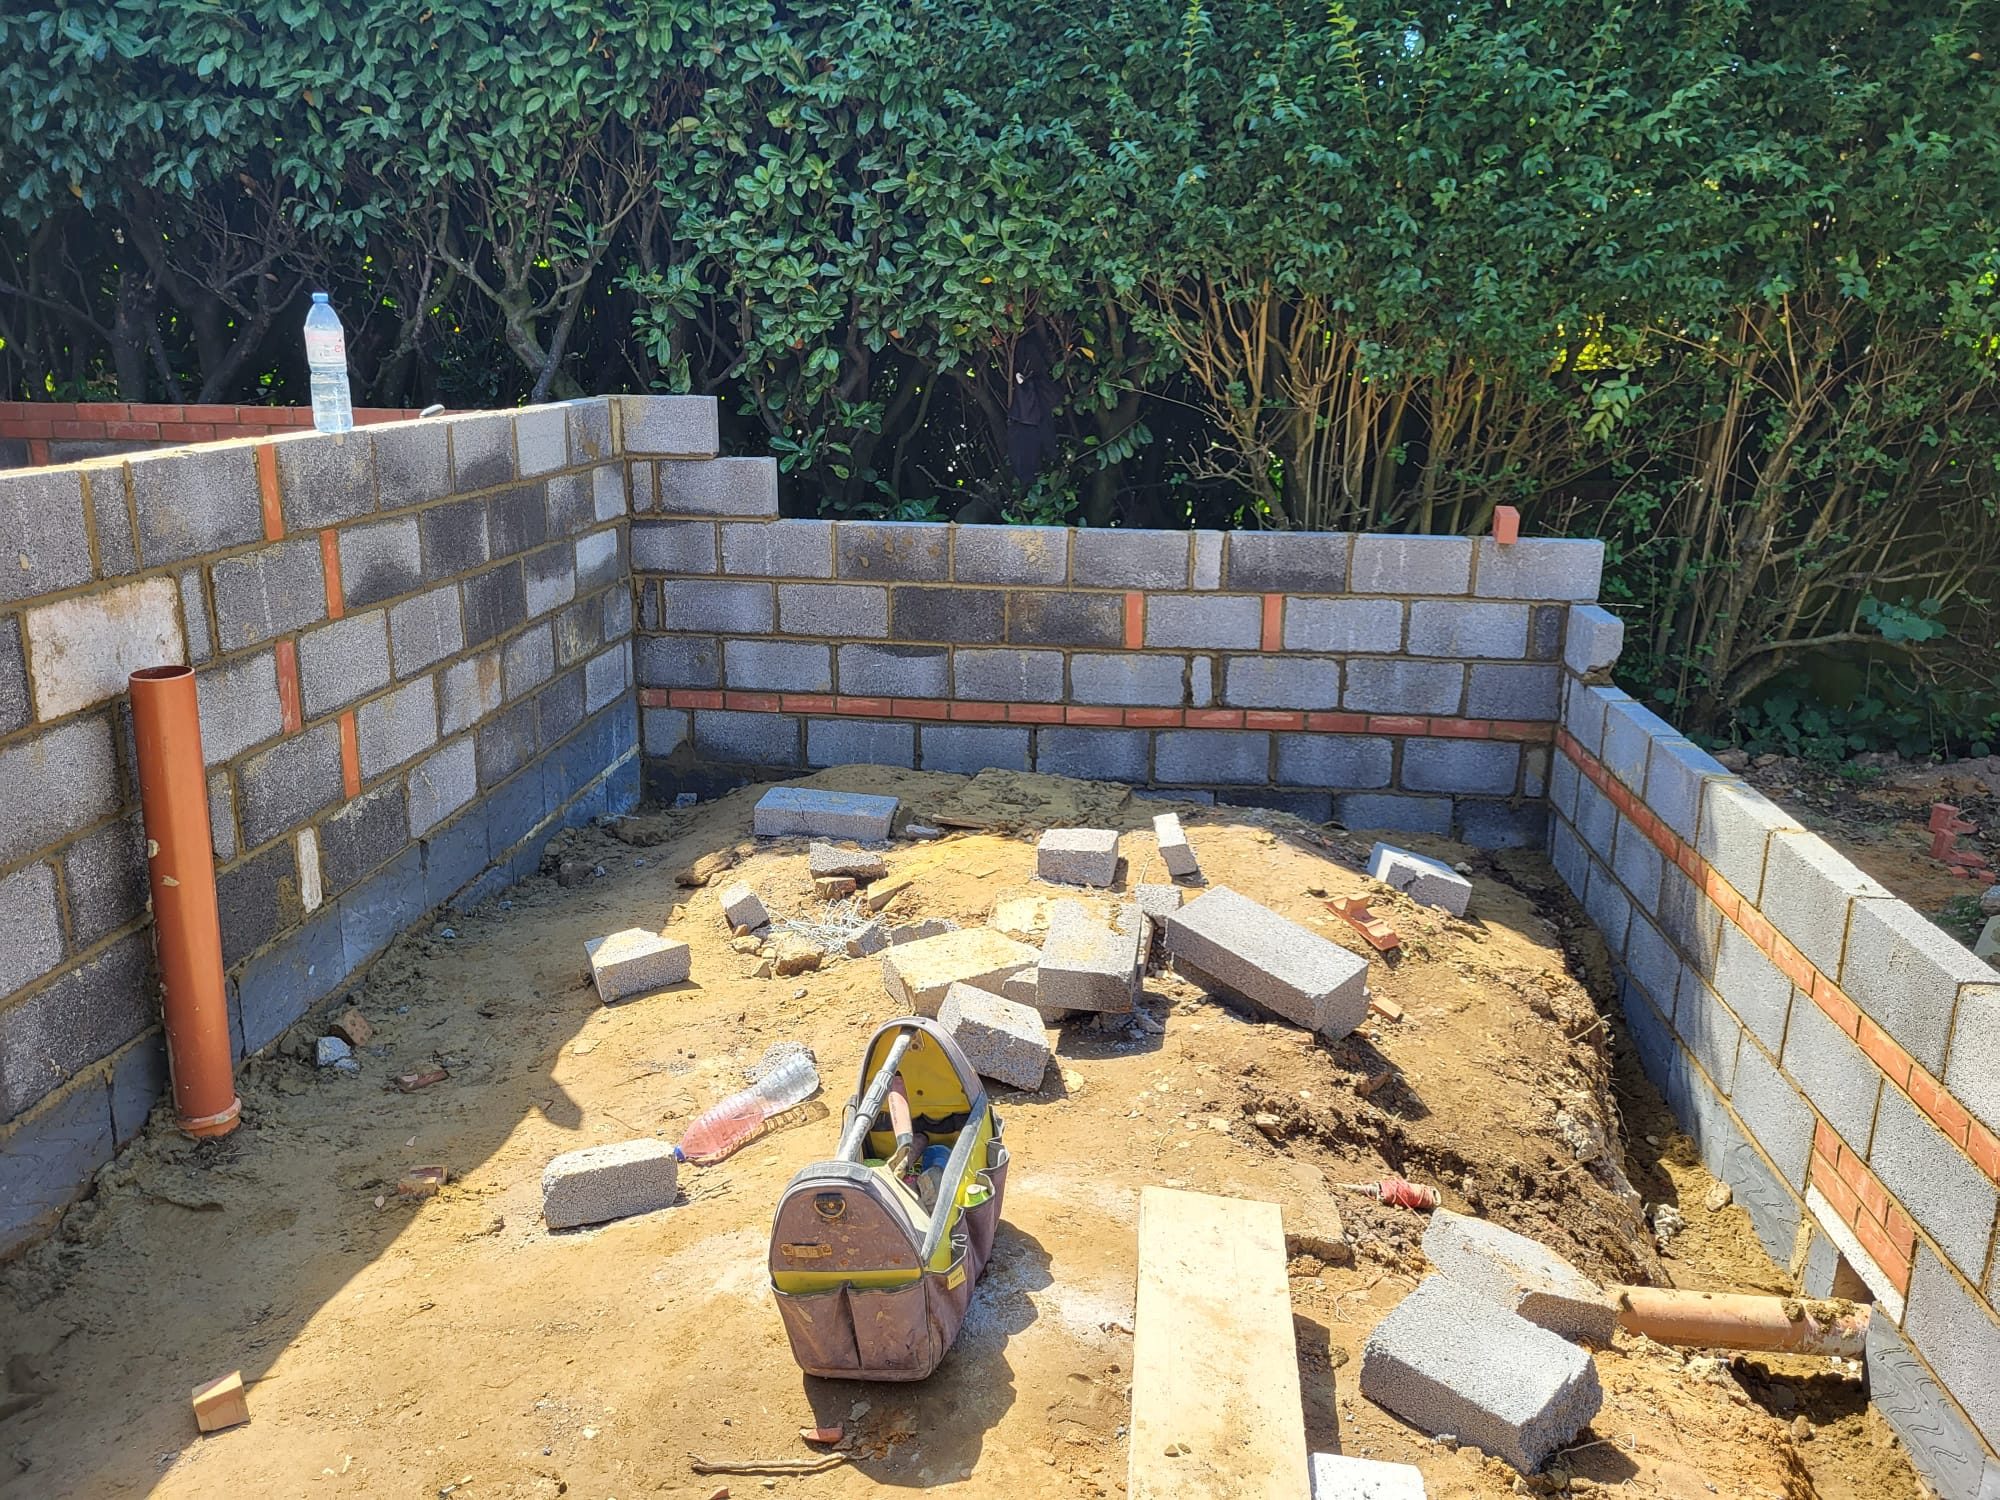
Selected groundworks projects
What it is
Groundworks: what the work involves
Groundworks covers everything below the damp-proof course: clearance and dig, foundations and footings, drainage connections, slabs and oversite, retaining structures and the levels that everything above is set from. It is the stage where mistakes are cheapest to avoid and most expensive to correct.
Depth is decided by the ground rather than by habit. Shrinkable clay, made ground, a nearby tree with a root protection zone, an existing drain run or a neighbouring foundation all change what the trench needs to be, and building control inspects the open trench before concrete goes in.
Ballpark figures are free. A full itemised quote is £500, deducted from the final price if the job goes ahead, and it states assumed depths and what happens on price if the ground proves different, which is more honest than a number that quietly assumes the best case.
Who it is for
- Homeowners about to build an extension, garden room or garage who need the base done properly
- Self-builders and developers needing foundations, drainage and slabs to a set programme
- Anyone with an existing structure showing movement that needs underpinning assessed
- Projects with awkward access, sloping ground or made-up ground
When it is needed
- An extension, outbuilding or garden room is about to start
- A new slab, base or hardstanding is needed for a building or plant
- Ground is soft, sloping or previously built on and needs assessment before design
- Existing footings are too shallow for the work planned next to them
What goes wrong
Why specification and detailing matter
These are the failures that come back to us as remedial work. Every one of them is cheaper to avoid at quote stage than to correct after the finishes are on.
Trenches too shallow for the soil
In shrinkable clay a foundation taken down to a convenient depth rather than the required one moves seasonally. The cracking shows up in the walls above months or years later, and the correction is underpinning.
Concrete poured in unsuitable conditions
Pouring into water, loose spoil or an unstable trench weakens the foundation and can undermine the sides. Trenches need dewatering, trimming and inspecting before concrete arrives.
Trees, drains and services ignored
Digging through a live drain run, undermining a neighbour's footing or cutting roots inside a protection zone converts a groundworks job into a legal and structural problem. All three are things to find before the machine starts.
Covering work before inspection
Foundations, drainage and oversite are notifiable stages. Backfilling before the inspector has seen them risks having to open the work up again, at your cost and on your programme.
How it works
Our process, from first call to handover
Site visit and assessment
We look at ground, levels, access, trees, existing drainage and adjacent foundations, and identify what will decide the design and the depth.
Itemised fixed quote
A fixed-price quote within 21 days with assumed depths, muck-away volumes, concrete specification and drainage stated, and the basis for any depth variation written down.
Clearance, setting out and dig
Site cleared and protected, levels set out, trenches or slab formation excavated with spoil removed, services located and protected.
Inspection and concrete
Trench or formation inspected by building control, then reinforcement, concrete, blockwork to DPC, drainage runs, membranes and insulation.
Verification and handover
Levels checked, drainage tested where applicable, inspection stages recorded, and the work covered by an insurance-backed guarantee.
What you get
The benefits of groundworks
Depth decided by evidence
Trial holes and ground conditions determine the design instead of an assumption carried over from another site.
Programme protected
Inspections booked and attended by us, so no stage sits waiting or gets covered too early.
Drainage designed in
Existing runs located and diverted or connected properly rather than built over and hoped for.
Level and square
Accurate setting out at the bottom saves days of correction in brickwork, roof and glazing above.
Access handled
Machine, muck-away and material routes planned and priced, including barrow access where a machine cannot reach.
Fixed price and cover
Price agreed before we dig, with insurance during the work and an insurance-backed guarantee after.
In detail
Groundworks: methods, materials and variations
Foundation types and situations
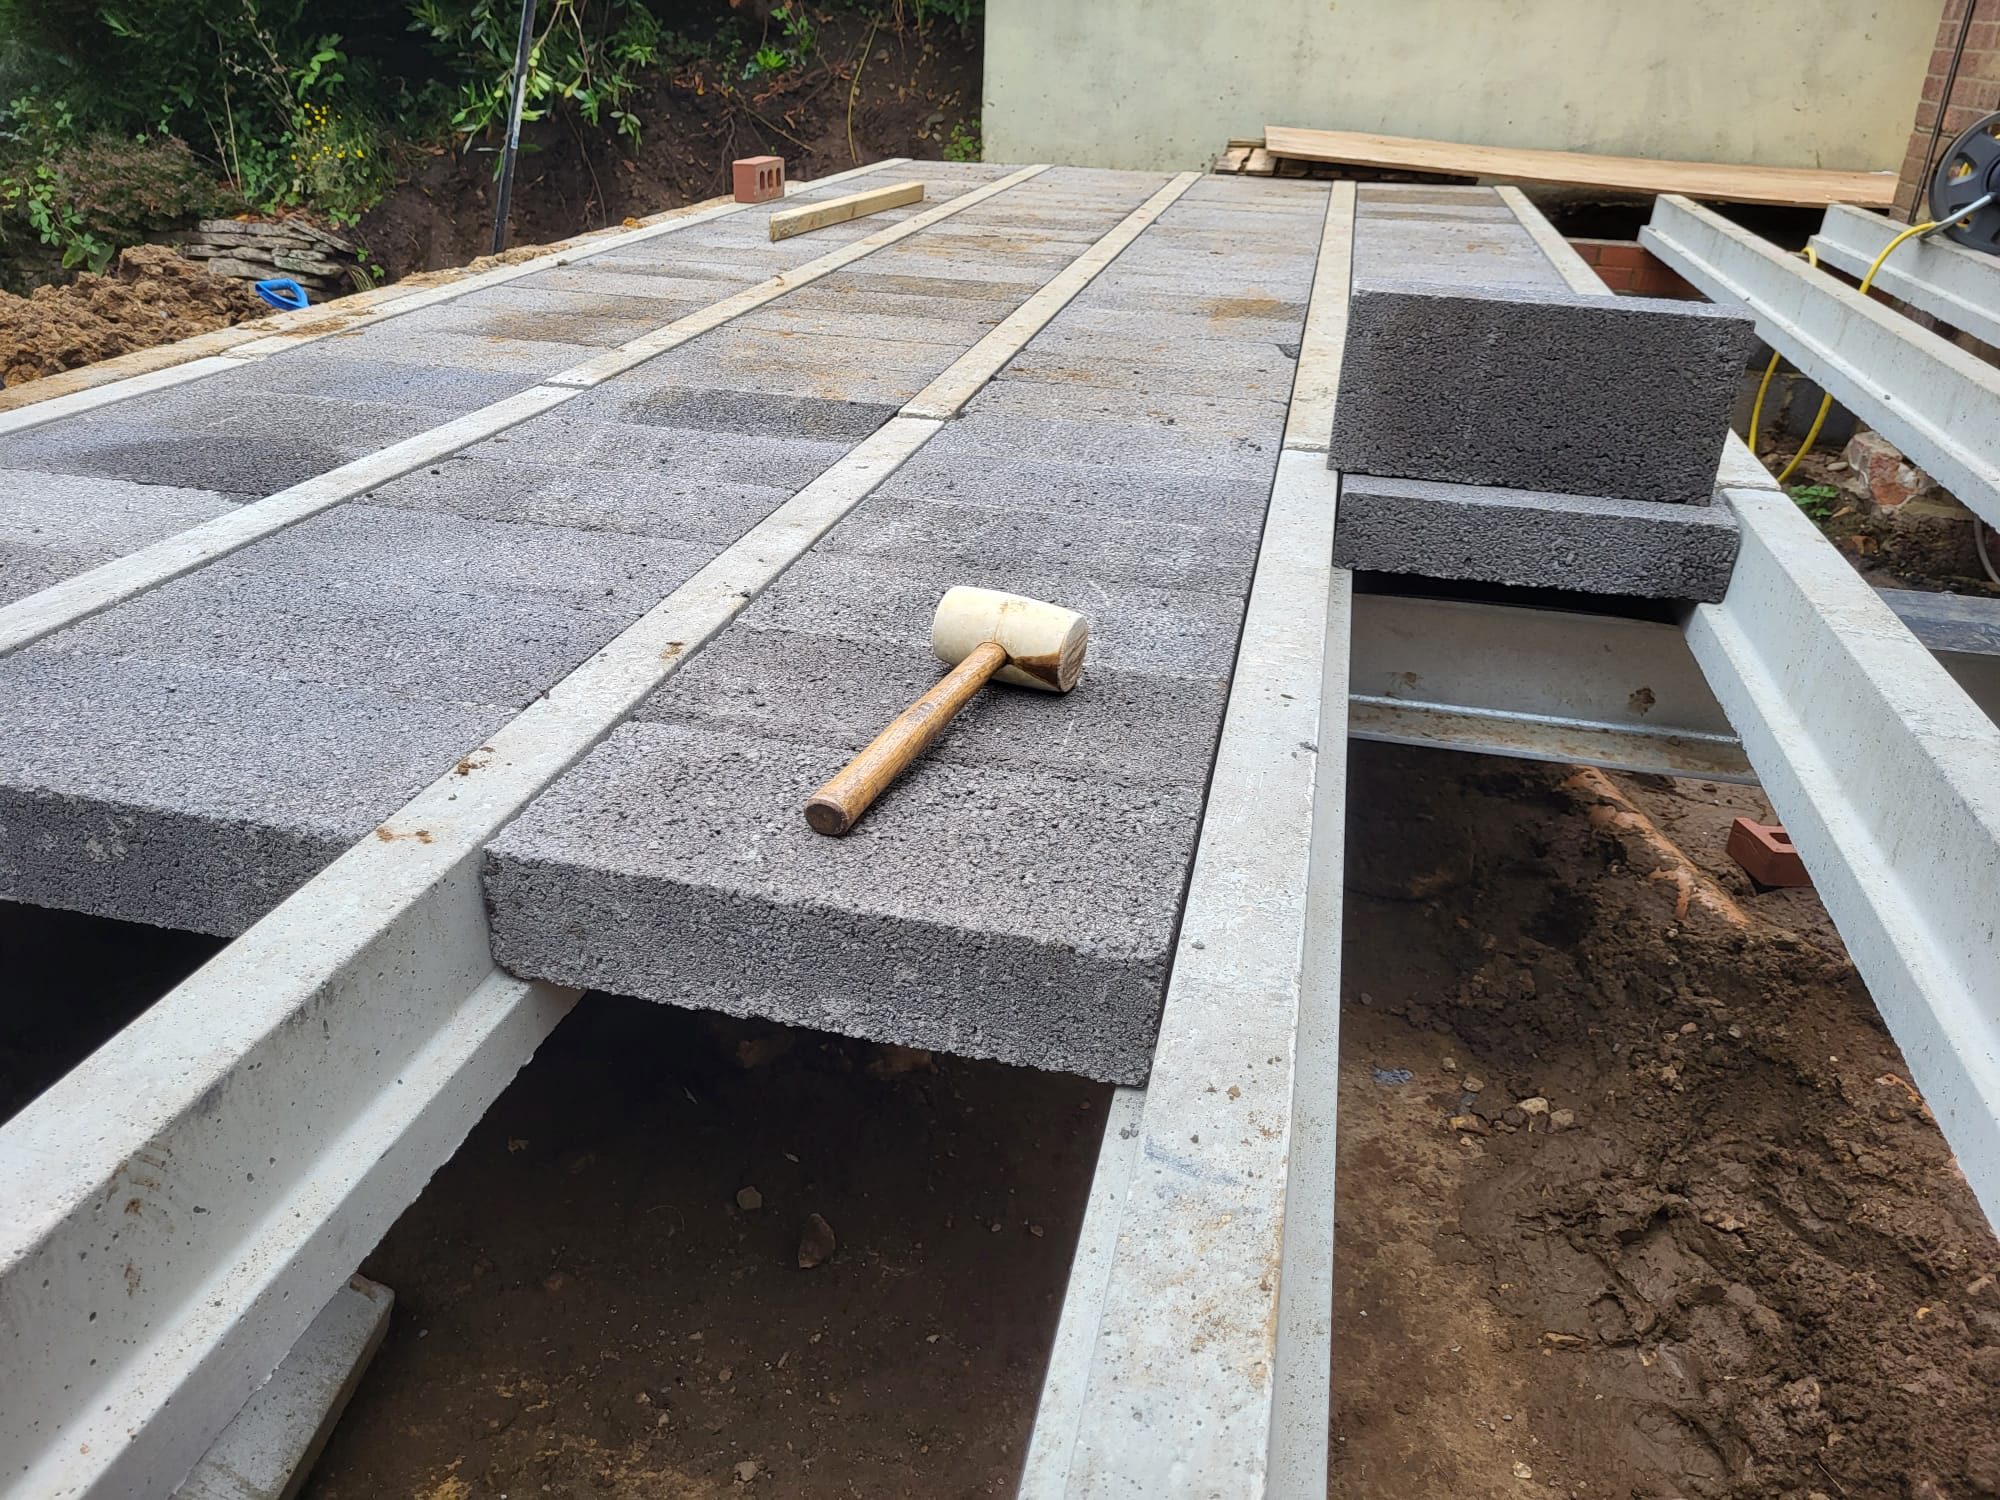
Trench-fill is the most common choice for extensions locally, mass-filled with concrete to reduce blockwork below ground and to move faster in a stable trench. Traditional strip foundations with masonry up to damp-proof course are used where depth and ground conditions suit.
Where trees, shrinkable clay or made ground rule out a conventional dig, the answer may be a deeper mass-fill, a reinforced raft, or piles with a ring beam designed by an engineer. Underpinning is a repair to existing footings rather than a new-build option, carried out in sequenced bays to an engineer's detail.
- Trench-fill and strip foundations
- Reinforced raft and thickened-edge slabs
- Piled foundations with ring beams
- Pad foundations for steel and timber frames
- Sequenced underpinning to engineered detail
Materials, drainage and site work
Concrete mixes are specified for the exposure and sulphate conditions of the ground rather than ordered generically, with reinforcement where the design calls for it. Floor construction is either an insulated ground-bearing slab or beam and block, both over a membrane with insulation and a sealed damp-proof membrane lapped into the wall DPC.
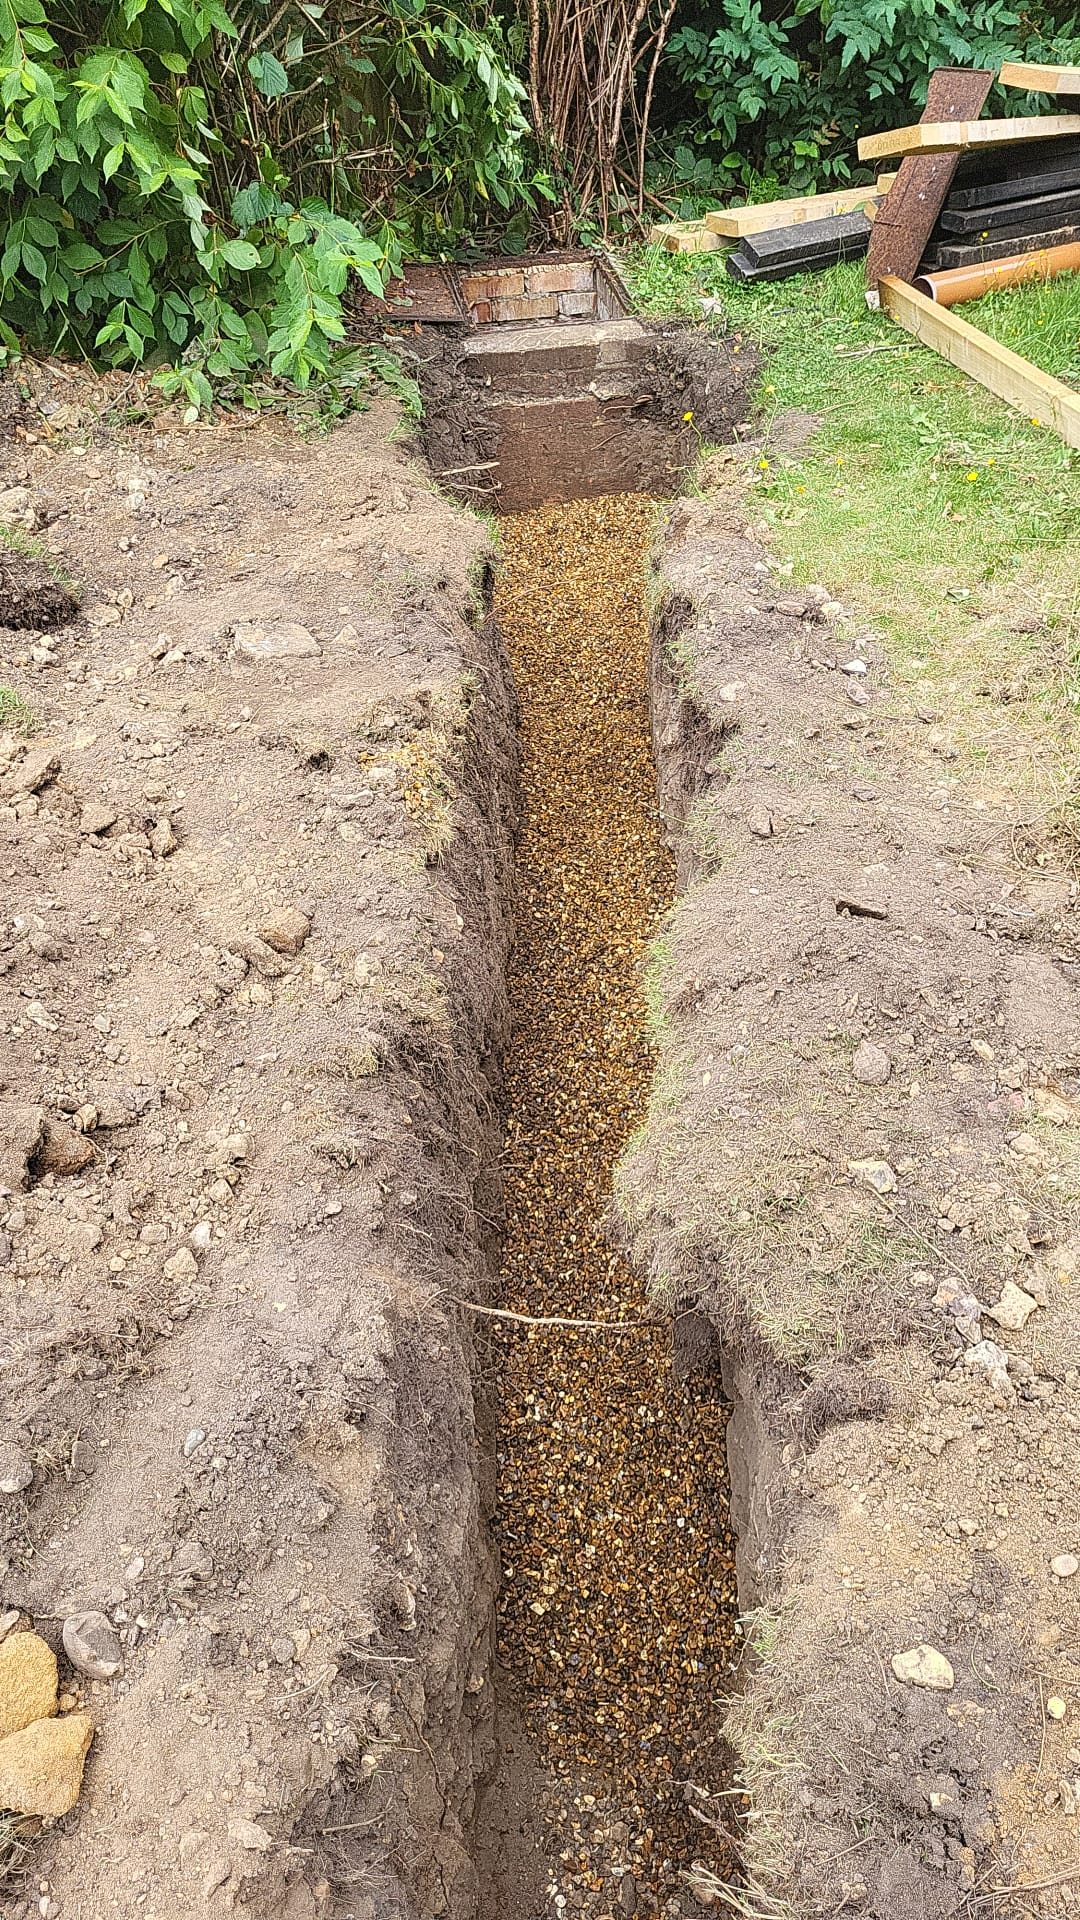
Drainage forms part of most groundworks packages: new runs in gravel surround at the correct fall, inspection chambers at changes of direction, connections to existing runs, and land drainage or soakaways for surface water.
- Site clearance, grubbing out and muck-away
- Trial holes and service location before digging
- Sulphate-resistant and reinforced concrete mixes
- Beam-and-block and insulated ground-bearing slabs
- Foul and surface water runs, chambers and soakaways
- Retaining structures, kerbs and hardstanding formation
Domestic and commercial groundworks
On occupied homes the constraints are access, dust, noise and keeping the property secure and usable each evening, often with materials barrowed through a side gate rather than craned or tipped.
On commercial and developer work the constraints are programme and coordination: foundations and drainage have to be ready for a following trade on a fixed date, with levels and setting out accurate enough for a frame or a slab that has already been ordered.
Groundworks across Farnborough, Camberley, Aldershot, Fleet, Farnham, Frimley, Guildford and the surrounding Hampshire and Surrey area. See our service areas for the full list, or start from the homepage for an overview of how we work.
Questions
Groundworks questions we are asked most
How much do groundworks cost?+
It depends on depth, ground conditions, volume of spoil to remove, drainage and access. Ballpark figures are free after a site visit, and a full itemised quote is £500, deducted from the final price if the job goes ahead.
How do you decide the foundation depth?+
From the ground itself: soil type, made ground, water, nearby trees and adjacent foundations, and from building control's inspection of the open trench. We state the assumed depth in the quote and the basis for any variation.
What if the ground is worse than expected?+
It happens, particularly with clay, made ground or unrecorded drains. We price the additional depth or design change and agree it with you before continuing.
Do you handle building control inspections?+
Yes. Foundation, drainage and oversite stages are booked and attended by us, and the records go into your completion paperwork.
Can you work with a structural engineer's design?+
Yes, we build to engineered details for rafts, piles, ring beams and underpinning, and we can put you in touch with an architect if you need drawings.
What happens to the soil you dig out?+
It is removed and disposed of, and that volume is priced in the quote rather than added later.
Can you work where a digger cannot get in?+
Yes, with hand dig and barrow access, and occasionally a micro machine. It changes the labour cost, so it is assessed and priced at the site visit.
Do you do drainage as part of groundworks?+
Yes, new runs, diversions, chambers, connections and surface water solutions, tested before covering.
Is the work guaranteed?+
Yes, public liability and contractors insurance during the works and an insurance-backed guarantee on completion.
Where do you work?+
Farnborough, Camberley, Farnham, Guildford, Godalming, Crowthorne, Sandhurst, Aldershot, Fleet, Frimley, Bagshot and Yateley.
Request an estimate
Ballpark figures are free. A full itemised quote is £500, deducted from the final price if the job goes ahead, and provided within 21 days.
Related work
Services that pair with groundworks
Drains
Drainage that is set to the right fall, tested before it is covered and recorded on the completion paperwork, whether it is a diversion under a new extension or a failed run being replaced.
Extensions
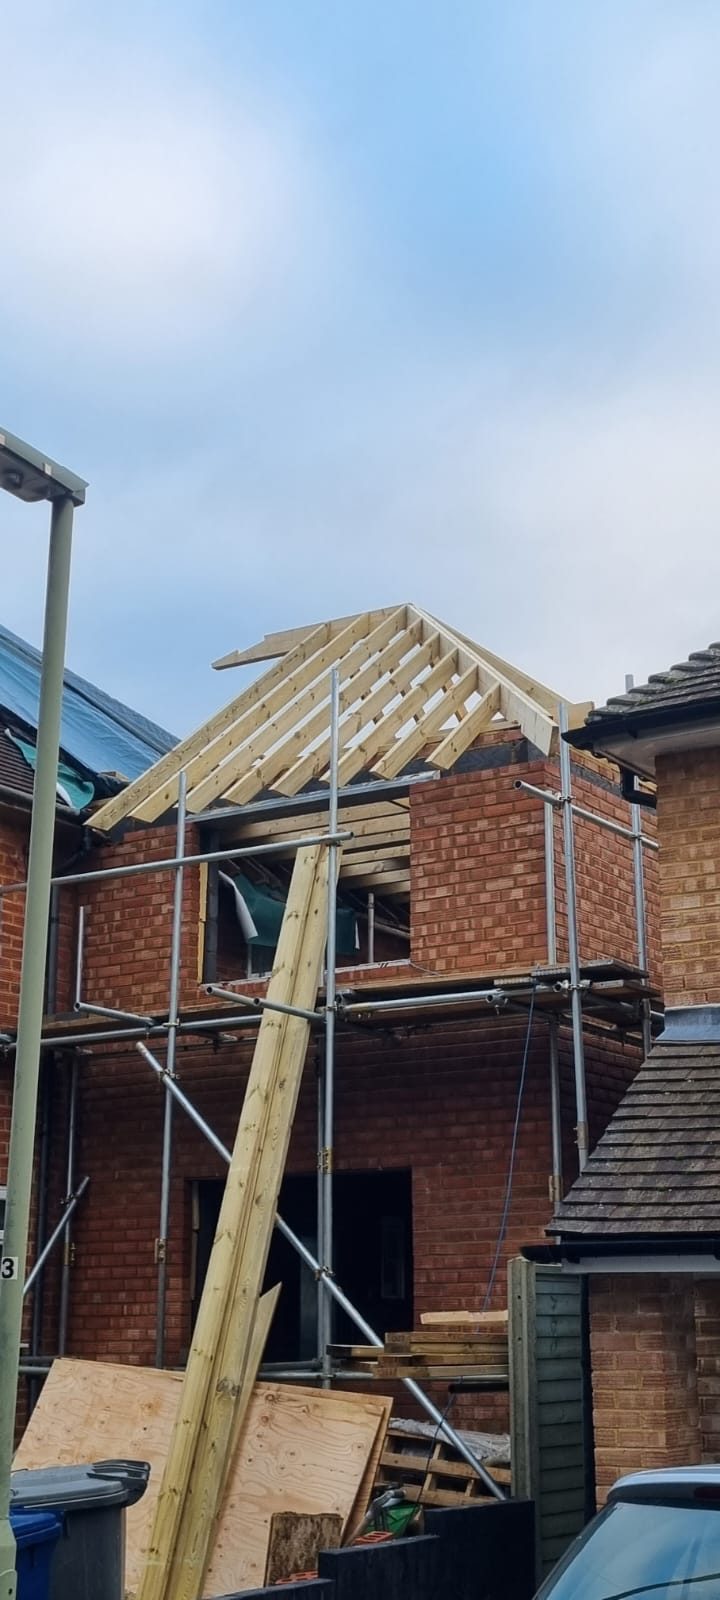
More usable ground-floor space in the home you already own, priced before we start, built by one experienced crew, and handed back with building control sign-off and an insurance-backed guarantee.
Hard Landscaping
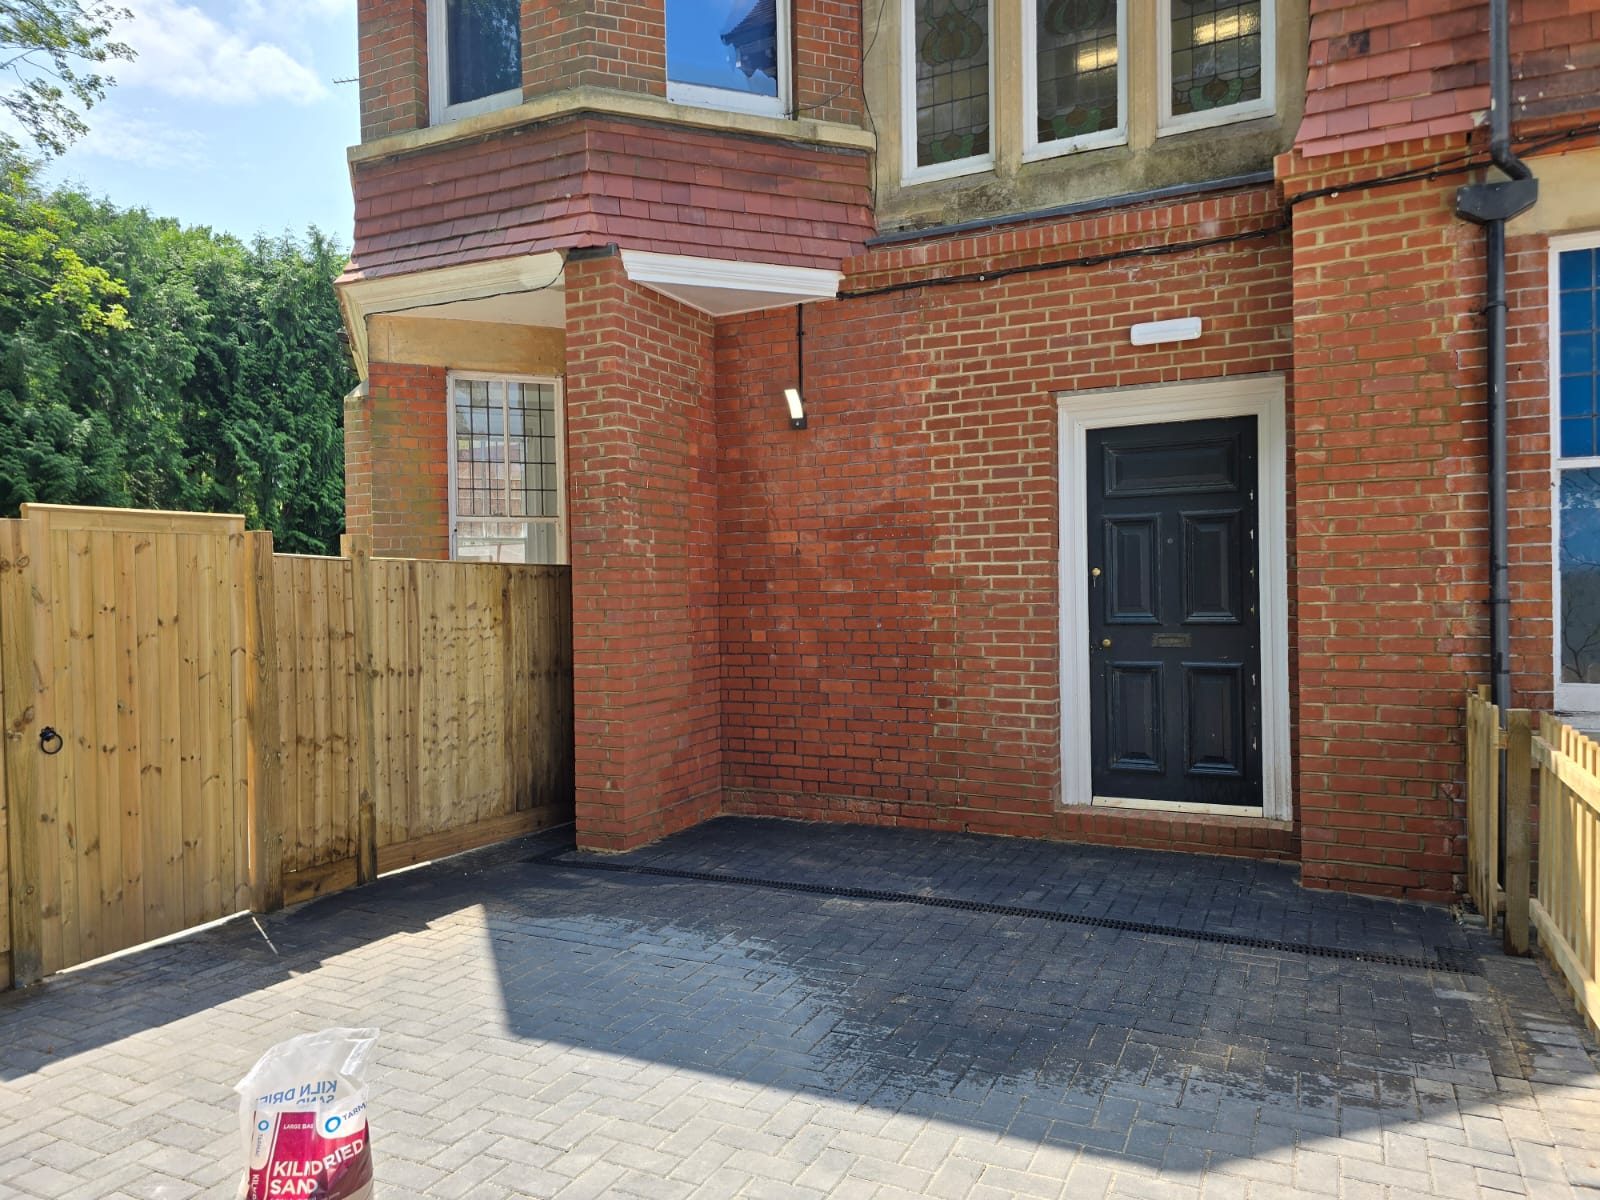
Outdoor surfaces that stay flat, drain where they should and still look right in ten years, because the sub-base, falls and edge restraints are built correctly under the part you can see.
Next step
Get a fixed price for your groundworks project
Ballpark figures are free after a site visit. A full itemised quote is £500 and is deducted from the final price if the job goes ahead, provided within 21 days, so you can decide with the numbers in front of you.
Experienced team of around five · public liability & contractors insurance · insurance-backed guarantee · Mon-Sat · 08:00-18:00
Covering Farnborough, Camberley, Farnham, Guildford, Godalming, Crowthorne and the surrounding Hampshire and Surrey area.