
RSJ Installation · Farnborough, Hampshire & Surrey
RSJ Installation in FarnboroughSteel beams fittedand load transferred safely
The beam is the easy part. Getting the calculation, the temporary support, the bearings and the load transfer right is what keeps the structure above it exactly where it was.
Fixed price agreed before work starts · itemised quote within 21 days · insurance-backed guarantee
01 Experienced trade team of around five
02 Fixed price agreed before work starts
03 Itemised quote within 21 days
04 Public liability & contractors insurance
05 Insurance-backed guarantee
What it is
RSJ Installation: what the work involves
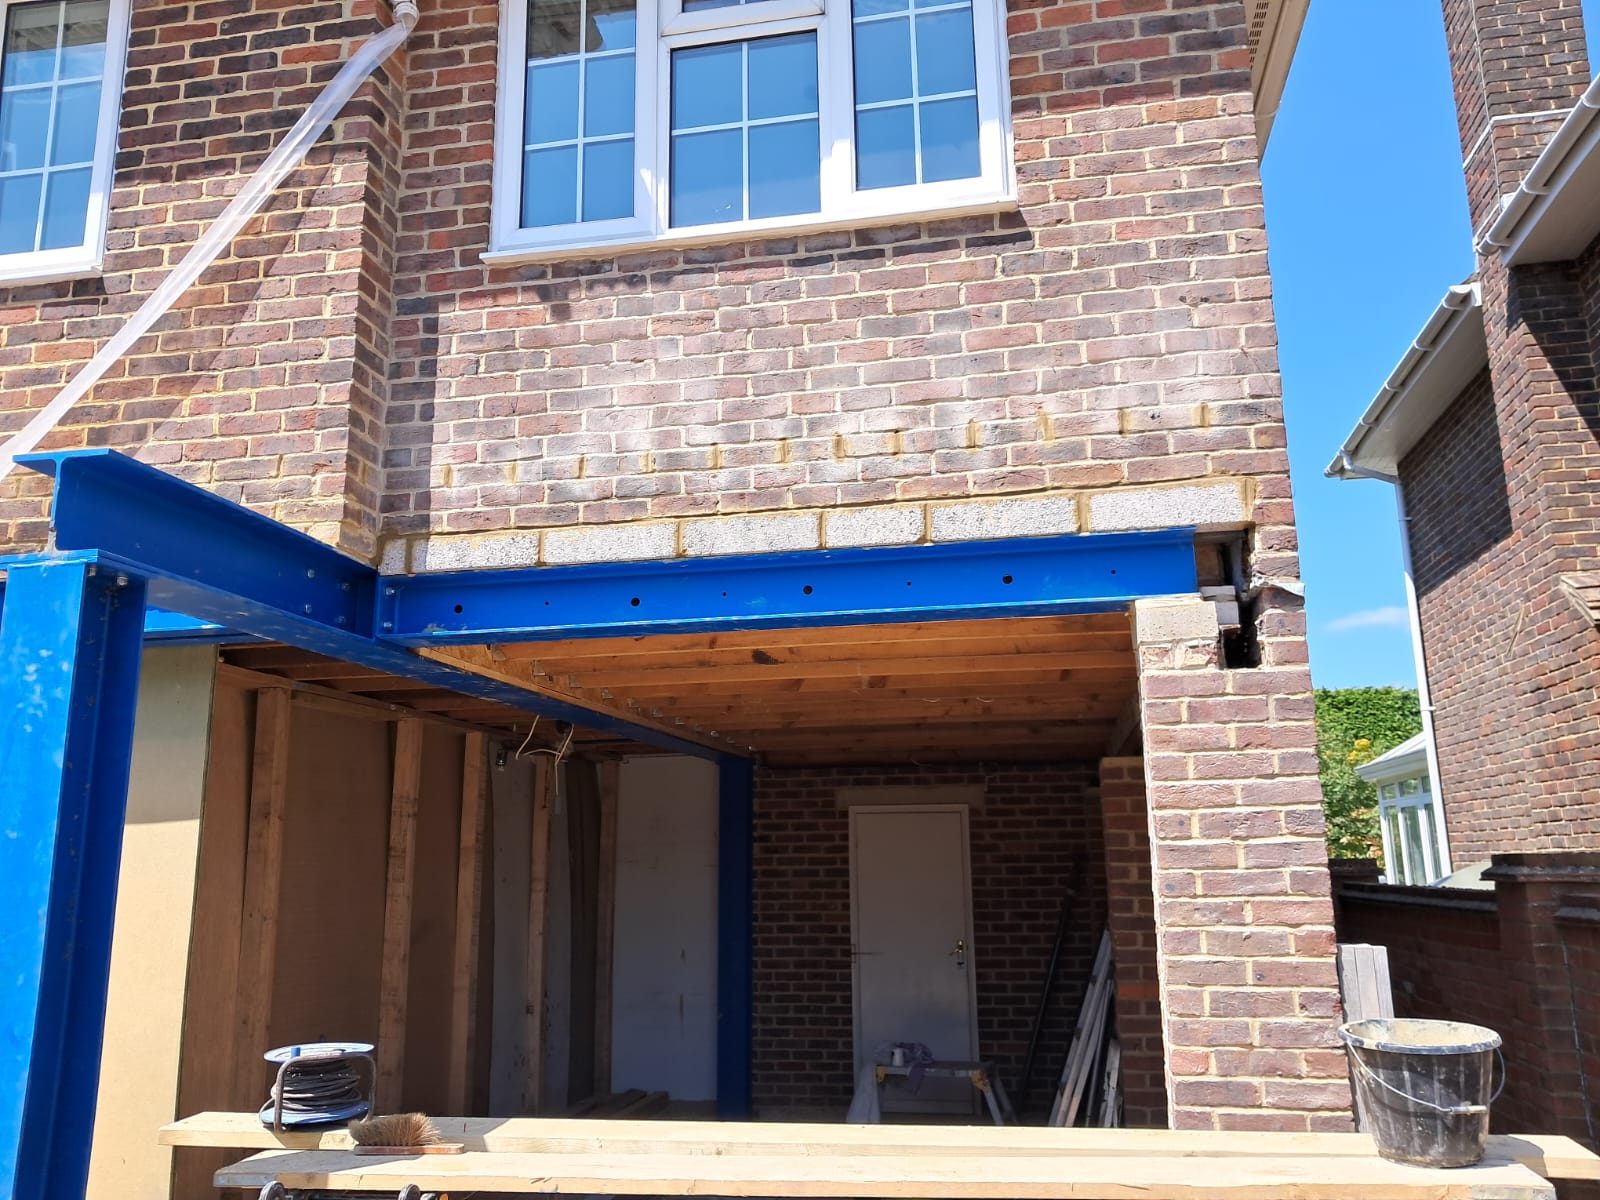
An RSJ, a rolled steel joist, in practice usually a universal beam, is what carries the load when masonry is taken out of a wall that was holding something up. It appears in almost every open-plan project, extension opening, dormer loft conversion and chimney removal we build.
Installing one is a sequenced operation: the engineer's calculation defines the section and the bearing; temporary needling and propping take the load; the opening is cut; the beam is set on padstones or a new pier; the gap above is packed and grouted so the load transfers immediately; then fire protection goes on and the props come out.
Ballpark figures are free. A full itemised quote is £500, deducted from the final price if the job goes ahead, and it separates the engineering, temporary works, steel supply, bearings, fire protection and making good.
Who it is for
- Anyone taking out a load-bearing wall for an open-plan layout
- Extension projects needing a wide structural opening into the existing house
- Loft conversions needing floor and dormer support steels
- Owners with existing steelwork that was installed without design or is showing deflection
When it is needed
- A wall carrying floor or roof load is coming out
- A wide opening is being formed between old and new structure
- A loft floor or dormer needs steel support spanning to load-bearing walls
- An existing opening shows cracking, sagging or a door that has stopped closing
What goes wrong
Why specification and detailing matter
These are the failures that come back to us as remedial work. Every one of them is cheaper to avoid at quote stage than to correct after the finishes are on.
Sizing by eye
A beam chosen because it looks substantial, or because it matched one on another job, may be adequate for weight but not for deflection. The result is a visible sag, cracked plaster and jammed doors within months.
Bearings that cannot take the point load
The whole load of a wall arrives on two small areas. Without correctly specified padstones, a new pier or foundation strengthening, those bearings crush or settle and the beam drops with them.
Skipping temporary works
Needling and propping are not a formality; they are what holds the building while the wall it stands on is removed. Cutting first is where partial collapses happen.
No fire protection, no sign-off
Exposed structural steel in a habitable space needs protecting, and the installation needs building control inspection. Boarding it in without either leaves an undocumented, unprotected structural element in the middle of your house.
How it works
Our process, from first call to handover
Site visit and load assessment
We establish what the wall carries: floor, roof, wall above, or all three, the available bearing positions and what is in the way.
Engineering and fixed quote
Structural calculations for section and bearings, then a fixed-price quote within 21 days covering temporary works, steel, padstones, fire protection and making good.
Temporary support and preparation
Needles and props installed to carry the load, area screened and protected, services isolated or diverted out of the opening.
Beam fitting and load transfer
Opening formed, padstones or piers built, beam lifted and set, packed and grouted tight, restraint provided, then propping struck once transfer is complete.
Verification and guarantee
Building control inspection, fire protection and finishes, level and deflection checks, completion paperwork and an insurance-backed guarantee.
What you get
The benefits of rsj installation
Beam sized by calculation
Section chosen against actual loads and deflection limits, signed off by an engineer.
Load carried all the way down
Padstones, piers and foundation checks so the bearing is as designed as the beam.
Structure held while it is altered
Designed temporary support before any masonry is cut.
No sag, no cracking
Packed and grouted transfer so the structure above does not have to move before the beam takes it.
Protected and documented
Fire protection to the exposed steel and building control inspection recorded for resale.
Fixed price and guarantee
Price agreed up front, insurance during the works, insurance-backed guarantee after.
In detail
RSJ Installation: methods, materials and variations
Beam types and where they are used
Universal beams do most of the work in domestic structural openings, occasionally paired and bolted together with plates where a single section would be too deep. Parallel flange channels are useful where a beam has to sit tight against a wall or in a floor zone, and flitch beams, steel plate bolted between timbers, suit situations where a steel section cannot be got into the house.
Goalpost frames, using a beam with steel posts each side, are used where masonry piers cannot carry the load or where a full-width opening leaves nothing to bear onto. Loft conversions typically use twin steels at the floor and further steels at the dormer opening.
- Single and paired universal beams (RSJs)
- Parallel flange channels and flush-fit floor beams
- Flitch beams for restricted access
- Goalpost frames with steel posts and base plates
- Loft floor and dormer support steels
Bearings, transfer and protection
Bearing design is where installations succeed or fail. Concrete padstones spread the point load into the masonry; where the existing wall or foundation cannot take it, a new pier, pad foundation or a goalpost arrangement replaces reliance on it.
Once seated, the space between beam and masonry above is packed with slate or steel shims and grouted solid, so the load transfers without the wall above having to drop first. Restraint straps tie the structure, and the beam is then fire protected with plasterboard layers or an intumescent system before boxing in.
Access is a practical constraint worth planning: a long steel section often cannot come through a house, so it arrives through a window opening, over scaffolding, or is designed as a bolted pair or a flitch to suit the route available.
- Concrete padstones, spreader plates and new masonry piers
- Pad foundations and localised foundation strengthening
- Slate and steel shim packing with grouted transfer
- Restraint straps and mechanical fixings
- Two-layer plasterboard or intumescent fire protection
Domestic and commercial installations
In houses, the work is mostly in occupied rooms, so screening, protection and short, planned disruption matter as much as the structural detail. The steel stage itself is usually days.
On commercial premises the same principles apply with different constraints: working around trading hours, heavier imposed loads in the calculation, and fire protection specified for the building's use rather than domestic standards.
Steel beam installation across Farnborough, Camberley, Aldershot, Fleet, Farnham, Frimley, Guildford and the surrounding area. See our service areas for the full list, or start from the homepage for an overview of how we work.
Questions
RSJ Installation questions we are asked most
How much does it cost to install an RSJ?+
It depends on span, load, bearing works, whether the beam is dropped or flush, access for the steel and the making good afterwards. Ballpark figures are free after a site visit, and a full itemised quote is £500, deducted from the final price if the job goes ahead.
Do I need structural calculations?+
Yes. The section and the bearings must be sized by a structural engineer, and building control will want to see the calculations. We arrange this as part of the job.
How long does the installation take?+
The structural stage is usually a matter of days, with plaster, decoration and flooring after it. The programme comes with the quote.
Can the beam be hidden in the ceiling?+
Often yes, as a flush beam with joists hung from it. It costs more than a dropped beam because the floor structure has to be opened and re-hung, but the ceiling line stays clean.
Can I stay in the house?+
Usually yes. The work area is propped and screened, the route in is protected and services are reinstated at the end of each day.
Does the steel need fire protection?+
Yes, where it is in or exposed to habitable space; normally two layers of plasterboard or an intumescent system, included in the quoted works.
Is it notifiable to building control?+
Yes, and we book and attend the inspections and hand over the completion paperwork.
What if a beam was installed before without approval?+
We can have it assessed by an engineer, strengthen or replace it if it is inadequate, and where possible get the work regularised so it is documented.
How do you get a long steel into the house?+
Through a window or door opening, over scaffolding, or by designing a bolted pair or flitch beam that can be carried in sections. Access is assessed at the site visit and priced, not discovered on delivery day.
Which areas do you cover?+
Farnborough, Camberley, Farnham, Guildford, Godalming, Crowthorne, Sandhurst, Aldershot, Fleet, Frimley, Bagshot and Yateley.
Request an estimate
Ballpark figures are free. A full itemised quote is £500, deducted from the final price if the job goes ahead, and provided within 21 days.
Related work
Services that pair with rsj installation
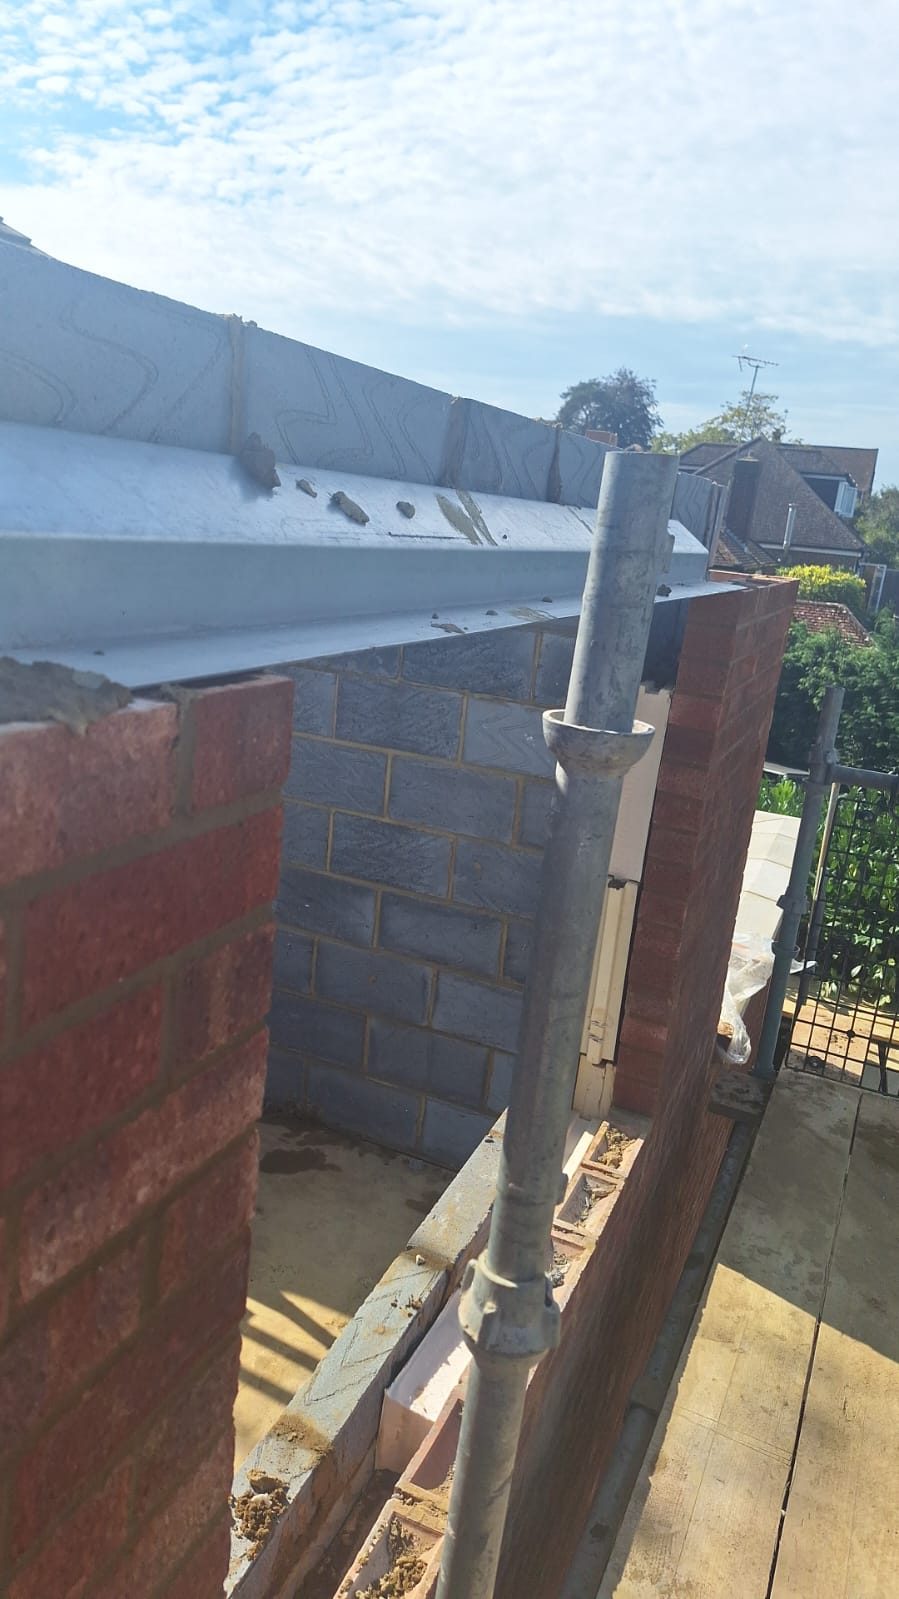
Structural Alterations
Walls removed and openings formed the way an engineer designed them: temporary support first, load path carried all the way to the ground, and inspected before it disappears behind plaster.
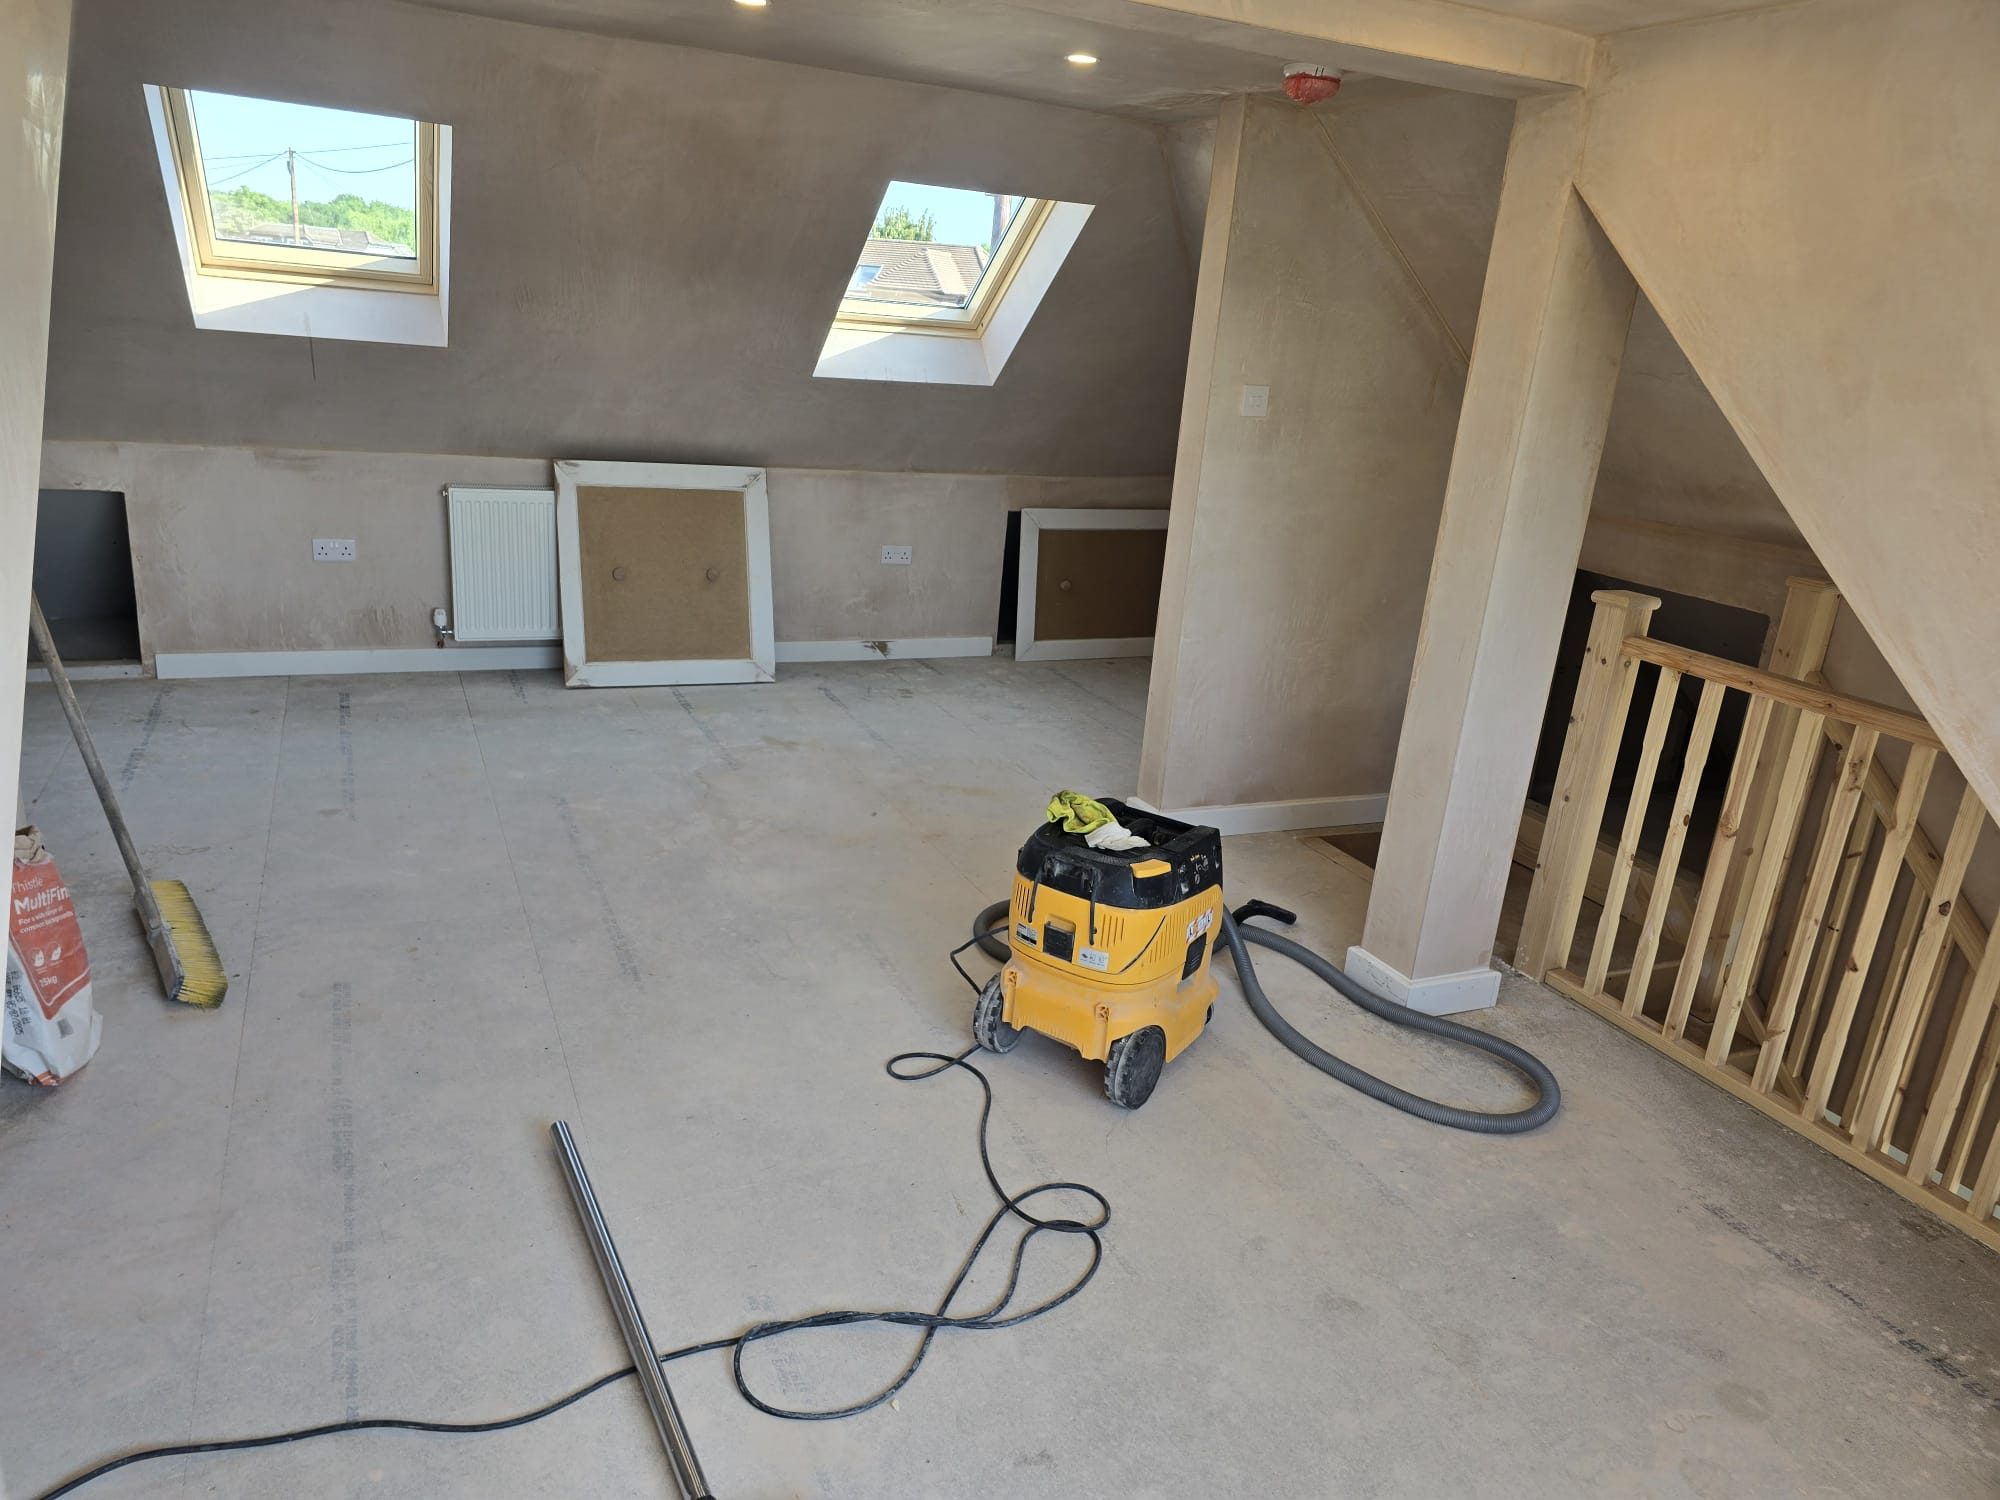
Loft Conversions
A bedroom, bathroom or office in space you already own and already heat, with the structure, stair and escape route designed to pass building control rather than to look finished.
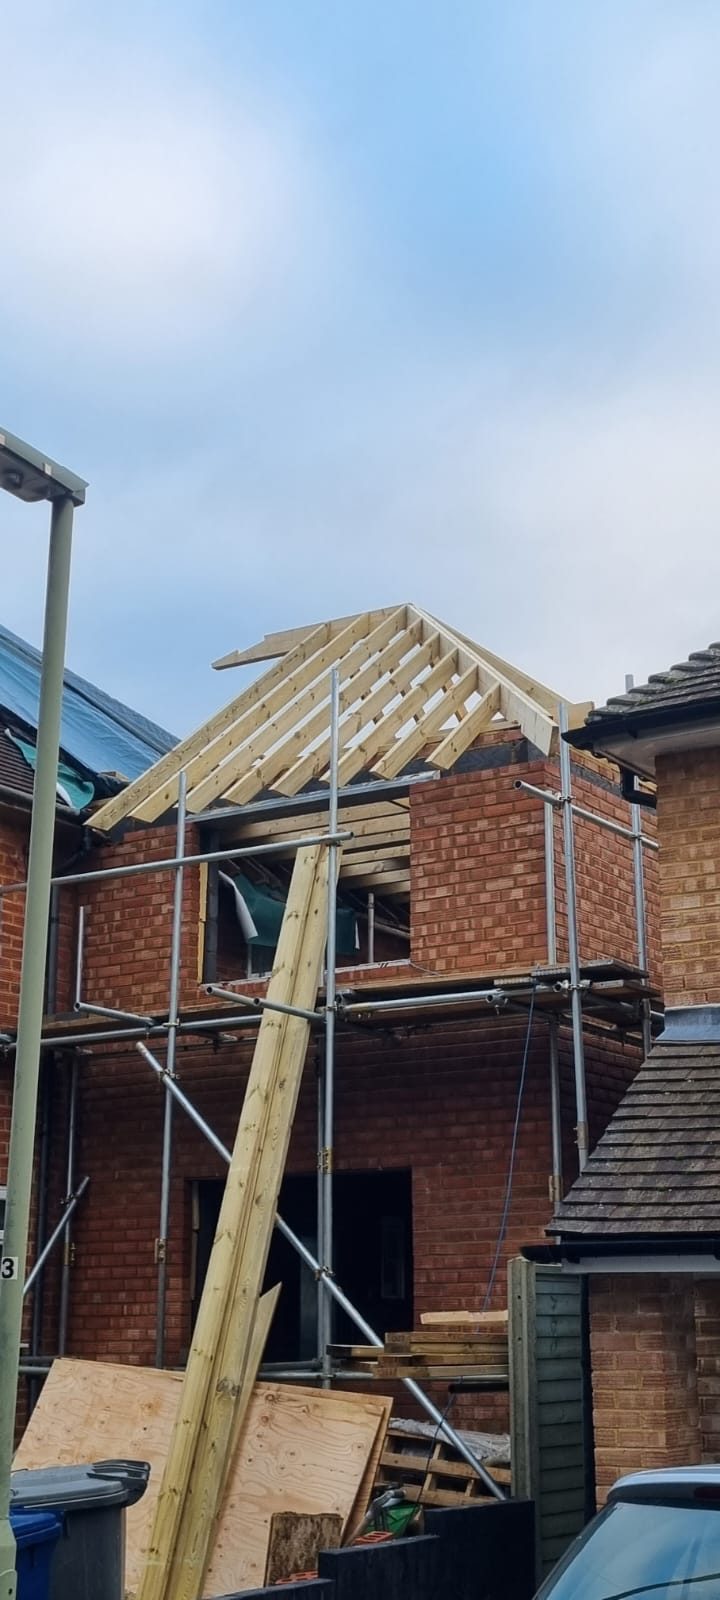
Extensions
More usable ground-floor space in the home you already own, priced before we start, built by one experienced crew, and handed back with building control sign-off and an insurance-backed guarantee.
Next step
Get a fixed price for your rsj installation project
Ballpark figures are free after a site visit. A full itemised quote is £500 and is deducted from the final price if the job goes ahead, provided within 21 days, so you can decide with the numbers in front of you.
Experienced team of around five · public liability & contractors insurance · insurance-backed guarantee · Mon-Sat · 08:00-18:00
Covering Farnborough, Camberley, Farnham, Guildford, Godalming, Crowthorne and the surrounding Hampshire and Surrey area.